Grant High School/Big Hollow Grade School District! This custom 2540 sf ranch sitting on .92 acre has been beautifully maintained by this original owner. Nice wide hallways and doorways, easy access to front door and through the garage make this home great for everyone! The main floor has 3 nice sized bedrooms, 2.1 baths and open concept for family room, kitchen, living room and dining room. The full, partially finished (huge) basement has exterior walk-up access to the ground level. Big kitchen with eating area and breakfast bar overlooking family room has maple cabinetry and solid surface counters. 2 X 6 construction, New Front Patio 2024, Trex Deck/Railing 2020, Driveway 2020, Located in a quiet area along the Millennium Trail with NO HOA. It is a MUST SEE.
New
$500,000
221 S Dawn Marie Dr, Round Lake, IL 60073
3beds
2,540sqft
:
Get pre-qualified$3,623/mo
Single Family Residence
Built in 1992
0.93 Acres Lot
$-- Zestimate®
$197/sqft
$-- HOA
What's special
Maple cabinetrySolid surface counters
- --
- on Zillow |
- 540
- views |
- 30
- saves |
Zillow last checked:
Listing updated:
Listed by:
Joy Rossman (815)385-5505,
Berkshire Hathaway HomeServices Starck Real Estate
Source: MRED as distributed by MLS GRID,MLS#: 12713370
Facts & features
Interior
Bedrooms & bathrooms
- Bedrooms: 3
- Bathrooms: 3
- Full bathrooms: 2
- 1/2 bathrooms: 1
Rooms
- Room types: Foyer, Deck
Primary bedroom
- Features: Flooring (Carpet), Bathroom (Full)
- Level: Main
- Area: 255 Square Feet
- Dimensions: 15X17
Bedroom 2
- Features: Flooring (Carpet)
- Level: Main
- Area: 208 Square Feet
- Dimensions: 13X16
Bedroom 3
- Features: Flooring (Wood Laminate)
- Level: Main
- Area: 160 Square Feet
- Dimensions: 10X16
Deck
- Level: Main
- Area: 276 Square Feet
- Dimensions: 12X23
Dining room
- Features: Flooring (Carpet)
- Level: Main
- Area: 195 Square Feet
- Dimensions: 13X15
Family room
- Features: Flooring (Carpet)
- Level: Main
- Area: 340 Square Feet
- Dimensions: 17X20
Foyer
- Features: Flooring (Hardwood)
- Level: Main
- Area: 90 Square Feet
- Dimensions: 6X15
Kitchen
- Features: Kitchen (Eating Area-Breakfast Bar, Eating Area-Table Space, Pantry-Closet, SolidSurfaceCounter), Flooring (Vinyl)
- Level: Main
- Area: 336 Square Feet
- Dimensions: 16X21
Laundry
- Features: Flooring (Vinyl)
- Level: Main
- Area: 121 Square Feet
- Dimensions: 11X11
Living room
- Features: Flooring (Carpet)
- Level: Main
- Area: 195 Square Feet
- Dimensions: 13X15
Heating
- Natural Gas
Cooling
- Central Air
Appliances
- Included: Double Oven, Dishwasher, Refrigerator, Washer, Dryer, Stainless Steel Appliance(s), Cooktop, Range Hood, Water Softener Owned, Oven, Gas Water Heater
- Laundry: Main Level, Gas Dryer Hookup, In Unit, Sink
Features
- 1st Floor Bedroom, 1st Floor Full Bath, Walk-In Closet(s), Open Floorplan, Separate Dining Room
- Flooring: Hardwood
- Doors: 6 Panel Door(s), Sliding Glass Door(s)
- Basement: Partially Finished,Exterior Entry,Concrete,Storage Space,Walk-Up Access,Full
- Attic: Unfinished
- Number of fireplaces: 1
- Fireplace features: Wood Burning, Gas Starter, Family Room
Interior area
- Total structure area: 5,080
- Total interior livable area: 2,540 sqft
Video & virtual tour
Property
Parking
- Total spaces: 2
- Parking features: Asphalt, Circular Driveway, Garage Door Opener, Yes, Garage Owned, Attached, Garage
- Attached garage spaces: 2
- Has uncovered spaces: Yes
Accessibility
- Accessibility features: Two or More Access Exits, Door Width 32 Inches or More, Hall Width 36 Inches or More, Entry Slope less than 1 foot, Main Level Entry, No Interior Steps, Disability Access
Features
- Stories: 1
- Patio & porch: Deck, Patio
Lot
- Size: 0.93 Acres
- Dimensions: 170 x 240
- Features: Mature Trees, Backs to Public GRND, Level
Details
- Parcel number: 05254030070000
- Special conditions: None
- Other equipment: Water-Softener Owned, TV-Cable, TV-Dish, Ceiling Fan(s), Sump Pump
Construction
Type & style
- Home type: SingleFamily
- Architectural style: Ranch
- Property subtype: Single Family Residence
Materials
- Aluminum Siding, Brick
- Foundation: Concrete Perimeter
- Roof: Asphalt
Condition
- New construction: No
- Year built: 1992
Details
- Builder model: Ranch
Utilities & green energy
- Electric: Circuit Breakers
- Sewer: Public Sewer
- Water: Well, Other
Community & HOA
Community
- Security: Carbon Monoxide Detector(s)
- Subdivision: Nippersink Estates
HOA
- Services included: None
Location
- Region: Round Lake
Financial & listing details
- Price per square foot: $197/sqft
- Tax assessed value: $428,890
- Annual tax amount: $10,840
- Date on market: 7/31/2026
- Ownership: Fee Simple
Estimated market value
Not available
Estimated sales range
Not available
Not available
Price history
| Date | Event | Price |
|---|---|---|
| 7/31/2026 | Listed for sale | $500,000$197/sqft |
Source: BHHS broker feed #12713370 Report a problem | ||
Public tax history
| Year | Property taxes | Tax assessment |
|---|---|---|
| 2024 | $10,624 +18.5% | $154,357 +8% |
| 2023 | $8,961 -9% | $142,949 +24% |
| 2022 | $9,849 -3.1% | $115,258 +7.1% |
| 2021 | $10,166 -1.4% | $107,648 +7.6% |
| 2020 | $10,305 -6.5% | $100,018 -5.2% |
| 2019 | $11,021 +28.4% | $105,452 +23.2% |
| 2018 | $8,582 | $85,563 +8.2% |
| 2017 | $8,582 +3.1% | $79,086 +9.3% |
| 2016 | $8,324 -1.6% | $72,330 +7.2% |
| 2015 | $8,463 -0.6% | $67,497 -0.5% |
| 2014 | $8,516 +9.3% | $67,814 -6.5% |
| 2012 | $7,792 -13.3% | $72,517 -18.8% |
| 2011 | $8,991 -2.2% | $89,289 -11.8% |
| 2010 | $9,197 -6.6% | $101,277 -16.9% |
| 2009 | $9,852 +1.6% | $121,946 +0.1% |
| 2008 | $9,696 +39.3% | $121,764 +2.9% |
| 2006 | $6,961 -9.1% | $118,332 |
| 2005 | $7,658 -1.1% | -- |
| 2004 | $7,741 +3.8% | -- |
| 2003 | $7,457 +1.3% | -- |
| 2002 | $7,360 +14.2% | -- |
| 2001 | $6,445 +0.8% | $90,078 +3.8% |
| 2000 | $6,397 | $86,751 |
Find assessor info on the county website
Monthly payment
Est. payment
Payment breakdown
Explore the cost of this home by adjusting the details. Changes won't be saved.Climate risks
Neighborhood: 60073
Nearby schools
GreatSchools rating
- 7/10Big Hollow Middle SchoolGrades: 5-8Distance: 1.1 mi
- 3/10Grant Community High SchoolGrades: 9-12Distance: 3.9 mi
- 6/10Big Hollow Elementary SchoolGrades: 2-4Distance: 1.1 mi
Schools provided by the listing agent
- Elementary: Big Hollow Elementary School
- Middle: Big Hollow Middle School
- High: Grant Community High School
- District: 38
Source: MRED as distributed by MLS GRID. This data may not be complete. We recommend contacting the local school district to confirm school assignments for this home.
- $337,800-- bd-- ba-- sqftDawn Marie Dr, Round lake, IL 60073Off Market
- $410,400-- bd2 ba3.8k sqft226 S Dawn Marie Dr, Round Lake, IL 60073Off Market
- $466,700-- bd2 ba3.9k sqft219 S Dawn Marie Dr, Round Lake, IL 60073Off Market
- $535,2005 bd4 ba3.2k sqft218 S Dawn Marie Dr, Round Lake, IL 60073Off Market
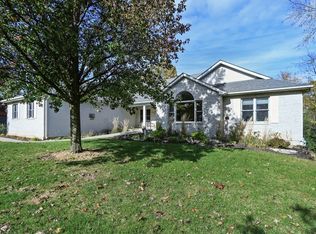
- $442,8004 bd3 ba2.6k sqft225 S Dawn Marie Dr, Round Lake, IL 60073Off Market
- $71,317-- bd-- ba-- sqft224 S Dawn Marie Dr, Round Lake, IL 60073Off Market
- $495,5004 bd3 ba4.3k sqft217 S Dawn Marie Dr, Round Lake, IL 60073Off Market
- $12-- bd-- ba-- sqftS Jade Ln, Round lake, IL 60073Off Market
A local agent can set up tours, give advice and negotiate with sellers.
Similar homes
- $515,0005 bd4 ba3.6k sqft2529 W Autumn Dr, Round Lake, IL 60073Active
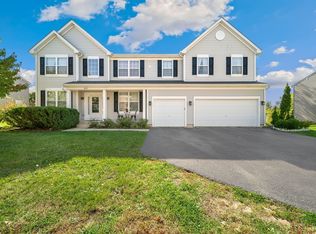 MLS ID #12694958, Agnes Fafrowicz, Coldwell Banker Realty. MRED as distributed by MLS GRID
 - $525,0003 bd2 ba2k sqft9103 Carol Ln, Spring Grove, IL 60081New
 MLS ID #12686537, Jennifer Mullen, RE/MAX Plaza. MRED as distributed by MLS GRID
 - $463,9003 bd3 ba2.5k sqft39988 N Trevino Ln, Antioch, IL 60002New
 MLS ID #12717210, Kate Kelly, Baird & Warner. MRED as distributed by MLS GRID
 - $500,0003 bd3 ba2.7k sqft2116 N Pebble Dr, McHenry, IL 60051Price Change
 MLS ID #12707782, Kevin Dombrowski, HomeSmart Connect LLC. MRED as distributed by MLS GRID
 - $450,0004 bd4 ba1.9k sqft287 Rock Hall Ct, Grayslake, IL 60030NewMLS ID #12690101, Brad Zibung, Compass. MRED as distributed by MLS GRID
- $469,9003 bd3 ba2k sqft341 Dorchester Ln, Grayslake, IL 60030NewMLS ID #12705096, Theodoros Apostolopoulos, Redfin Corporation. MRED as distributed by MLS GRID
- $515,0004 bd3 ba2.5k sqft255 W Ln, Lake Zurich, IL 60047NewMLS ID #12722915, Samantha Kalamaras, SFR, @properties Christie's International Real Estate. MRED as distributed by MLS GRID
- $499,0004 bd4 ba2.6k sqft720 S Butterfield Rd, Libertyville, IL 60048NewMLS ID #12717588, Anne Hardy, Berkshire Hathaway-Chicago. MRED as distributed by MLS GRID
- $455,0003 bd3 ba2.3k sqft3423 Grandmore Ave, Gurnee, IL 60031NewMLS ID #12722028, Dishenda Mock, Mock Realty LLC. MRED as distributed by MLS GRID
- $385,0004 bd4 ba2.6k sqft832 Fox Chase Dr, Round Lake Beach, IL 60073ActiveMLS ID #12711285, Jamie Hering, CSC, Coldwell Banker Realty. MRED as distributed by MLS GRID
- $550,0004 bd3 ba3k sqft1706 Tall Tree Ln, Johnsburg, IL 60051ActiveMLS ID #12716462, Kevin Dombrowski, HomeSmart Connect LLC. MRED as distributed by MLS GRID
- $385,0003 bd2 ba1.4k sqft17379 W Hickory Ln, Grayslake, IL 60030NewMLS ID #12718955, Mary Onstad, Baird & Warner. MRED as distributed by MLS GRID
- $483,5005 bd4 ba2.3k sqft1093 W Stone Creek Cir, Crystal Lake, IL 60014NewMLS ID #12713977, Katy Mele, Coldwell Banker Realty. MRED as distributed by MLS GRID
- $399,0003 bd3 ba2.3k sqft2825 Kingston Dr, Island Lake, IL 60042ActiveMLS ID #12716437, Pattie Palzet-Taylor, RE/MAX Plaza. MRED as distributed by MLS GRID
- $410,0003 bd2 ba1.4k sqft1125 Highland Rd, Mundelein, IL 60060NewMLS ID #12720130, Terie Garza, RE/MAX Plaza. MRED as distributed by MLS GRID
- $515,0004 bd3 ba2.3k sqft827 Hartford Dr, Gurnee, IL 60031ActiveMLS ID #12661916, Jodi Cinq-Mars, Keller Williams North Shore West. MRED as distributed by MLS GRID
- $599,0004 bd3 ba2.4k sqft15033 W Redwood Ln, Libertyville, IL 60048NewMLS ID #12721677, Allison Carollo, CSC, Real Broker, LLC. MRED as distributed by MLS GRID
- $499,0004 bd4 ba2.4k sqft1144 E Anderson Dr, Palatine, IL 60074NewMLS ID #12719654, Diense Baniak, CRS,CSC,E-PRO,SRES, Baird & Warner. MRED as distributed by MLS GRID
- $475,0004 bd3 ba3.1k sqft2930 Plumrose Ln, McHenry, IL 60050ActiveMLS ID #12683666, Andrea Callahan, Berkshire Hathaway HomeServices Starck Real Estate. MRED as distributed by MLS GRID
- $454,0004 bd4 ba2.2k sqft271 Northwind Dr, Lake Villa, IL 60046ActiveMLS ID #12696461, Heather Rasek, RE/MAX Suburban. MRED as distributed by MLS GRID
