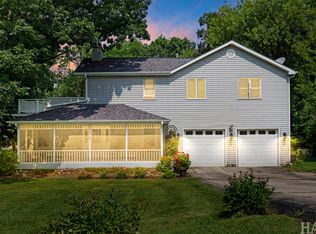
Over 2300 square feet 2 story on a wooded corner lot features large rooms with a spacious layout, perfect for everyday living and entertaining. Loads of storage space to keep everything organized. One owner home that has been well maintained, it offers an excellent opportunity for a new owner to add their personal style. School bus picks up right on the corner. Seven Acre Lake is a private lake with neighborhood access for canoeing, kayaking and fishing.
Active
$399,000
2825 Kingston Dr, Island Lake, IL 60042
3beds
2,350sqft
:
Get pre-qualified$3,068/mo
Single Family Residence
Built in 1988
0.95 Acres Lot
$390,000 Zestimate®
$170/sqft
$8/mo HOA
What's special
Wooded corner lotLarge roomsLoads of storage spaceSpacious layout
- 12 days |
- 956 |
- 69 |
Likely to sell faster than
Zillow last checked:
Listing updated:
Listed by:
Pattie Palzet-Taylor 847-997-5052,
RE/MAX Plaza,
Ashley Batten 847-431-0902,
RE/MAX Plaza
Source: MRED as distributed by MLS GRID,MLS#: 12716437
Facts & features
Interior
Bedrooms & bathrooms
- Bedrooms: 3
- Bathrooms: 3
- Full bathrooms: 2
- 1/2 bathrooms: 1
Rooms
- Room types: Eating Area, Loft, Walk In Closet, Storage
Primary bedroom
- Features: Bathroom (Full)
- Level: Second
- Area: 304 Square Feet
- Dimensions: 16X19
Bedroom 2
- Features: Flooring (Hardwood)
- Level: Second
- Area: 221 Square Feet
- Dimensions: 13X17
Bedroom 3
- Features: Flooring (Hardwood)
- Level: Second
- Area: 208 Square Feet
- Dimensions: 13X16
Dining room
- Features: Flooring (Hardwood)
- Level: Main
- Area: 156 Square Feet
- Dimensions: 12X13
Eating area
- Features: Flooring (Hardwood)
- Level: Main
- Area: 110 Square Feet
- Dimensions: 10X11
Family room
- Features: Flooring (Hardwood)
- Level: Main
- Area: 260 Square Feet
- Dimensions: 13X20
Kitchen
- Features: Kitchen (Eating Area-Table Space), Flooring (Hardwood)
- Level: Main
- Area: 143 Square Feet
- Dimensions: 11X13
Living room
- Features: Flooring (Hardwood)
- Level: Main
- Area: 180 Square Feet
- Dimensions: 12X15
Loft
- Features: Flooring (Hardwood)
- Level: Second
- Area: 90 Square Feet
- Dimensions: 9X10
Storage
- Level: Second
- Area: 120 Square Feet
- Dimensions: 10X12
Walk in closet
- Level: Second
- Area: 120 Square Feet
- Dimensions: 10X12
Heating
- Natural Gas, Forced Air
Cooling
- Central Air
Appliances
- Included: Range, Dishwasher, Refrigerator, Washer, Dryer, Water Softener, Gas Water Heater
Features
- Walk-In Closet(s)
- Flooring: Hardwood
- Windows: Window Treatments
- Basement: Unfinished,Full
- Number of fireplaces: 1
- Fireplace features: Family Room
Interior area
- Total structure area: 1,175
- Total interior livable area: 2,350 sqft
Property
Parking
- Total spaces: 2
- Parking features: Asphalt, Garage Door Opener, Yes, Garage Owned, Attached, Garage
- Attached garage spaces: 2
- Has uncovered spaces: Yes
Accessibility
- Accessibility features: No Disability Access
Features
- Stories: 2
- Patio & porch: Deck, Screened
Lot
- Size: 0.95 Acres
- Dimensions: 232.5x164.7x220.9x189.3
- Features: Corner Lot, Water Rights, Wooded
Details
- Additional structures: Gazebo
- Parcel number: 09163010050000
- Special conditions: None
- Other equipment: Water-Softener Owned, TV-Cable, Ceiling Fan(s)
Construction
Type & style
- Home type: SingleFamily
- Architectural style: Colonial
- Property subtype: Single Family Residence
Materials
- Aluminum Siding, Brick
- Foundation: Concrete Perimeter
- Roof: Asphalt
Condition
- New construction: No
- Year built: 1988
Utilities & green energy
- Electric: Circuit Breakers
- Sewer: Septic Tank
- Water: Well
- Utilities for property: Cable Available
Community & HOA
Community
- Features: Lake, Street Lights, Street Paved
- Subdivision: Rolling Oaks
HOA
- Has HOA: Yes
- Services included: Insurance, Lake Rights
- HOA fee: $100 annually
Location
- Region: Island Lake
Financial & listing details
- Price per square foot: $170/sqft
- Tax assessed value: $375,281
- Annual tax amount: $8,929
- Date on market: 7/27/2026
- Ownership: Fee Simple w/ HO Assn.
- Has irrigation water rights: Yes
Estimated market value
$390,000
$371,000 - $410,000
$3,227/mo
Price history
| Date | Event | Price |
|---|---|---|
| 7/27/2026 | Listed for sale | $399,000$170/sqft |
Source:  MRED as distributed by MLS GRID #12716437 Report a problem MRED as distributed by MLS GRID #12716437 Report a problem | ||
Public tax history
| Year | Property taxes | Tax assessment |
|---|---|---|
| 2024 | $8,646 +0.4% | $133,524 +6.8% |
| 2023 | $8,616 -8.3% | $125,081 +9.4% |
| 2022 | $9,396 +5% | $114,334 +5.6% |
| 2021 | $8,947 +3.9% | $108,229 +11% |
| 2020 | $8,612 +4.1% | $97,472 +5.8% |
| 2019 | $8,276 -3.8% | $92,120 -3.4% |
| 2018 | $8,607 | $95,324 +1.2% |
| 2017 | $8,607 +10.3% | $94,222 +5.6% |
| 2016 | $7,807 -9% | $89,225 +8.9% |
| 2015 | $8,575 +10.2% | $81,911 -6.9% |
| 2014 | $7,782 +1.2% | $88,024 +4.6% |
| 2012 | $7,693 +3% | $84,173 -14.3% |
| 2011 | $7,467 -3.1% | $98,239 -12% |
| 2010 | $7,707 +15.1% | $111,606 +1.1% |
| 2009 | $6,693 +1.7% | $110,364 -0.1% |
| 2008 | $6,578 +10.1% | $110,424 -5.6% |
| 2006 | $5,976 +7.8% | $117,017 |
| 2005 | $5,545 +5.7% | -- |
| 2004 | $5,248 -7.1% | -- |
| 2003 | $5,649 +9.6% | -- |
| 2002 | $5,156 +0.5% | -- |
| 2001 | $5,132 +1.1% | $78,277 +3.2% |
| 2000 | $5,075 | $75,831 |
Find assessor info on the county website
Monthly payment
Est. payment
Payment breakdown
Explore the cost of this home by adjusting the details. Changes won't be saved.Climate risks
Neighborhood: 60042
Nearby schools
GreatSchools rating
- 6/10Cotton Creek SchoolGrades: PK-5Distance: 0.9 mi
- 5/10Matthews Middle SchoolGrades: 6-8Distance: 1 mi
- 6/10Wauconda High SchoolGrades: 9-12Distance: 3 mi
Schools provided by the listing agent
- Elementary: Cotton Creek Elementary School
- Middle: Matthews Middle School
- High: Wauconda Comm High School
- District: 118
Source: MRED as distributed by MLS GRID. This data may not be complete. We recommend contacting the local school district to confirm school assignments for this home.
- $3-- bd-- ba-- sqftCardinal Way, Island lake, IL 60042Off Market
- $11,154-- bd-- ba-- sqftSpruce Ter, ISLAND LAKE, IL 60042Off Market
- $510,1003 bd2 ba2.8k sqft2795 Kingston Dr, Island Lake, IL 60042Off Market
- $634,3004 bd5 ba3.5k sqft2830 Kingston Dr, Island Lake, IL 60042Off Market
- $455,500-- bd2 ba2k sqft2885 Kingston Dr, Island Lake, IL 60042Off Market
- $45,000-- bd-- ba-- sqft127 Spruce Ter, Island Lake, IL 60042Sold
- $421,0003 bd3 ba2.8k sqft2800 Kingston Dr, Island Lake, IL 60042Sold
- $396,4004 bd2 ba1.7k sqft2890 Kingston Dr, Island Lake, IL 60042Off Market
A local agent can set up tours, give advice and negotiate with sellers.
Similar homes
- $340,0003 bd2 ba1.7k sqft3411 Ridge Rd, Island Lake, IL 60042New
 MLS ID #12727796, Maureen Parrish, RE/MAX Suburban. MRED as distributed by MLS GRID
 - $375,0003 bd3 ba1.9k sqft32 Asbury Ln, Cary, IL 60013New
 MLS ID #12714605, Barbara Roman, ABR,SRES, Barbara D Roman. MRED as distributed by MLS GRID
 - $425,0004 bd3 ba3k sqft4712 Wildwood Dr, McHenry, IL 60051Active
 MLS ID #12717320, Grant Fetter, Compass. MRED as distributed by MLS GRID
 - $420,0004 bd2 ba1.3k sqft3707 N Oak Knoll Rd, Crystal Lake, IL 60012Active
 MLS ID #12712815, Kay Wirth, ABR,CRS,GRI,LTG, RE/MAX Suburban. MRED as distributed by MLS GRID
 - $395,0004 bd3 ba1.7k sqft506 Old Country Way, Wauconda, IL 60084ActiveMLS ID #12714789, Sarah Leonard, E-PRO, Legacy Properties, A Sarah Leonard Company, LLC. MRED as distributed by MLS GRID
- $428,9003 bd3 ba1.8k sqft1011 Woodbridge Dr, Cary, IL 60013NewMLS ID #12657457, Michael Rein, GRI, Baird & Warner. MRED as distributed by MLS GRID
- $389,9004 bd3 ba1.9k sqft1018 Park Ave, Wauconda, IL 60084ActiveMLS ID #12717464, Courtney Abraham, Berkshire Hathaway HomeServices American Heritage. MRED as distributed by MLS GRID
- $500,0003 bd3 ba2.7k sqft2116 N Pebble Dr, McHenry, IL 60051NewMLS ID #12724955, Kevin Dombrowski, HomeSmart Connect LLC. MRED as distributed by MLS GRID
- $395,0003 bd3 ba2.3k sqft4240 Peartree Dr, Lake In The Hills, IL 60156NewMLS ID #12726778, Melanie Enriquez, Baird & Warner. MRED as distributed by MLS GRID
- $479,0004 bd3 ba2.4k sqft766 Providence Ln, Crystal Lake, IL 60012NewMLS ID #12697815, Traci Naumovski, Baird & Warner. MRED as distributed by MLS GRID
- $365,0003 bd2 ba1.4k sqft2614 Crystal Lake Rd, Cary, IL 60013NewMLS ID #12726041, Jack Sheetz, Baird & Warner. MRED as distributed by MLS GRID
- $425,0003 bd3 ba2.3k sqft34439 N Hickory Ln, Round Lake, IL 60073NewMLS ID #12717824, Maureen Parrish, RE/MAX Suburban. MRED as distributed by MLS GRID
- $409,9003 bd3 ba1.7k sqft1358 Cottonwood Ln, Crystal Lake, IL 60014NewMLS ID #12720304, Joanne Levicki, RE/MAX Plaza. MRED as distributed by MLS GRID
- $410,0005 bd3 ba2.2k sqft320 Starwood Pass, Lake In The Hills, IL 60156Price ChangeMLS ID #12659735, Ashley Arzer, Redfin Corporation. MRED as distributed by MLS GRID
- $490,0003 bd3 ba2.5k sqft221 S Dawn Marie Dr, Round Lake, IL 60073Price ChangeMLS ID #12713370, Joy Rossman, Berkshire Hathaway HomeServices Starck Real Estate. MRED as distributed by MLS GRID
- $365,0004 bd3 ba2.1k sqft354 White Tail Dr, Hainesville, IL 60030NewMLS ID #12726856, Stacey Bleyer, Real People Realty. MRED as distributed by MLS GRID
- $370,0003 bd2 ba2.1k sqft3240 Mini Dr, Wadsworth, IL 60083NewMLS ID #12710078, Nigel Gillett, Compass. MRED as distributed by MLS GRID
- $369,9004 bd3 ba2.7k sqft715 N Green St, McHenry, IL 60050Price ChangeMLS ID #12683282, Dominic Caruso, MisterHomes Real Estate. MRED as distributed by MLS GRID
- $439,0004 bd2 ba2k sqft205 Sharon Dr, Dundee, IL 60118NewMLS ID #12709887, Ro Malik, RE/MAX Premier. MRED as distributed by MLS GRID
- $400,0005 bd3 ba2.6k sqft1441 Loch Lomond Dr, Crystal Lake, IL 60014ActiveMLS ID #12717926, Tyler Lewke, Keller Williams Success Realty. MRED as distributed by MLS GRID
