Beautiful ranch home situated on a large corner lot in a highly desirable location within walking distance to downtown. This well-maintained property features a welcoming front porch, a fully fenced backyard, and a spacious rear deck-perfect for entertaining or relaxing outdoors. Large kitchen features a center island, two pantry closets, and a generous eat-in area. Brand new stainless steel appliances. Living room with wood-burning fireplace. Large dining room. Hardwood flooring.The finished lower level offers a huge recreation room with custom built-ins, bathroom and direct access from the oversized 2-car garage through a separate basement entrance. Additional updates and features include reverse osmosis water system, whole-house fan, exterior recently painted and cedar-lined closets throughout. Don't miss this one!
Active
Price cut: $20K (7/8)
$379,900
715 N Green St, McHenry, IL 60050
4beds
2,727sqft
:
Get pre-qualified$2,938/mo
Single Family Residence
Built in 1949
0.41 Acres Lot
$371,700 Zestimate®
$139/sqft
$-- HOA
What's special
Fully fenced backyardCenter islandWhole-house fanReverse osmosis water systemLarge corner lotLarge dining roomLarge kitchen
- 35 days |
- 2,195 |
- 119 |
Likely to sell faster than
Zillow last checked:
Listing updated:
Listed by:
Dominic Caruso (847)849-1797x502,
MisterHomes Real Estate
Source: MRED as distributed by MLS GRID,MLS#: 12683282
Facts & features
Interior
Bedrooms & bathrooms
- Bedrooms: 4
- Bathrooms: 3
- Full bathrooms: 2
- 1/2 bathrooms: 1
Rooms
- Room types: Recreation Room
Primary bedroom
- Features: Flooring (Hardwood), Window Treatments (Blinds, Curtains/Drapes)
- Level: Main
- Area: 225 Square Feet
- Dimensions: 15X15
Bedroom 2
- Features: Flooring (Wood Laminate), Window Treatments (Blinds, Curtains/Drapes)
- Level: Main
- Area: 165 Square Feet
- Dimensions: 15X11
Bedroom 3
- Features: Flooring (Carpet)
- Level: Basement
- Area: 322 Square Feet
- Dimensions: 23X14
Bedroom 4
- Features: Flooring (Carpet)
- Level: Basement
- Area: 196 Square Feet
- Dimensions: 14X14
Dining room
- Features: Flooring (Hardwood)
- Level: Main
- Area: 156 Square Feet
- Dimensions: 13X12
Kitchen
- Features: Kitchen (Eating Area-Table Space, Island, Pantry-Closet), Flooring (Ceramic Tile)
- Level: Main
- Area: 180 Square Feet
- Dimensions: 15X12
Laundry
- Features: Flooring (Vinyl)
- Level: Basement
- Area: 110 Square Feet
- Dimensions: 11X10
Living room
- Features: Flooring (Hardwood)
- Level: Main
- Area: 420 Square Feet
- Dimensions: 28X15
Recreation room
- Features: Flooring (Carpet)
- Level: Basement
- Area: 476 Square Feet
- Dimensions: 28X17
Heating
- Natural Gas, Forced Air
Cooling
- Central Air
Appliances
- Included: Range, Microwave, Dishwasher, Refrigerator, Freezer, Washer, Dryer, Stainless Steel Appliance(s), Humidifier
- Laundry: In Unit
Features
- Flooring: Hardwood
- Basement: Finished,Full
- Number of fireplaces: 1
- Fireplace features: Wood Burning, Living Room
Interior area
- Total structure area: 0
- Total interior livable area: 2,727 sqft
Video & virtual tour
Property
Parking
- Total spaces: 2
- Parking features: Concrete, Garage Door Opener, Yes, Garage Owned, Attached, Garage
- Attached garage spaces: 2
- Has uncovered spaces: Yes
Accessibility
- Accessibility features: No Disability Access
Features
- Stories: 1
- Patio & porch: Deck
- Fencing: Fenced
Lot
- Size: 0.41 Acres
- Dimensions: 143X111X136X109
- Features: Corner Lot
Details
- Parcel number: 0935134022
- Special conditions: None
- Other equipment: Water-Softener Owned, Ceiling Fan(s)
Construction
Type & style
- Home type: SingleFamily
- Architectural style: Ranch
- Property subtype: Single Family Residence
Materials
- Cedar
- Foundation: Concrete Perimeter
- Roof: Asphalt
Condition
- New construction: No
- Year built: 1949
Details
- Builder model: RANCH
Utilities & green energy
- Electric: Circuit Breakers
- Sewer: Public Sewer
- Water: Public
Community & HOA
Community
- Features: Sidewalks, Street Lights, Street Paved
HOA
- Services included: None
Location
- Region: Mchenry
Financial & listing details
- Price per square foot: $139/sqft
- Tax assessed value: $284,520
- Annual tax amount: $6,993
- Date on market: 6/19/2026
- Ownership: Fee Simple
Estimated market value
$371,700
$353,000 - $390,000
$2,754/mo
Price history
| Date | Event | Price |
|---|---|---|
| 7/8/2026 | Price change | $379,900-5%$139/sqft |
Source: MRED as distributed by MLS GRID #12683282 Report a problem | ||
| 6/19/2026 | Listed for sale | $399,900+100%$147/sqft |
Source:  MRED as distributed by MLS GRID #12683282 Report a problem MRED as distributed by MLS GRID #12683282 Report a problem | ||
| 5/11/2018 | Sold | $200,000+2.6%$73/sqft |
Source: MRED as distributed by MLS GRID #09865873 Report a problem | ||
| 3/19/2018 | Pending sale | $194,900$71/sqft |
Source: Dream Real Estate Inc. #09865873 Report a problem | ||
| 2/25/2018 | Listed for sale | $194,900+31.8%$71/sqft |
Source: Dream Real Estate Inc. #09865873 Report a problem | ||
| 5/3/2000 | Sold | $147,900$54/sqft |
Source: Public Record Report a problem | ||
Public tax history
| Year | Property taxes | Tax assessment |
|---|---|---|
| 2024 | $6,669 +4.7% | $94,840 +11.6% |
| 2023 | $6,371 -1.1% | $84,967 +7.8% |
| 2022 | $6,443 +5.5% | $78,826 +7.4% |
| 2021 | $6,106 +3.9% | $73,408 +4.3% |
| 2020 | $5,877 | $70,348 +5.3% |
| 2019 | -- | $66,801 +4.7% |
| 2018 | $6,250 -1.7% | $63,772 +6.6% |
| 2017 | $6,357 +3.5% | $59,851 +7% |
| 2016 | $6,141 | $55,936 +1.6% |
| 2013 | $6,141 | $55,071 -15.5% |
| 2011 | -- | $65,186 -4.5% |
| 2010 | -- | $68,257 -7.2% |
| 2009 | -- | $73,537 -1.4% |
| 2008 | -- | $74,597 +6.6% |
| 2006 | -- | $69,995 +8.4% |
| 2005 | $4,048 +10.6% | $64,553 +6.9% |
| 2004 | $3,659 -0.1% | $60,409 +3.8% |
| 2003 | $3,661 +0.5% | $58,214 +4.8% |
| 2002 | $3,642 +10.4% | $55,558 +10.7% |
| 2001 | $3,298 +1.1% | $50,179 +3.4% |
| 2000 | $3,262 | $48,525 |
Find assessor info on the county website
Monthly payment
Est. payment
Payment breakdown
Explore the cost of this home by adjusting the details. Changes won't be saved.Climate risks
Neighborhood: 60050
Nearby schools
GreatSchools rating
- 7/10Edgebrook Elementary SchoolGrades: PK-3Distance: 0.1 mi
- 6/10Mchenry Middle SchoolGrades: 6-8Distance: 1.7 mi
- NAMcHenry Community High SchoolGrades: 9-12Distance: 0.3 mi
Schools provided by the listing agent
- Elementary: Edgebrook Elementary School
- Middle: Mchenry Middle School
- High: Mchenry East Campus
- District: 15
Source: MRED as distributed by MLS GRID. This data may not be complete. We recommend contacting the local school district to confirm school assignments for this home.
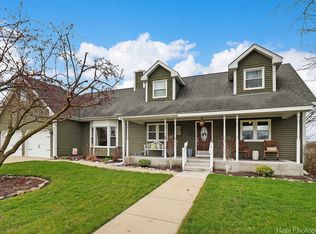
- $389,9003 bd4 ba2.2k sqft719 N Green St, McHenry, IL 60050Sold
- $418,100-- bd-- ba1.6k sqft3702 W Kane Ave, McHenry, IL 60050Off Market
- $330,600-- bd-- ba1.4k sqft718 N Green St, McHenry, IL 60050Off Market
- $421,200-- bd-- ba-- sqft1011 N Green St, McHenry, IL 60050Off Market
- $391,0004 bd3 ba2.1k sqft712 N Green St, McHenry, IL 60050Off Market
- $304,800-- bd-- ba1.2k sqft801 N Green St, McHenry, IL 60050Off Market
- $282,0003 bd2 ba1.2k sqft801 N Green St, McHenry, IL 60050Off Market
- $323,800-- bd-- ba1.8k sqft805 N Green St, McHenry, IL 60050Off Market
A local agent can set up tours, give advice and negotiate with sellers.
Similar homes
- $400,0004 bd3 ba2.3k sqft309 S Cross Trl, McHenry, IL 60050Active
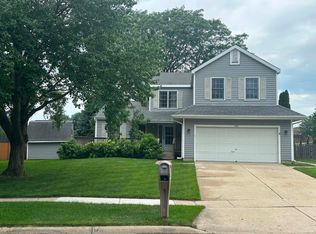 MLS ID #12701143, Julie Georgiadis, Suburban Life Realty, Ltd. MRED as distributed by MLS GRID
 - $389,0004 bd3 ba2.1k sqft1311 N Richmond Rd, McHenry, IL 60050Active
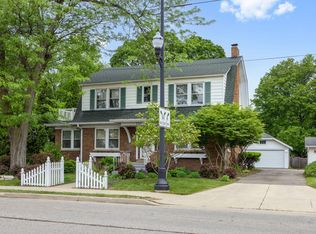 MLS ID #12648611, Rick Bellairs, CRS,GRI, Berkshire Hathaway HomeServices Starck Real Estate. MRED as distributed by MLS GRID
 - $375,0003 bd3 ba2.1k sqft5105 W Flanders Rd, McHenry, IL 60050Active
 MLS ID #12687279, Brett Larson, Redfin Corporation. MRED as distributed by MLS GRID
 - $399,0003 bd2 ba1.8k sqft3002 Miller Dr, McHenry, IL 60050Active
 MLS ID #12660994, Danielle Nelligan, Berkshire Hathaway HomeServices Starck Real Estate. MRED as distributed by MLS GRID
 - $475,0004 bd3 ba3.1k sqft2930 Plumrose Ln, McHenry, IL 60050ActiveMLS ID #12683666, Andrea Callahan, Berkshire Hathaway HomeServices Starck Real Estate. MRED as distributed by MLS GRID
- $399,0004 bd3 ba1.8k sqft4705 Wild Cherry Rd, Crystal Lake, IL 60012NewMLS ID #12714267, Jorel Kilcullen, RE/MAX Connections II. MRED as distributed by MLS GRID
- $435,0004 bd2 ba1.9k sqft6503 Tustamena Trl, McHenry, IL 60050ActiveMLS ID #12577732, Sue Miller, Dream Real Estate, Inc.. MRED as distributed by MLS GRID
- $395,0004 bd3 ba1.7k sqft506 Old Country Way, Wauconda, IL 60084NewMLS ID #12714789, Sarah Leonard, E-PRO, Legacy Properties, A Sarah Leonard Company, LLC. MRED as distributed by MLS GRID
- $336,0005 bd3 ba1.6k sqft104 Channel Dr, Port Barrington, IL 60010ActiveMLS ID #12707387, Andrew Congenie, Compass. MRED as distributed by MLS GRID
- $379,9994 bd2 ba1.9k sqft25378 W Park Ct, Lake Villa, IL 60046ActiveMLS ID #12668877, Fernando Godoy, ABR,CSC,PSA,RENE,SFR,SRS, eXp Realty. MRED as distributed by MLS GRID
- $385,0003 bd2 ba1.7k sqft871 Brandt Dr, Lake In The Hills, IL 60156NewMLS ID #12713443, Becky Kirchner, ABR,AHWD,E-PRO,GREEN,GRI,PMN, RE/MAX Plaza. MRED as distributed by MLS GRID
- $399,9003 bd3 ba3k sqft34841 N Leonard Ave, Ingleside, IL 60041ActiveMLS ID #12667294, Mark Berberick, CRB, RE/MAX Suburban. MRED as distributed by MLS GRID
- $325,0003 bd2 ba1.9k sqft8615 Coral Rd, Wonder Lake, IL 60097ActiveMLS ID #12677218, Benjamin Hickman, RE/MAX Plaza. MRED as distributed by MLS GRID
- $399,0003 bd3 ba3.4k sqft26456 W Laurel Ave, Wauconda, IL 60084ActiveMLS ID #12676192, Charlie Huzsek, Coldwell Banker Realty. MRED as distributed by MLS GRID
- $390,0003 bd3 ba1.7k sqft218 Mastodon Dr, Ingleside, IL 60041ActiveMLS ID #12683801, Andrea Callahan, Berkshire Hathaway HomeServices Starck Real Estate. MRED as distributed by MLS GRID
- $449,0003 bd3 ba2.1k sqft235 Aberdeen Dr, Algonquin, IL 60102NewMLS ID #12713882, Oskar Wiatr, Hometown Real Estate Group. MRED as distributed by MLS GRID
- $423,0004 bd3 ba2.2k sqft693 Exmoor Ter, Crystal Lake, IL 60014Price ChangeMLS ID #12699366, Jennifer Stokes Habetler, Redfin Corporation. MRED as distributed by MLS GRID
- $329,9004 bd2 ba1.6k sqft85 Sherbon Ln, Crystal Lake, IL 60014ActiveMLS ID #12709624, Nicola Heath, Berkshire Hathaway HomeServices Starck Real Estate. MRED as distributed by MLS GRID
- $435,0004 bd3 ba2.1k sqft447 Talismon Ct, Crystal Lake, IL 60012ActiveMLS ID #12675883, Dana Rauhut, @properties Christie's International Real Estate. MRED as distributed by MLS GRID
- $389,0004 bd3 ba2.3k sqft1237 E Greystone Dr, Round Lake Beach, IL 60073ActiveMLS ID #12645259, Sagine Augustin, LHC,MRP,SRS, Berkshire Hathaway HomeServices Starck Real Estate. MRED as distributed by MLS GRID
