This charmer is ready for you! Create the spaces to work for you, the formal living and dining room is working perfectly for this family's kids playroom. No need to question if your sectional will fit, get excited because it will and it looks great! New TV mounts with wire hiding tunnels. Stay engaged during meal prep with the open concept kitchen, there is a new garbage disposal and new stove. LED lighting has been added, new sump pump with a battery back up, New Kohler toilets, new faucet in hall bath, new front door screen and freshly painted front door, fresh paint in several rooms. The landscaping has been cleaned up so you can sit back and enjoy the rest of the summer on your screened porch. Located convenient to Crystal Lake and Algonquin for great shopping and dining options.
Pending
$385,000
871 Brandt Dr, Lake In The Hills, IL 60156
3beds
1,771sqft
:
Get pre-qualified$2,977/mo
Single Family Residence
Built in 1992
9,030 Square Feet Lot
$389,100 Zestimate®
$217/sqft
$-- HOA
What's special
Open concept kitchenLed lightingScreened porchNew garbage disposalNew kohler toiletsNew stove
- 9 days |
- 1,292 |
- 83 |
Likely to sell faster than
Zillow last checked:
Listing updated:
Listed by:
Becky Kirchner, ABR,AHWD,E-PRO,GREEN,GRI,PMN 205-365-5113,
RE/MAX Plaza
Source: MRED as distributed by MLS GRID,MLS#: 12713443
Facts & features
Interior
Bedrooms & bathrooms
- Bedrooms: 3
- Bathrooms: 2
- Full bathrooms: 2
Rooms
- Room types: Eating Area, Screened Porch, Foyer
Primary bedroom
- Features: Flooring (Luxury Vinyl), Bathroom (Full)
- Level: Main
- Area: 210 Square Feet
- Dimensions: 14X15
Bedroom 2
- Features: Flooring (Luxury Vinyl)
- Level: Main
- Area: 110 Square Feet
- Dimensions: 11X10
Bedroom 3
- Features: Flooring (Luxury Vinyl)
- Level: Main
- Area: 120 Square Feet
- Dimensions: 10X12
Dining room
- Features: Flooring (Luxury Vinyl)
- Level: Main
- Dimensions: COMBO
Eating area
- Features: Flooring (Luxury Vinyl)
- Level: Main
- Area: 63 Square Feet
- Dimensions: 9X7
Family room
- Features: Flooring (Luxury Vinyl)
- Level: Main
- Area: 494 Square Feet
- Dimensions: 26X19
Foyer
- Features: Flooring (Luxury Vinyl)
- Level: Main
- Area: 60 Square Feet
- Dimensions: 10X6
Kitchen
- Features: Kitchen (Island)
- Level: Main
- Area: 171 Square Feet
- Dimensions: 9X19
Laundry
- Level: Main
- Area: 60 Square Feet
- Dimensions: 10X6
Living room
- Features: Flooring (Luxury Vinyl)
- Level: Main
- Area: 299 Square Feet
- Dimensions: 13X23
Screened porch
- Level: Main
- Area: 120 Square Feet
- Dimensions: 15X8
Heating
- Natural Gas
Cooling
- Central Air
Appliances
- Included: Range, Microwave, Dishwasher, Refrigerator, Washer, Dryer, Disposal
- Laundry: Main Level
Features
- 1st Floor Bedroom, 1st Floor Full Bath
- Windows: Screens
- Basement: Unfinished,Partial
Interior area
- Total structure area: 1,771
- Total interior livable area: 1,771 sqft
Property
Parking
- Total spaces: 2
- Parking features: Asphalt, Garage Door Opener, Yes, Garage Owned, Attached, Garage
- Attached garage spaces: 2
- Has uncovered spaces: Yes
Accessibility
- Accessibility features: No Disability Access
Features
- Stories: 1
- Patio & porch: Patio, Screened
Lot
- Size: 9,030 Square Feet
- Dimensions: 70x129
Details
- Parcel number: 1921377022
- Special conditions: None
Construction
Type & style
- Home type: SingleFamily
- Architectural style: Ranch
- Property subtype: Single Family Residence
Materials
- Aluminum Siding
- Foundation: Concrete Perimeter
- Roof: Asphalt
Condition
- New construction: No
- Year built: 1992
Utilities & green energy
- Electric: 200+ Amp Service
- Sewer: Public Sewer
- Water: Public
Community & HOA
Community
- Features: Curbs, Sidewalks, Street Lights, Street Paved
HOA
- Services included: None
Location
- Region: Lake In The Hills
Financial & listing details
- Price per square foot: $217/sqft
- Tax assessed value: $334,005
- Annual tax amount: $8,114
- Date on market: 7/24/2026
- Ownership: Fee Simple
Estimated market value
$389,100
$370,000 - $409,000
$2,610/mo
Price history
| Date | Event | Price |
|---|---|---|
| 7/27/2026 | Pending sale | $385,000$217/sqft |
Source:  MRED as distributed by MLS GRID #12713443 Report a problem MRED as distributed by MLS GRID #12713443 Report a problem | ||
| 7/24/2026 | Listed for sale | $385,000+1.3%$217/sqft |
Source: MRED as distributed by MLS GRID #12713443 Report a problem | ||
| 5/15/2026 | Sold | $379,900$215/sqft |
Source: MRED as distributed by MLS GRID #12599254 Report a problem | ||
| 4/1/2026 | Contingent | $379,900$215/sqft |
Source: MRED as distributed by MLS GRID #12599254 Report a problem | ||
| 3/26/2026 | Listed for sale | $379,900+42%$215/sqft |
Source: MRED as distributed by MLS GRID #12599254 Report a problem | ||
| 2/26/2021 | Sold | $267,500+7%$151/sqft |
Source: MRED as distributed by MLS GRID #10961494 Report a problem | ||
| 2/17/2021 | Pending sale | $249,999$141/sqft |
Source: MRED as distributed by MLS GRID #10961494 Report a problem | ||
| 1/4/2021 | Contingent | $249,999$141/sqft |
Source:  #10961494 Report a problem #10961494 Report a problem | ||
| 1/4/2021 | Pending sale | $249,999$141/sqft |
Source: @properties #10961494 Report a problem | ||
| 1/2/2021 | Listed for sale | $249,999+47.5%$141/sqft |
Source: @properties #10961494 Report a problem | ||
| 4/5/2012 | Sold | $169,500$96/sqft |
Source: Public Record Report a problem | ||
| 1/31/2012 | Price change | $169,500-5%$96/sqft |
Source: Honig Realty, Inc. (dba. Coldwell Banker Honig-Bell) #07962343 Report a problem | ||
| 1/20/2012 | Price change | $178,500-0.3%$101/sqft |
Source: Honig Realty, Inc. (dba. Coldwell Banker Honig-Bell) #07962343 Report a problem | ||
| 12/20/2011 | Listed for sale | $179,000$101/sqft |
Source: Honig Realty, Inc. (dba. Coldwell Banker Honig-Bell) #07962343 Report a problem | ||
Public tax history
| Year | Property taxes | Tax assessment |
|---|---|---|
| 2024 | $6,619 -6.8% | $111,335 +11.8% |
| 2023 | $7,103 -4.8% | $99,575 +9.2% |
| 2022 | $7,463 +4.1% | $91,198 +7.3% |
| 2021 | $7,172 +2.6% | $84,962 +3.7% |
| 2020 | $6,992 | $81,955 +4.5% |
| 2019 | -- | $78,441 +8.2% |
| 2018 | $6,528 +2.1% | $72,463 +6.1% |
| 2017 | $6,394 +1.6% | $68,265 +6.6% |
| 2016 | $6,292 | $64,027 +18.2% |
| 2013 | $6,292 | $54,190 -31.4% |
| 2011 | -- | $78,992 -6.4% |
| 2010 | -- | $84,420 -9.4% |
| 2009 | -- | $93,138 |
| 2008 | -- | $93,138 +8.2% |
| 2006 | -- | $86,056 +4.9% |
| 2005 | $4,539 +4.7% | $82,052 +7% |
| 2004 | $4,334 -5.9% | $76,713 +7.4% |
| 2003 | $4,605 +4.5% | $71,395 +7% |
| 2002 | $4,405 +2.8% | $66,724 +5.7% |
| 2001 | $4,283 +5.5% | $63,102 +3.7% |
| 2000 | $4,058 | $60,850 |
Find assessor info on the county website
Monthly payment
Est. payment
Payment breakdown
Explore the cost of this home by adjusting the details. Changes won't be saved.Climate risks
Neighborhood: 60156
Nearby schools
GreatSchools rating
- 6/10Lake In The Hills Elementary SchoolGrades: K-5Distance: 0.3 mi
- 6/10Algonquin Middle SchoolGrades: 6-8Distance: 2.2 mi
- 8/10Harry D Jacobs High SchoolGrades: 9-12Distance: 2.1 mi
Schools provided by the listing agent
- District: 300
Source: MRED as distributed by MLS GRID. This data may not be complete. We recommend contacting the local school district to confirm school assignments for this home.
- $402,6004 bd2 ba2.3k sqft881 Brandt Dr, Lake In The Hills, IL 60156Off Market
- $375,3003 bd2 ba1.7k sqft861 Brandt Dr, Lake In The Hills, IL 60156Off Market
- $411,2004 bd3 ba2.1k sqft891 Brandt Dr, Lake In The Hills, IL 60156Off Market

- $413,1004 bd2 ba2.1k sqft891 McPhee Dr, Lake In The Hills, IL 60156Off Market
- $423,8004 bd2 ba2.6k sqft901 McPhee Dr, Lake In The Hills, IL 60156Off Market
- $429,0004 bd3 ba3k sqft851 Brandt Dr, Lake In The Hills, IL 60156Off Market
- $416,2004 bd2 ba2.3k sqft881 McPhee Dr, Lake In The Hills, IL 60156Off Market
- $398,500-- bd3 ba1.9k sqft911 McPhee Dr, Lake In The Hills, IL 60156Off Market
A local agent can set up tours, give advice and negotiate with sellers.
A local lender can help you make sure your offer is ready when you are.
Similar homes
- $414,9004 bd3 ba1.5k sqft6 Elizabeth Ct, Lake In The Hills, IL 60156New
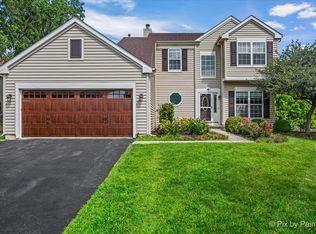 MLS ID #12712010, Ty Barton, RE/MAX Suburban. MRED as distributed by MLS GRID
 - $385,0003 bd3 ba1.5k sqft3995 Spring Lake Ct, Lake In The Hills, IL 60156New
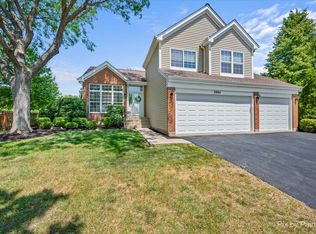 MLS ID #12713342, Alice Picchi, Keller Williams Success Realty. MRED as distributed by MLS GRID
 - $439,9003 bd4 ba2.1k sqft1041 Noelle Bnd, Lake In The Hills, IL 60156New
 MLS ID #12718614, Melissa Costello, 103 Realty. MRED as distributed by MLS GRID
 - $399,0003 bd2 ba1.4k sqft1000 Louis Ave, Algonquin, IL 60102New
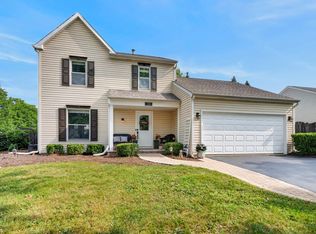 MLS ID #12712492, Rebekah Wipperfurth, Redfin Corporation. MRED as distributed by MLS GRID
 - $400,0005 bd3 ba2.6k sqft1441 Loch Lomond Dr, Crystal Lake, IL 60014NewMLS ID #12717926, Tyler Lewke, Keller Williams Success Realty. MRED as distributed by MLS GRID
- $425,0003 bd2 ba1.8k sqft1 Regal Ct, Algonquin, IL 60102Price ChangeMLS ID #12695348, Kamila Jurasik, RE/MAX 10. MRED as distributed by MLS GRID
- $365,0003 bd2 ba1.4k sqft2614 Crystal Lake Rd, Cary, IL 60013NewMLS ID #12687775, Jack Sheetz, Baird & Warner. MRED as distributed by MLS GRID
- $425,0003 bd3 ba2.1k sqft710 Juniper Ln, Lake In The Hills, IL 60156ActiveMLS ID #12689961, Natasa Fryer, Keller Williams Success Realty. MRED as distributed by MLS GRID
- $385,0003 bd2 ba1.5k sqft208 Iris Dr, Streamwood, IL 60107NewMLS ID #12685406, Doreen Booth, Baird & Warner. MRED as distributed by MLS GRID
- $399,0003 bd3 ba2.3k sqft2825 Kingston Dr, Island Lake, IL 60042ActiveMLS ID #12716437, Pattie Palzet-Taylor, RE/MAX Plaza. MRED as distributed by MLS GRID
- $388,0003 bd2 ba1.3k sqft10499 Fleetwood St, Huntley, IL 60142ActiveMLS ID #12675965, Leticia Andrade, Fulton Grace Realty. MRED as distributed by MLS GRID
- $483,5005 bd4 ba2.3k sqft1093 W Stone Creek Cir, Crystal Lake, IL 60014NewMLS ID #12713977, Katy Mele, Coldwell Banker Realty. MRED as distributed by MLS GRID
- $420,0003 bd3 ba2.1k sqft1696 Brigham Ln, Crystal Lake, IL 60014ActiveMLS ID #12698724, Richard Toepper, GRI, Keller Williams Success Realty. MRED as distributed by MLS GRID
- $399,9004 bd3 ba2.4k sqft2033 Greenview Dr, Woodstock, IL 60098NewMLS ID #12718350, Jennifer Chudzik, HomeSmart Connect LLC. MRED as distributed by MLS GRID
- $350,0003 bd2 ba1.1k sqft109 Weaver Dr, Cary, IL 60013ActiveMLS ID #12679494, Jim Starwalt, ABR,CRS,CSC,GRI, Better Homes and Garden Real Estate Star Homes. MRED as distributed by MLS GRID
- $400,0003 bd2 ba1.8k sqft840 S Cleburne Ave, Bartlett, IL 60103NewMLS ID #12717280, Dawn Stavropoulos, ABR,CNC, Berkshire Hathaway HomeServices Starck Real Estate. MRED as distributed by MLS GRID
- $249,0003 bd2 ba1.7k sqft531 Lake St, Crystal Lake, IL 60014NewMLS ID #12720614, Marie Hirschle, Baird & Warner. MRED as distributed by MLS GRID
- $435,0004 bd3 ba2k sqft1021 Colony Dr, Crystal Lake, IL 60014ActiveMLS ID #12682908, Tyler Lewke, Keller Williams Success Realty. MRED as distributed by MLS GRID
- $410,0003 bd2 ba1.4k sqft1125 Highland Rd, Mundelein, IL 60060NewMLS ID #12720130, Terie Garza, RE/MAX Plaza. MRED as distributed by MLS GRID
- $469,0003 bd2 ba1.7k sqft6511 Sands Rd, Crystal Lake, IL 60014ActiveMLS ID #12666998, Kim Alden, Compass. MRED as distributed by MLS GRID
