Welcome to the Ponds Of Bull Valley! This highly desirable and well maintained "Turnberry" model home sits on a premium private fenced lot. Located just steps from the neighborhoods best amenities including the walking path, basketball & tennis courts, and the neighborhood park. TOP RATED SCHOOLS! This home features 4 generously sized bedrooms and 2.5 baths with a full unfinished basement. A large 3 car garage with ample amount of space and storage. Step inside to a bright and inviting living room with soaring vaulted ceilings. The kitchen flows seamlessly into the family room, creating the perfect layout for everyday living and entertaining. Upstairs you will find four spacious bedrooms with plenty of room to spread out. Additional highlights include convenient first floor laundry and a full unfinished basement offering endless possibilities for future living space or storage. Freshly painted (2025) 2 new water heaters (2023) Freshly seal coated driveway (2026). Outside, enjoy a private fenced in yard perfect for relaxing, entertaining or play. Enjoy everything The Ponds Of Bull Valley has to offer and make this stunning home yours today!
New
$399,900
2033 Greenview Dr, Woodstock, IL 60098
4beds
2,467sqft
:
Get pre-qualified$3,104/mo
Single Family Residence
Built in 2003
8,276 Square Feet Lot
$-- Zestimate®
$162/sqft
$12/mo HOA
What's special
Convenient first floor laundryPremium private fenced lot
- 2 days |
- 316 |
- 20 |
Zillow last checked:
Listing updated:
Listed by:
Jennifer Chudzik 847-951-3676,
HomeSmart Connect LLC
Source: MRED as distributed by MLS GRID,MLS#: 12718350
Facts & features
Interior
Bedrooms & bathrooms
- Bedrooms: 4
- Bathrooms: 3
- Full bathrooms: 2
- 1/2 bathrooms: 1
Rooms
- Room types: No additional rooms
Primary bedroom
- Features: Flooring (Carpet), Bathroom (Full, Tub & Separate Shwr)
- Level: Second
- Area: 238 Square Feet
- Dimensions: 17X14
Bedroom 2
- Features: Flooring (Carpet)
- Level: Second
- Area: 209 Square Feet
- Dimensions: 11X19
Bedroom 3
- Features: Flooring (Carpet)
- Level: Second
- Area: 143 Square Feet
- Dimensions: 11X13
Bedroom 4
- Features: Flooring (Carpet)
- Level: Second
- Area: 120 Square Feet
- Dimensions: 12X10
Dining room
- Features: Flooring (Carpet)
- Level: Main
- Area: 143 Square Feet
- Dimensions: 11X13
Family room
- Features: Flooring (Carpet)
- Level: Main
- Area: 288 Square Feet
- Dimensions: 16X18
Kitchen
- Features: Kitchen (Eating Area-Table Space)
- Level: Main
- Area: 195 Square Feet
- Dimensions: 15X13
Laundry
- Level: Main
- Area: 72 Square Feet
- Dimensions: 9X8
Living room
- Features: Flooring (Carpet)
- Level: Main
- Area: 315 Square Feet
- Dimensions: 15X21
Heating
- Natural Gas
Cooling
- Central Air
Appliances
- Included: Range, Microwave, Dishwasher, Refrigerator, Washer, Dryer, Humidifier, Multiple Water Heaters
- Laundry: Main Level, In Unit
Features
- Vaulted Ceiling(s), Walk-In Closet(s), Open Floorplan
- Flooring: Carpet
- Basement: Unfinished,Full
Interior area
- Total structure area: 0
- Total interior livable area: 2,467 sqft
Property
Parking
- Total spaces: 3
- Parking features: Asphalt, Garage Door Opener, Yes, Garage Owned, Attached, Garage
- Attached garage spaces: 3
- Has uncovered spaces: Yes
Accessibility
- Accessibility features: No Disability Access
Features
- Stories: 2
- Patio & porch: Deck
- Fencing: Fenced
Lot
- Size: 8,276 Square Feet
Details
- Parcel number: 1315251005
- Special conditions: None
- Other equipment: Ceiling Fan(s), Sump Pump, Radon Mitigation System
Construction
Type & style
- Home type: SingleFamily
- Property subtype: Single Family Residence
Materials
- Vinyl Siding, Brick
Condition
- New construction: No
- Year built: 2003
Utilities & green energy
- Sewer: Public Sewer
- Water: Public
Community & HOA
Community
- Features: Park, Tennis Court(s), Sidewalks, Street Lights, Street Paved
- Security: Closed Circuit Camera(s)
HOA
- Has HOA: Yes
- Services included: Insurance, Other
- HOA fee: $146 annually
Location
- Region: Woodstock
Financial & listing details
- Price per square foot: $162/sqft
- Tax assessed value: $332,187
- Annual tax amount: $9,856
- Date on market: 7/29/2026
- Ownership: Fee Simple w/ HO Assn.
Estimated market value
Not available
Estimated sales range
Not available
Not available
Price history
| Date | Event | Price |
|---|---|---|
| 7/29/2026 | Listing removed | $425,000$172/sqft |
Source: MRED as distributed by MLS GRID #12699591 Report a problem | ||
| 7/11/2026 | Listed for sale | $425,000+56.5%$172/sqft |
Source:  MRED as distributed by MLS GRID #12699591 Report a problem MRED as distributed by MLS GRID #12699591 Report a problem | ||
| 5/1/2003 | Sold | $271,490$110/sqft |
Source: Public Record Report a problem | ||
Public tax history
| Year | Property taxes | Tax assessment |
|---|---|---|
| 2024 | $9,465 +5% | $110,729 +10.6% |
| 2023 | $9,013 +5.5% | $100,135 +12.7% |
| 2022 | $8,544 +5.1% | $88,867 +7% |
| 2021 | $8,129 +3.8% | $83,030 +5.2% |
| 2020 | $7,832 | $78,896 -1% |
| 2019 | -- | $79,694 +13.1% |
| 2018 | $7,183 +1.8% | $70,445 +6.3% |
| 2017 | $7,053 +3.7% | $66,301 +10.7% |
| 2016 | $6,801 | $59,885 +7.7% |
| 2013 | $6,801 | $55,603 -28% |
| 2011 | -- | $77,178 -2.3% |
| 2010 | -- | $78,992 -14.3% |
| 2009 | -- | $92,226 |
| 2008 | -- | $92,226 -3.2% |
| 2006 | -- | $95,271 +2.3% |
| 2005 | $6,928 +4.2% | $93,129 +6.3% |
| 2004 | $6,649 +50% | $87,626 +52.8% |
| 2003 | $4,433 | $57,363 |
Find assessor info on the county website
Monthly payment
Est. payment
Payment breakdown
Explore the cost of this home by adjusting the details. Changes won't be saved.Climate risks
Neighborhood: 60098
Nearby schools
GreatSchools rating
- 9/10Creekside Middle SchoolGrades: 5-8Distance: 2.5 mi
- 10/10Woodstock High SchoolGrades: 9-12Distance: 3 mi
- NAClay AcademyGrades: PK-12Distance: 3 mi
Schools provided by the listing agent
- Elementary: Olson Elementary School
- Middle: Creekside Middle School
- High: Woodstock High School
- District: 200
Source: MRED as distributed by MLS GRID. This data may not be complete. We recommend contacting the local school district to confirm school assignments for this home.
- $399,1004 bd3 ba2.1k sqft2031 Greenview Dr, Woodstock, IL 60098Off Market
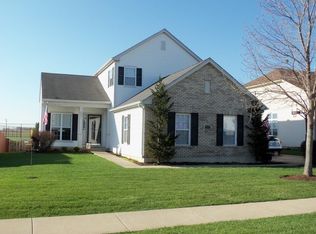
- $392,5004 bd3 ba2.1k sqft2035 Greenview Dr, Woodstock, IL 60098Off Market
- $382,9004 bd3 ba2.1k sqft2029 Greenview Dr, Woodstock, IL 60098Off Market

- $332,9003 bd2 ba1.3k sqft2037 Greenview Dr, Woodstock, IL 60098Off Market
- $371,6004 bd4 ba1.8k sqft2034 Greenview Dr, Woodstock, IL 60098Off Market
- $405,6003 bd2 ba2k sqft2027 Greenview Dr, Woodstock, IL 60098Off Market
- $349,800-- bd2 ba1.6k sqft2032 Greenview Dr, Woodstock, IL 60098Off Market
- $428,000-- bd2 ba2.6k sqft2038 Greenview Dr, Woodstock, IL 60098Off Market
A local agent can set up tours, give advice and negotiate with sellers.
A local lender can help you make sure your offer is ready when you are.
Similar homes
- $460,0004 bd2 ba1.4k sqft14101 Perkins Rd, Woodstock, IL 60098Active
 MLS ID #12697916, Megan Liebetrau, Berkshire Hathaway HomeServices Starck Real Estate. MRED as distributed by MLS GRID
 - $400,0005 bd3 ba2.6k sqft1441 Loch Lomond Dr, Crystal Lake, IL 60014New
 MLS ID #12717926, Tyler Lewke, Keller Williams Success Realty. MRED as distributed by MLS GRID
 - $439,0002 bd4 ba2k sqft1488 White Oak Ln, Woodstock, IL 60098Active
 MLS ID #12678217, Sue Perdue, SFR, Baird & Warner. MRED as distributed by MLS GRID
 - $389,9003 bd3 ba1.6k sqft1577 Candlewood Dr, Crystal Lake, IL 60014New
 MLS ID #12720643, Vadym Zakharuk, eXp Realty. MRED as distributed by MLS GRID
 - $399,0003 bd4 ba2k sqft17 Hillcrest Ave, Fox Lake, IL 60020ActiveMLS ID #12716060, Jack Sheetz, Baird & Warner. MRED as distributed by MLS GRID
- $435,0004 bd3 ba2k sqft1021 Colony Dr, Crystal Lake, IL 60014ActiveMLS ID #12682908, Tyler Lewke, Keller Williams Success Realty. MRED as distributed by MLS GRID
- $429,9004 bd4 ba2.7k sqft1173 Moonstone Run, Lake In The Hills, IL 60156ActiveMLS ID #12700243, Ryan Coler, Real 1 Realty. MRED as distributed by MLS GRID
- $305,0003 bd3 ba1.8k sqft640 Schumann St, Woodstock, IL 60098ActiveMLS ID #12710366, Jack Sheetz, Baird & Warner. MRED as distributed by MLS GRID
- $400,0004 bd3 ba2.4k sqft1196 Port Royal Rd, Hampshire, IL 60140ActiveMLS ID #12701691, Natasa Fryer, Keller Williams Success Realty. MRED as distributed by MLS GRID
- $400,0004 bd3 ba1.9k sqft11204 Thrush Creek Dr, Richmond, IL 60071ActiveMLS ID #12671829, Tracy Stella, CSC, Stellar Results Realty. MRED as distributed by MLS GRID
- $385,0004 bd4 ba2.6k sqft832 Fox Chase Dr, Round Lake Beach, IL 60073ActiveMLS ID #12711285, Jamie Hering, CSC, Coldwell Banker Realty. MRED as distributed by MLS GRID
- $479,0004 bd3 ba2.8k sqft521 Winslow Way, Lake In The Hills, IL 60156ActiveMLS ID #12695823, Brian Malnati, 4 Keys Real Estate. MRED as distributed by MLS GRID
- $344,9003 bd3 ba1.9k sqft668 Acadia Cir, Crystal Lake, IL 60014NewMLS ID #12717465, Heidi Evinger, Century 21 New Heritage West. MRED as distributed by MLS GRID
- $550,0004 bd3 ba3k sqft1706 Tall Tree Ln, Johnsburg, IL 60051NewMLS ID #12716462, Kevin Dombrowski, HomeSmart Connect LLC. MRED as distributed by MLS GRID
- $249,0003 bd2 ba1.7k sqft531 Lake St, Crystal Lake, IL 60014NewMLS ID #12720614, Marie Hirschle, Baird & Warner. MRED as distributed by MLS GRID
- $399,9004 bd2 ba2k sqft979 Rhyners LANE, Twin Lakes, WI 53181ActiveMLS ID #1970824, Wendy Gauss. WIREX MLS
- $425,0003 bd2 ba1.8k sqft1 Regal Ct, Algonquin, IL 60102Price ChangeMLS ID #12695348, Kamila Jurasik, RE/MAX 10. MRED as distributed by MLS GRID
- $579,0005 bd3 ba3.4k sqft3960 Georgetown Cir, Algonquin, IL 60102For SaleMLS ID #11906294, Mitchell Cohen, Cove Realty Inc.. My State MLS
- $415,0005 bd5 ba3k sqft579 Kennedy St, Marengo, IL 60152ActiveMLS ID #12591807, Mary Tolford, Baird & Warner. MRED as distributed by MLS GRID
- $429,9903 bd3 ba2.1k sqft2018 Winterberry Trl, Wonder Lake, IL 60097ActiveMLS ID #12700207, Maria Ruiz, Brokerocity. MRED as distributed by MLS GRID
