Welcome to this exceptional property nestled among beautiful mature trees! Featuring a clean and crisp large kitchen equipped with white cabinets and a large peninsula, it is perfect for cooking and entertaining. Three bedrooms are on the main level, along with a large full bathroom featuring a jetted tub. Major updates offer incredible peace of mind, including a brand-new roof and windows in 2021, a new furnace in 2023, and stylish new exterior lighting. The lower level boasts a kitchenette/wet bar, bedroom, bathroom, exterior door, and full windows, making it an ideal setup for an in-law suite or extra living space. This home perfectly combines modern upgrades, comfort, and versatility.
Active
Price cut: $10K (10/17)
$334,900
979 Rhyners LANE, Twin Lakes, WI 53181
4beds
2,069sqft
Single Family Residence
Built in 2004
8,712 Square Feet Lot
$337,200 Zestimate®
$162/sqft
$-- HOA
What's special
Stylish new exterior lightingLarge kitchenLarge peninsulaWhite cabinetsJetted tub
- 33 days
- 1,182
- 108
Likely to sell faster than
Zillow last checked:
Listing updated:
Listed by:
Michelle Volkmar 262-455-1810,
RE/MAX Advantage Realty
Source: WIREX MLS,MLS#: 1980804 Originating MLS: Metro MLS
Originating MLS: Metro MLSFacts & features
Interior
Bedrooms & bathrooms
- Bedrooms: 4
- Bathrooms: 2
- Full bathrooms: 2
- Main level bedrooms: 3
Primary bedroom
- Level: Main
- Area: 165
- Dimensions: 11 x 15
Bedroom 2
- Level: Main
- Area: 110
- Dimensions: 10 x 11
Bedroom 3
- Level: Main
- Area: 81
- Dimensions: 9 x 9
Bedroom 4
- Level: Lower
- Area: 120
- Dimensions: 10 x 12
Bathroom
- Features: Shower on Lower, Tub Only, Ceramic Tile, Dual Entry Off Master Bedroom, Whirlpool, Shower Over Tub, Shower Stall
Family room
- Level: Lower
- Area: 682
- Dimensions: 22 x 31
Kitchen
- Level: Main
- Area: 140
- Dimensions: 10 x 14
Living room
- Level: Main
- Area: 168
- Dimensions: 12 x 14
Heating
- Natural Gas, Forced Air
Cooling
- Central Air
Appliances
- Included: Disposal, Dryer, Microwave, Refrigerator, Washer, Water Softener
Features
- Cathedral/vaulted ceiling
- Basement: 8'+ Ceiling,Finished,Full,Full Size Windows,Walk-Out Access
Interior area
- Total structure area: 2,069
- Total interior livable area: 2,069 sqft
Property
Parking
- Total spaces: 2.5
- Parking features: Attached, 2 Car
- Attached garage spaces: 2.5
Features
- Levels: Two
- Stories: 2
- Has spa: Yes
- Spa features: Bath
Lot
- Size: 8,712 Square Feet
- Dimensions: 50 x 178
Details
- Parcel number: 8541192044090
- Zoning: RES
Construction
Type & style
- Home type: SingleFamily
- Architectural style: Contemporary
- Property subtype: Single Family Residence
Materials
- Vinyl Siding
Condition
- 21+ Years
- New construction: No
- Year built: 2004
Utilities & green energy
- Sewer: Public Sewer
- Water: Shared Well
- Utilities for property: Cable Available
Community & HOA
Community
- Subdivision: Bay View Highlands
Location
- Region: Twin Lakes
- Municipality: Twin Lakes
Financial & listing details
- Price per square foot: $162/sqft
- Tax assessed value: $327,500
- Annual tax amount: $4,379
- Date on market: 9/16/2026
- Inclusions: One Refrigerator; Microwave; Garbage Disposal; Washer; Dryer; Water Softener (Owned)
- Exclusions: Sellers Personal Property
Estimated market value
$337,200
$320,000 - $354,000
$2,568/mo
Price history
| Date | Event | Price |
|---|---|---|
| 10/17/2026 | Price change | $334,900-2.9%$162/sqft |
Source:  WIREX MLS #1980804 Report a problem WIREX MLS #1980804 Report a problem | ||
| 10/2/2026 | Price change | $344,900-2.8%$167/sqft |
Source: WIREX MLS #1980804 Report a problem | ||
| 9/25/2026 | Price change | $354,900-1.4%$172/sqft |
Source: WIREX MLS #1980804 Report a problem | ||
| 9/16/2026 | Listed for sale | $359,900-4%$174/sqft |
Source: WIREX MLS #1980804 Report a problem | ||
| 9/13/2026 | Listing removed | $375,000$181/sqft |
Source: WIREX MLS #1976732 Report a problem | ||
| 9/4/2026 | Price change | $375,000-3.8%$181/sqft |
Source: WIREX MLS #1976732 Report a problem | ||
| 8/27/2026 | Price change | $389,900-1.9%$188/sqft |
Source: WIREX MLS #1976732 Report a problem | ||
| 8/19/2026 | Listed for sale | $397,400-0.6%$192/sqft |
Source: WIREX MLS #1976732 Report a problem | ||
| 8/18/2026 | Listing removed | $399,900$193/sqft |
Source: WIREX MLS #1970824 Report a problem | ||
| 7/26/2026 | Price change | $399,900-1.2%$193/sqft |
Source: WIREX MLS #1970824 Report a problem | ||
| 7/23/2026 | Price change | $404,900-1.2%$196/sqft |
Source: WIREX MLS #1970824 Report a problem | ||
| 7/17/2026 | Price change | $409,900-1.2%$198/sqft |
Source: WIREX MLS #1970824 Report a problem | ||
| 7/9/2026 | Listed for sale | $414,900+27.7%$201/sqft |
Source: WIREX MLS #1970824 Report a problem | ||
| 5/13/2023 | Sold | $325,000+0%$157/sqft |
Source: WIREX MLS #1827366 Report a problem | ||
| 3/18/2023 | Pending sale | $324,900$157/sqft |
Source: WIREX MLS #1827366 Report a problem | ||
| 3/15/2023 | Listed for sale | $324,900-5.8%$157/sqft |
Source: WIREX MLS #1827366 Report a problem | ||
| 12/12/2022 | Listing removed | -- |
Source: WIREX MLS #1817091 Report a problem | ||
| 11/3/2022 | Listed for sale | $344,900+115.7%$167/sqft |
Source: WIREX MLS #1817091 Report a problem | ||
| 3/14/2012 | Listing removed | $159,900$77/sqft |
Source: CENTURY 21 Roberts and Andrews #07894526 Report a problem | ||
| 9/2/2011 | Listed for sale | $159,900$77/sqft |
Source: CENTURY 21 Roberts and Andrews #07894526 Report a problem | ||
Public tax history
| Year | Property taxes | Tax assessment |
|---|---|---|
| 2025 | $4,176 +2.3% | $327,500 |
| 2024 | $4,083 +1.8% | $327,500 +49.6% |
| 2023 | $4,011 -8.9% | $218,900 |
| 2022 | $4,402 +6% | $218,900 |
| 2021 | $4,153 +1.2% | $218,900 +17.6% |
| 2020 | $4,103 +4.3% | $186,200 |
| 2019 | $3,932 +2.1% | $186,200 |
| 2018 | $3,852 -10.6% | $186,200 +12.5% |
| 2017 | $4,307 -0.1% | $165,500 |
| 2016 | $4,313 +13.9% | $165,500 |
| 2015 | $3,788 -0.2% | $165,500 +1.8% |
| 2014 | $3,797 | $162,500 |
| 2013 | $3,797 -0.8% | $162,500 |
| 2012 | $3,827 -4.7% | $162,500 -21.6% |
| 2011 | $4,017 +0.9% | $207,200 |
| 2010 | $3,980 +1.5% | $207,200 |
| 2009 | $3,921 +5.7% | $207,200 |
| 2008 | $3,711 +2.3% | $207,200 |
| 2007 | $3,629 -0.9% | $207,200 |
| 2006 | $3,661 -0.6% | $207,200 +14.7% |
| 2005 | $3,682 +581.8% | $180,700 +728.9% |
| 2004 | $540 +65.4% | $21,800 +48.3% |
| 2003 | $326 +8.1% | $14,700 |
| 2002 | $302 +143.3% | $14,700 +172.2% |
| 2001 | $124 +5.3% | $5,400 |
| 2000 | $118 | $5,400 |
Find assessor info on the county website
Monthly payment
Est. payment
Payment breakdown
Explore the cost of this home by adjusting the details. Changes won't be saved.Climate risks
Neighborhood: 53181
Nearby schools
Schools provided by the listing agent
- Elementary: Lakewood
- High: Wilmot
- District: Wilmot Uhs
Source: WIREX MLS. This data may not be complete. We recommend contacting the local school district to confirm school assignments for this home.

Similar homes
- $332,9003 bd2 ba1.7k sqft709 Manor DRIVE, Twin Lakes, WI 53181Active
 MLS ID #1979583, Andrew Bollmeier. WIREX MLS
 - $289,0004 bd2 ba1.4k sqft2327 Catherine AVENUE, Twin Lakes, WI 53181Active
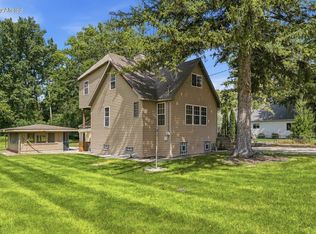 MLS ID #1967090, Fidel Lopez. WIREX MLS
 - $375,0003 bd2 ba1.8k sqft809 Spruce STREET, Twin Lakes, WI 53181Active
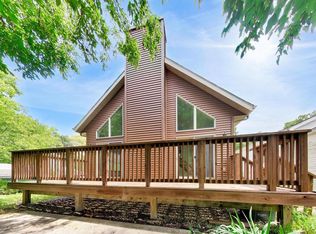 MLS ID #1975797, Jennifer Baak. WIREX MLS
 - $395,0004 bd2 ba1.9k sqft2910 Hickory Ln, Twin Lakes, WI 53181Active
 MLS ID #12740032, Shiela Heg, SFR, Shiela Heg, Broker. MRED as distributed by MLS GRID
