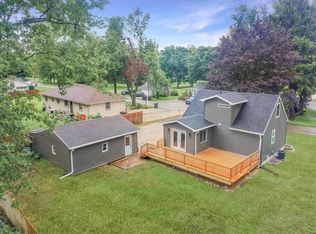
Perched atop a hill on 1.28 acres, this newly renovated Cape Cod-inspired home enjoys a picturesque view toward Pell Lake, framed by mature trees. Architecturally evolved beyond its roots, the home is thoughtfully designed with no wasted space or dead zones, creating an intuitive, livable flow. The 4-season sunroom draws in natural light and the surrounding landscape, while the new patio extends outdoor living for cooking and gathering under the trees. Recent updates include fresh paint, new carpet, and an updated upstairs bath. High-quality materials, zoned heating, sound-insulated laundry, and UV-protected windows add comfort and function. A large basement provides exceptional storage today with potential for future finished space.
Active
$496,000
W1328 Glenwood ROAD, Lake Geneva, WI 53147
4beds
2,191sqft
Single Family Residence
Built in 1994
1.28 Acres Lot
$481,200 Zestimate®
$226/sqft
$-- HOA
What's special
Sound-insulated laundryZoned heatingFresh paintUv-protected windowsFramed by mature treesUpdated upstairs bathHigh-quality materials
- 45 days
- 868
- 60
Likely to sell faster than
Zillow last checked:
Listing updated:
Listed by:
Legendary team* 262-204-5534,
Legendary Real Estate Services
Source: WIREX MLS,MLS#: 1977454 Originating MLS: Metro MLS
Originating MLS: Metro MLSFacts & features
Interior
Bedrooms & bathrooms
- Bedrooms: 4
- Bathrooms: 3
- Full bathrooms: 3
- Main level bedrooms: 2
Primary bedroom
- Level: Upper
- Area: 330
- Dimensions: 22 x 15
Bedroom 2
- Level: Main
- Area: 110
- Dimensions: 11 x 10
Bedroom 3
- Level: Main
- Area: 110
- Dimensions: 11 x 10
Bedroom 4
- Level: Upper
- Area: 187
- Dimensions: 17 x 11
Bathroom
- Features: Tub Only, Shower Over Tub
Kitchen
- Level: Main
- Area: 99
- Dimensions: 11 x 9
Living room
- Level: Main
- Area: 120
- Dimensions: 12 x 10
Heating
- Natural Gas, Forced Air
Cooling
- Central Air
Appliances
- Included: Freezer, Microwave, Oven, Range, Refrigerator
Features
- High Speed Internet
- Basement: 8'+ Ceiling,Full,Concrete
Interior area
- Total structure area: 2,191
- Total interior livable area: 2,191 sqft
Property
Parking
- Total spaces: 2
- Parking features: Garage Door Opener, Attached, 2 Car
- Attached garage spaces: 2
Features
- Levels: Two
- Stories: 2
- Patio & porch: Deck
- Has view: Yes
- View description: Water
- Has water view: Yes
- Water view: Water
Lot
- Size: 1.28 Acres
- Features: Wooded
Details
- Parcel number: &PLH 00246
- Zoning: residential
Construction
Type & style
- Home type: SingleFamily
- Architectural style: Cape Cod
- Property subtype: Single Family Residence
Materials
- Aluminum Siding, Aluminum/Steel, Vinyl Siding
Condition
- 21+ Years
- New construction: No
- Year built: 1994
Utilities & green energy
- Sewer: Public Sewer
- Water: Public
- Utilities for property: Cable Available
Community & HOA
Location
- Region: Genoa City
- Municipality: Bloomfield
Financial & listing details
- Price per square foot: $226/sqft
- Tax assessed value: $367,000
- Annual tax amount: $5,592
- Date on market: 8/23/2026
- Inclusions: Refrigerator, Oven/Range, Microwave, Freezer, Washer, Dryer
- Exclusions: Personal Possessions Of Seller
Estimated market value
$481,200
$457,000 - $505,000
$3,126/mo
Price history
| Date | Event | Price |
|---|---|---|
| 8/23/2026 | Listed for sale | $496,000$226/sqft |
Source:  WIREX MLS #1977454 Report a problem WIREX MLS #1977454 Report a problem | ||
Public tax history
| Year | Property taxes | Tax assessment |
|---|---|---|
| 2025 | $5,593 +8.4% | $367,000 |
| 2024 | $5,157 +1.4% | $367,000 |
| 2023 | $5,087 +1.6% | $367,000 +61.4% |
| 2022 | $5,005 +17.5% | $227,400 +5.8% |
| 2021 | $4,261 -1.1% | $214,900 |
| 2020 | $4,311 -0.4% | $214,900 |
| 2019 | $4,328 +12% | $214,900 |
| 2018 | $3,864 -6.4% | $214,900 |
| 2017 | $4,127 -18.7% | $214,900 -21.4% |
| 2016 | $5,079 -9.3% | $273,300 |
| 2015 | $5,596 | $273,300 |
| 2014 | -- | $273,300 |
| 2013 | -- | $273,300 |
| 2012 | -- | -- |
Find assessor info on the county website
Monthly payment
Est. payment
Payment breakdown
Explore the cost of this home by adjusting the details. Changes won't be saved.Climate risks
Neighborhood: 53147
Nearby schools
Schools provided by the listing agent
- Middle: Lake Geneva
- High: Badger
- District: Lake Geneva J1
Source: WIREX MLS. This data may not be complete. We recommend contacting the local school district to confirm school assignments for this home.
- $270,100-- bd-- ba-- sqftW1312 W Forest Rd #1/1, Lake Geneva, WI 53147Off Market
- $254,100-- bd-- ba-- sqftW1314 Glenwood Rd, Pell Lake, WI 53147Off Market
- $26,500-- bd-- ba-- sqftW1322 W Forest Rd, Genoa City, WI 53147Off Market
- $285,000-- bd-- ba-- sqftW1327 Glenwood Rd, Genoa City, WI 53128Off Market
Similar homes
- $499,9004 bd3 ba3k sqftW198 Tombeau BOULEVARD, Genoa City, WI 53128Active
 MLS ID #1968848, Jack Baker. WIREX MLS
 - $349,9004 bd2 ba1.9k sqftW1390 Greenview ROAD, Genoa City, WI 53128Active
 MLS ID #1981258, Christopher Ecklund. WIREX MLS
 - $525,0004 bd3 ba3k sqft1706 Tall Tree Ln, Johnsburg, IL 60051New
 MLS ID #12778632, Kevin Dombrowski, HomeSmart Connect LLC. MRED as distributed by MLS GRID
 - $475,0003 bd2 ba2.1k sqft4731 Foxboro Ct, Richmond, IL 60071Active
 MLS ID #12683896, Alice Picchi, Keller Williams Success Realty. MRED as distributed by MLS GRID
