Classic brick ranch with room to roam! Situated on a generous .76-acre corner lot, this inviting 3-bedroom, 1.5-bath home offers the ease of single-level living. Hardwood floors, abundant natural light and a beautiful stone fireplace create a warm and welcoming interior. The kitchen features granite countertops, stainless steel appliances and views of the fenced backyard. An easy-flowing floor plan connects the living, dining and den areas, while the primary bedroom enjoys a private half bath. Outside, there's plenty of room for gardening, entertaining and outdoor activities. An attached 2-car garage, partial basement and storage shed complete the package. A wonderful combination of character, comfort and convenience!
Active
$349,900
N1272 Cedar ROAD, Genoa City, WI 53128
3beds
1,400sqft
Single Family Residence
Built in 1962
0.76 Acres Lot
$-- Zestimate®
$250/sqft
$-- HOA
What's special
Classic brick ranchStorage shedEasy-flowing floor planAbundant natural lightHardwood floorsBeautiful stone fireplaceStainless steel appliances
- 10 hours
- 103
- 15
Zillow last checked:
Listing updated:
Listed by:
Rae Ann Peters 262-305-6907,
Legacy Realty Group LLC
Source: WIREX MLS,MLS#: 1988979 Originating MLS: Metro MLS
Facts & features
Interior
Bedrooms & bathrooms
- Bedrooms: 3
- Bathrooms: 2
- Full bathrooms: 1
- 1/2 bathrooms: 1
- Main level bedrooms: 3
Primary bedroom
- Level: Main
- Area: 168
- Dimensions: 14 x 12
Bedroom 2
- Level: Main
- Area: 110
- Dimensions: 11 x 10
Bedroom 3
- Level: Main
- Area: 100
- Dimensions: 10 x 10
Bathroom
- Features: Tub Only, Ceramic Tile, Shower Over Tub
Living room
- Level: Main
- Area: 154
- Dimensions: 14 x 11
Office
- Level: Main
- Area: 100
- Dimensions: 10 x 10
Heating
- Natural Gas, Forced Air, Radiant/Hot Water
Cooling
- Central Air
Appliances
- Included: Dishwasher, Dryer, Microwave, Oven, Range, Refrigerator, Washer
Features
- Basement: Partial
Interior area
- Total structure area: 1,400
- Total interior livable area: 1,400 sqft
- Finished area above ground: 1,400
Property
Parking
- Total spaces: 2
- Parking features: Garage Door Opener, Attached, 2 Car
- Attached garage spaces: 2
Features
- Levels: One
- Stories: 1
- Patio & porch: Patio
Lot
- Size: 0.76 Acres
Details
- Additional structures: Garden Shed
- Parcel number: &PL 00248
- Zoning: Residential
Construction
Type & style
- Home type: SingleFamily
- Architectural style: Ranch
- Property subtype: Single Family Residence
Materials
- Brick, Brick/Stone, Aluminum Trim
Condition
- 21+ Years
- New construction: No
- Year built: 1962
Utilities & green energy
- Sewer: Public Sewer
- Water: Public
Community & HOA
Location
- Region: Genoa City
- Municipality: Bloomfield
Financial & listing details
- Price per square foot: $250/sqft
- Annual tax amount: $3,433
- Date on market: 11/20/2026
- Inclusions: Oven/Range, Refrigerator, Dishwasher, Microwave, Garden Shed, Washer And Dryer
- Exclusions: All Seller's Personal Property.
Estimated market value
Not available
Estimated sales range
Not available
Not available
Price history
| Date | Event | Price |
|---|---|---|
| 11/20/2026 | Listed for sale | $349,900$250/sqft |
Source:  WIREX MLS #1988979 Report a problem | ||
Public tax history
Tax history is unavailable.
Monthly payment
Est. payment
Payment breakdown
Explore the cost of this home by adjusting the details. Changes won't be saved.Climate risks
Neighborhood: 53128
Nearby schools
Schools provided by the listing agent
- Elementary: Star Center
- High: Badger
- District: Lake Geneva-Genoa City Uhs
Source: WIREX MLS. This data may not be complete. We recommend contacting the local school district to confirm school assignments for this home.

Similar homes
- $329,0003 bd2 ba1.8k sqftN1639 Orchid DRIVE, Genoa City, WI 53128Active
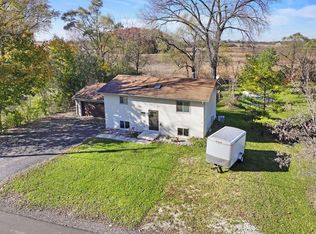 MLS ID #1987962, Kristin Stahulak. WIREX MLS
- $265,0003 bd1 ba725 sqftW1060 Golden Glow ROAD, Genoa City, WI 53128Active
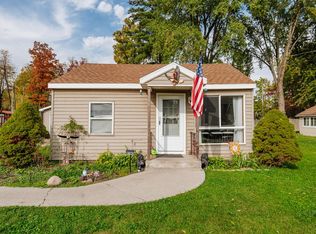 MLS ID #1988786, Morgan Lese. WIREX MLS
- $289,9003 bd2 ba1k sqftN1180 S Lake Shore DRIVE, Genoa City, WI 53128Active
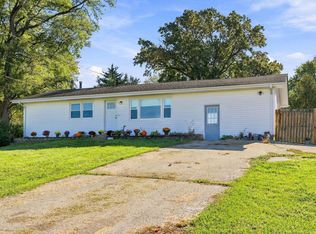 MLS ID #1985640, Kristin Stahulak. WIREX MLS
- $330,0004 bd2 ba1k sqft3715 Claremont Rd, Johnsburg, IL 60051New
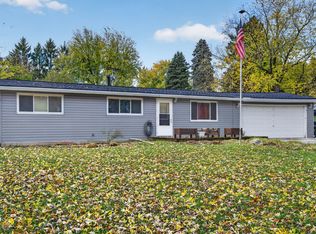 MLS ID #12811772, Lynda Sanchez-Werner, Grandview Realty, LLC. MRED as distributed by MLS GRID
