Welcome to this beautiful, well-maintained ranch home in the highly sought-after Country View Acres! Offering a welcoming atmosphere, pride of ownership, and thoughtful updates throughout, this home is move-in ready while still providing the perfect opportunity to add your own personal touches. The open and inviting floor plan creates a seamless flow between the spacious kitchen, dining area, and comfortable living room, making everyday living and entertaining a breeze. The kitchen features an abundance of cabinetry, new deep stainless sink, newer appliances, along with a large breakfast island that's perfect for casual dining. Enjoy your morning coffee or tea while taking in views of the backyard deck through the rear patio door. The spacious primary suite offers a relaxing retreat, complete with a walk-in closet and a private en-suite bathroom featuring a luxurious whirlpool tub, perfect for unwinding, and a separate stall shower. The home also features another generously sized bedroom and hall bathroom, adding to the comfort and functionality of the well-designed layout. Rounded out with main floor access to laundry/mud room and easy access from attached garage. With its desirable ranch-style living, open floor plan, ample storage, spacious rooms, and thoughtful updates, this home offers comfort and convenience. Move right in and enjoy all this home has to offer while making it your own for years to come! Recent updates: New roof (2023), New Furnace (2024), Kitchen and Bath updates (2024-2026) and many more!
Active
Price cut: $6K (10/24)
$329,000
10210 Sharon Ln, Hebron, IL 60034
2beds
1,456sqft
Single Family Residence
Built in 2000
0.25 Acres Lot
$-- Zestimate®
$226/sqft
$-- HOA
What's special
Generously sized bedroomHall bathroomAmple storageAbundance of cabinetrySpacious roomsNewer appliancesNew deep stainless sink
- 17 days
- 265
- 16
Zillow last checked:
Listing updated:
Listed by:
Melissa Sedevie 608-712-3198,
American Realty Illinois LLC
Source: MRED as distributed by MLS GRID,MLS#: 12783735
Facts & features
Interior
Bedrooms & bathrooms
- Bedrooms: 2
- Bathrooms: 2
- Full bathrooms: 2
Rooms
- Room types: No additional rooms
Primary bedroom
- Features: Bathroom (Full, Whirlpool & Sep Shwr)
- Level: Main
- Area: 182 Square Feet
- Dimensions: 14X13
Bedroom 2
- Level: Main
- Area: 140 Square Feet
- Dimensions: 14X10
Dining room
- Level: Main
- Area: 168 Square Feet
- Dimensions: 14X12
Kitchen
- Features: Kitchen (Eating Area-Breakfast Bar, Eating Area-Table Space)
- Level: Main
- Area: 156 Square Feet
- Dimensions: 13X12
Laundry
- Level: Main
- Area: 78 Square Feet
- Dimensions: 6X13
Living room
- Level: Main
- Area: 260 Square Feet
- Dimensions: 20X13
Heating
- Forced Air
Cooling
- Central Air
Appliances
- Included: Range, Dishwasher, Refrigerator, Washer, Dryer
- Laundry: Main Level, Sink
Features
- 1st Floor Bedroom, 1st Floor Full Bath, Walk-In Closet(s)
- Flooring: Laminate
- Windows: Skylight(s)
- Basement: Unfinished,Full
Interior area
- Total structure area: 1,456
- Total interior livable area: 1,456 sqft
Property
Parking
- Total spaces: 6
- Parking features: Asphalt, Garage Door Opener, Yes, Attached, Garage
- Attached garage spaces: 2
- Has uncovered spaces: Yes
Accessibility
- Accessibility features: Main Level Entry, Ramp - Main Level, Disability Access
Features
- Stories: 1
- Patio & porch: Deck
- Exterior features: Fire Pit
Lot
- Size: 0.25 Acres
- Dimensions: 81.18x136.25
Details
- Additional structures: Shed(s)
- Parcel number: 0308453002
- Special conditions: None
Construction
Type & style
- Home type: SingleFamily
- Property subtype: Single Family Residence
Materials
- Vinyl Siding
- Roof: Asphalt
Condition
- New construction: No
- Year built: 2000
Utilities & green energy
- Sewer: Public Sewer
- Water: Public
Community & HOA
Community
- Features: Street Paved
HOA
- Services included: None
Location
- Region: Hebron
Financial & listing details
- Price per square foot: $226/sqft
- Tax assessed value: $251,991
- Annual tax amount: $4,444
- Date on market: 10/14/2026
- Ownership: Fee Simple
Estimated market value
Not available
Estimated sales range
Not available
Not available
Price history
| Date | Event | Price |
|---|---|---|
| 10/24/2026 | Price change | $329,000-1.8%$226/sqft |
Source: MRED as distributed by MLS GRID #12783735 Report a problem | ||
| 10/14/2026 | Price change | $335,000+1.8%$230/sqft |
Source:  MRED as distributed by MLS GRID #12783735 Report a problem | ||
| 10/6/2026 | Listed for sale | $329,000+928.1%$226/sqft |
Source: Owner Report a problem | ||
| 6/2/1999 | Sold | $32,000$22/sqft |
Source: Public Record Report a problem | ||
Public tax history
| Year | Property taxes | Tax assessment |
|---|---|---|
| 2025 | $4,445 +6.3% | $83,997 +9.9% |
| 2024 | $4,180 +7.1% | $76,437 +12.9% |
| 2023 | $3,903 -0.1% | $67,697 +10.5% |
| 2022 | $3,906 +6.1% | $61,237 +9.5% |
| 2021 | $3,681 +30.2% | $55,930 +11% |
| 2020 | $2,826 | $50,374 +1.4% |
| 2019 | -- | $49,663 +1.5% |
| 2018 | $2,859 -17.1% | $48,914 -2.2% |
| 2017 | $3,449 +18.4% | $50,029 +4% |
| 2016 | $2,914 | $48,123 +8% |
| 2013 | $2,914 | $44,559 -16% |
| 2011 | -- | $53,022 -13.8% |
| 2010 | -- | $61,498 -8.3% |
| 2009 | -- | $67,071 -1.8% |
| 2008 | -- | $68,301 +18.2% |
| 2006 | -- | $57,785 +5.8% |
| 2005 | $3,098 +17.6% | $54,596 +8.2% |
| 2004 | $2,633 -9.1% | $50,468 +9.5% |
| 2003 | $2,896 +3.3% | $46,077 |
| 2002 | $2,803 -18.9% | $46,077 -8.3% |
| 2001 | $3,455 +447.3% | $50,227 +429.7% |
| 2000 | $631 | $9,482 |
Find assessor info on the county website
Monthly payment
Est. payment
Payment breakdown
Explore the cost of this home by adjusting the details. Changes won't be saved.Climate risks
Neighborhood: 60034
Nearby schools
Schools provided by the listing agent
- District: 19
Source: MRED as distributed by MLS GRID. This data may not be complete. We recommend contacting the local school district to confirm school assignments for this home.


Similar homes
- $335,0004 bd2 ba1.5k sqft312 Aspen COURT, Delavan, WI 53115Active
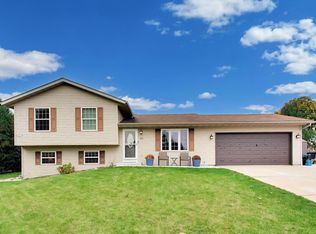 MLS ID #1986699, The Starboard Group*. WIREX MLS
- $340,0003 bd2 ba1.8k sqft1026 Spafford St, Antioch, IL 60002New
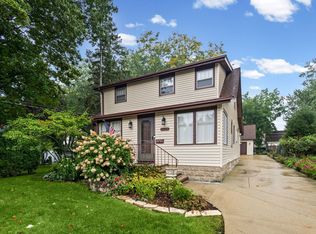 MLS ID #12797745, Cheryl Henning, @properties Christie's International Real Estate. MRED as distributed by MLS GRID
- $339,9993 bd2 ba1.8k sqft10009 NW Circle Dr, Richmond, IL 60071Active
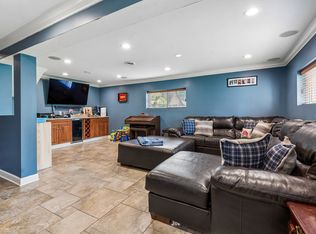 MLS ID #12789068, Danielle Reinhart, Baird & Warner. MRED as distributed by MLS GRID
- $359,9003 bd2 ba1.6k sqft3423 Turnberry Dr, McHenry, IL 60050Active
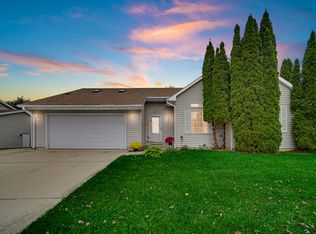 MLS ID #12784845, Christine Hjorth, Keller Williams North Shore West. MRED as distributed by MLS GRID
