Enjoy Country Living with Room to Roam! Situated on 1.68 acres, this spacious brick ranch offers a wonderful opportunity to enjoy peace and privacy while making this home your own! With solid potential and plenty of character, the home is ready for updating and your personal finishing touches. Features include a 2.5-car garage, fenced yard, four-season room, and deck overlooking the expansive property. A standout feature is the two additional outbuildings, each offering space for one vehicle along with finished attic areas for extra storage. An additional concrete parking pad provides even more flexibility for vehicles, trailers, or recreational equipment. Inside, the full finished basement offers plenty of additional living and entertaining space, complete with a fireplace, dry bar, and hidden storage area. Whether you're a car enthusiast, hobbyist, or simply looking for a little more elbow room, this property offers a unique combination of acreage, storage, and versatility. Bring your vision and discover the possibilities this country property has to offer!
Active
$449,900
8654 Richardson Rd, Spring Grove, IL 60081
3beds
1,800sqft
Single Family Residence
Built in ----
1.68 Acres Lot
$442,000 Zestimate®
$250/sqft
$-- HOA
What's special
Spacious brick ranchFull finished basementFenced yardDry barFour-season roomHidden storage area
- 13 days
- 746
- 39
Zillow last checked:
Listing updated:
Listed by:
Russell Rantz 847-772-8042,
Green Ivy Realty & Prop Mgmt,
Randy Rantz,
Green Ivy Realty & Prop Mgmt
Source: MRED as distributed by MLS GRID,MLS#: 12796953
Facts & features
Interior
Bedrooms & bathrooms
- Bedrooms: 3
- Bathrooms: 2
- Full bathrooms: 2
Rooms
- Room types: Heated Sun Room
Primary bedroom
- Features: Flooring (Hardwood)
- Level: Main
- Area: 196 Square Feet
- Dimensions: 14X14
Bedroom 2
- Features: Flooring (Hardwood)
- Level: Main
- Area: 168 Square Feet
- Dimensions: 14X12
Bedroom 3
- Level: Basement
- Area: 100 Square Feet
- Dimensions: 10X10
Family room
- Features: Flooring (Carpet)
- Level: Basement
- Area: 216 Square Feet
- Dimensions: 18X12
Other
- Features: Flooring (Carpet)
- Level: Main
- Area: 192 Square Feet
- Dimensions: 16X12
Kitchen
- Features: Kitchen (Eating Area-Table Space), Flooring (Carpet)
- Level: Main
- Area: 140 Square Feet
- Dimensions: 14X10
Laundry
- Features: Flooring (Vinyl)
- Level: Main
- Area: 96 Square Feet
- Dimensions: 12X8
Living room
- Features: Flooring (Carpet)
- Level: Main
- Area: 192 Square Feet
- Dimensions: 16X12
Heating
- Steam, Baseboard
Cooling
- Window Unit(s)
Appliances
- Included: Range, Microwave, Dishwasher, Refrigerator, Freezer, Washer, Dryer, Water Softener Owned
Features
- Dry Bar, Built-in Features
- Flooring: Hardwood
- Basement: Finished,Rec/Family Area,Full
- Number of fireplaces: 1
- Fireplace features: Wood Burning, Basement
Interior area
- Total structure area: 1,800
- Total interior livable area: 1,800 sqft
Property
Parking
- Total spaces: 4
- Parking features: Asphalt, Garage Door Opener, Garage, Yes, Garage Owned, Attached, Detached
- Attached garage spaces: 4
- Has uncovered spaces: Yes
Accessibility
- Accessibility features: No Disability Access
Features
- Stories: 1
- Patio & porch: Deck
- Fencing: Fenced
Lot
- Size: 1.68 Acres
- Dimensions: 170x387
Details
- Additional structures: Workshop, Outbuilding, RV/Boat Storage, Storage
- Parcel number: 0519100004
- Special conditions: None
- Other equipment: Water-Softener Owned, Ceiling Fan(s)
Construction
Type & style
- Home type: SingleFamily
- Architectural style: Ranch
- Property subtype: Single Family Residence
Materials
- Brick
- Foundation: Concrete Perimeter
- Roof: Asphalt
Condition
- New construction: No
Utilities & green energy
- Sewer: Septic Tank
- Water: Well
Community & HOA
HOA
- Services included: None
Location
- Region: Spring Grove
Financial & listing details
- Price per square foot: $250/sqft
- Tax assessed value: $315,093
- Annual tax amount: $6,081
- Date on market: 10/30/2026
- Ownership: Fee Simple
Estimated market value
$442,000
$420,000 - $464,000
$2,639/mo
Price history
| Date | Event | Price |
|---|---|---|
| 10/30/2026 | Listed for sale | $449,900$250/sqft |
Source:  MRED as distributed by MLS GRID #12796953 Report a problem | ||
Public tax history
| Year | Property taxes | Tax assessment |
|---|---|---|
| 2025 | $6,081 +1.7% | $105,031 +5.9% |
| 2024 | $5,978 +1.5% | $99,170 +7.2% |
| 2023 | $5,888 +2.5% | $92,492 +13.7% |
| 2022 | $5,743 +5.9% | $81,362 +6.1% |
| 2021 | $5,425 +2.8% | $76,699 +4.6% |
| 2020 | $5,278 | $73,319 +1.6% |
| 2019 | -- | $72,179 +9.5% |
| 2018 | $5,037 +2.2% | $65,947 +6.5% |
| 2017 | $4,929 -9.2% | $61,928 +4.7% |
| 2016 | $5,430 | $59,143 -6.2% |
| 2013 | $5,430 | $63,047 -14.9% |
| 2011 | -- | $74,103 -3% |
| 2010 | -- | $76,403 -8.3% |
| 2009 | -- | $83,328 -1.8% |
| 2008 | -- | $84,856 +8.9% |
| 2006 | -- | $77,910 +7.2% |
| 2005 | $4,498 +6.7% | $72,677 +7.3% |
| 2004 | $4,217 +2% | $67,726 +6.5% |
| 2003 | $4,133 +2.3% | $63,580 +3.4% |
| 2002 | $4,042 +4.1% | $61,502 +6.5% |
| 2001 | $3,883 +6.3% | $57,722 +5.9% |
| 2000 | $3,651 | $54,501 |
Find assessor info on the county website
Monthly payment
Est. payment
Payment breakdown
Explore the cost of this home by adjusting the details. Changes won't be saved.Climate risks
Neighborhood: 60081
Nearby schools
Schools provided by the listing agent
- High: Richmond-Burton Community High S
- District: 2
Source: MRED as distributed by MLS GRID. This data may not be complete. We recommend contacting the local school district to confirm school assignments for this home.
- $332,200-- bd2 ba810 sqft8710 Richardson Rd, Spring Grove, IL 60081Off Market
- $347,2003 bd2 ba1.2k sqft8636 Richardson Rd, Spring Grove, IL 60081Off Market

- $386,0003 bd2 ba1.4k sqft8610 Richardson Rd, Spring Grove, IL 60081Off Market
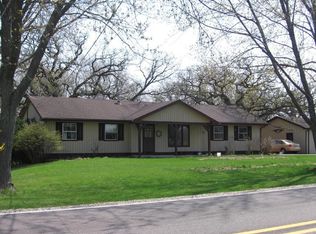
- $236,505-- bd-- ba-- sqft8714 Richardson Rd, Spring Grove, IL 60081Off Market
Similar homes
- $409,9003 bd2 ba1.2k sqft37486 N Terrace Ln, Spring Grove, IL 60081New
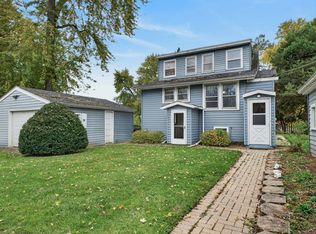 MLS ID #12803986, Jennifer Mullen, RE/MAX Plaza. MRED as distributed by MLS GRID
- $475,0003 bd2 ba2.1k sqft4731 Foxboro Ct, Richmond, IL 60071Active
 MLS ID #12683896, Alice Picchi, Keller Williams Success Realty. MRED as distributed by MLS GRID
- $599,9004 bd2 ba2.2k sqft36324 128th STREET, Twin Lakes, WI 53181Active
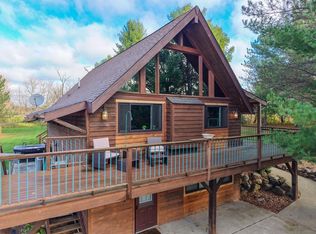 MLS ID #1987721, Natalie Bell. WIREX MLS
- $399,9003 bd2 ba2k sqft2923 Shorewood Dr, McHenry, IL 60050Active
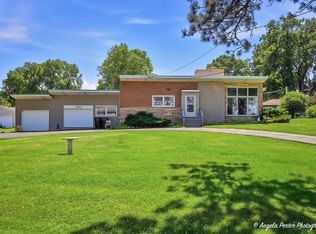 MLS ID #12770371, Shawn Strach, GRI,PSA,SFR, Dream Real Estate, Inc.. MRED as distributed by MLS GRID
