This is a one-of-a-kind home that offers a peaceful retreat on a channel leading to the Chain O' Lakes, combining the charm of country living with thoughtful modern updates. The original foundation dates back to 1937, while the home essentially completely rebuilt in 2002. Step inside to beautiful hardwood floors, soaring ceilings, wood burning stove, and hand-made Aspen railings and banisters from Colorado creating log-style cabin details for a warm, inviting feel. The open-concept main level offers plenty of natural light and comfortable living space, along with an updated kitchen featuring quartz counter tops, abundant cabinetry, new sink, new dishwasher and new microwave. Upstairs includes the spacious primary bedroom featuring two closets, a private balcony, a separate toilet room, shower and sink area plus an additional bathroom closet. The second upstairs bedroom offers skylights that bring in abundance of natural light and add to the home's unique character. The walk-out basement provides additional flexible space along with an utility area and convenient access to the outdoors. The basement floor sits approximately 35 feet above the flood level, offering added peace of mind with no requirement for flood insurance. Additional features include epoxy floor coating, a tank-less hot water heater, water softener system, and reverse osmosis system. The furnace has a new blower motor and the roof has architectural shingles. The A/C was updated in 2017. The insulated garage features durable epoxy flooring and sliding glass doors for easy access to the outdoors. Enjoy the tranquility of country living while being just steps from the water, with channel access leading to the Chain O' Lakes. Whether you're looking for a year-round home, weekend getaway or a place to enjoy the lake lifestyle, this unique property offers a combination that's hard to find. Come see the character, charm and lifestyle this special home has to offer!
Active
$395,900
26227 W Forest Ct, Antioch, IL 60002
3beds
1,598sqft
Single Family Residence
Built in 1937
7,840 Square Feet Lot
$-- Zestimate®
$248/sqft
$-- HOA
What's special
Wood burning stovePrivate balconySoaring ceilingsPlenty of natural lightNew dishwasherOpen-concept main levelAbundant cabinetry
- 56 days
- 996
- 82
Zillow last checked:
Listing updated:
Listed by:
Dick Barr, CRS 847-644-1154,
Village Realty,
Danielle Sittig 708-305-6517,
Village Realty
Source: MRED as distributed by MLS GRID,MLS#: 12752239
Facts & features
Interior
Bedrooms & bathrooms
- Bedrooms: 3
- Bathrooms: 2
- Full bathrooms: 2
Rooms
- Room types: Loft
Primary bedroom
- Features: Bathroom (Full)
- Level: Second
- Area: 160 Square Feet
- Dimensions: 20X8
Bedroom 2
- Level: Second
- Area: 345 Square Feet
- Dimensions: 15X23
Bedroom 3
- Level: Main
- Area: 168 Square Feet
- Dimensions: 14X12
Dining room
- Level: Main
- Dimensions: COMBO
Kitchen
- Features: Kitchen (Updated Kitchen)
- Level: Main
- Area: 112 Square Feet
- Dimensions: 8X14
Laundry
- Level: Basement
- Area: 140 Square Feet
- Dimensions: 14X10
Living room
- Level: Main
- Area: 288 Square Feet
- Dimensions: 12X24
Loft
- Level: Second
- Area: 176 Square Feet
- Dimensions: 11X16
Heating
- Natural Gas
Cooling
- Central Air
Appliances
- Included: Range, Microwave, Dishwasher, Washer, Dryer, Water Softener Owned, Gas Cooktop, Gas Oven
Features
- Basement: Unfinished,Walk-Out Access
- Number of fireplaces: 1
- Fireplace features: Wood Burning Stove, Living Room
Interior area
- Total structure area: 2,282
- Total interior livable area: 1,598 sqft
Property
Parking
- Total spaces: 4
- Parking features: Concrete, Yes, Garage Owned, Attached, Owned, Garage
- Attached garage spaces: 2
Accessibility
- Accessibility features: No Disability Access
Features
- Stories: 2
- Patio & porch: Deck
- Exterior features: Balcony
- Has view: Yes
- View description: Back of Property
- Has water view: Yes
- Water view: Back of Property
- Waterfront features: Channel Front
Lot
- Size: 7,840 Square Feet
Details
- Parcel number: 01142080160000
- Special conditions: None
Construction
Type & style
- Home type: SingleFamily
- Property subtype: Single Family Residence
Materials
- Vinyl Siding
- Roof: Asphalt
Condition
- New construction: No
- Year built: 1937
Utilities & green energy
- Sewer: Septic Tank
- Water: Well
Community & HOA
HOA
- Services included: None
Location
- Region: Antioch
Financial & listing details
- Price per square foot: $248/sqft
- Tax assessed value: $264,669
- Annual tax amount: $7,070
- Date on market: 9/16/2026
- Ownership: Fee Simple
Estimated market value
Not available
Estimated sales range
Not available
Not available
Price history
Price history is unavailable.
Public tax history
| Year | Property taxes | Tax assessment |
|---|---|---|
| 2024 | $6,750 +5.9% | $95,280 +8% |
| 2023 | $6,374 -2.9% | $88,214 +11.7% |
| 2022 | $6,566 +9% | $78,988 +5.6% |
| 2021 | $6,023 +2.5% | $74,788 +10.2% |
| 2020 | $5,878 -1.5% | $67,858 +4.6% |
| 2019 | $5,968 +4.8% | $64,893 +0.6% |
| 2018 | $5,696 | $64,477 +5.1% |
| 2017 | $5,696 -4.1% | $61,372 +3.6% |
| 2016 | $5,939 +7.9% | $59,228 -4% |
| 2015 | $5,502 +4.7% | $61,717 +3.4% |
| 2014 | $5,256 +6.3% | $59,716 |
| 2012 | $4,946 +9% | $59,716 -21.2% |
| 2011 | $4,540 -13% | $75,795 +1.5% |
| 2010 | $5,220 +9.9% | $74,660 -2.7% |
| 2009 | $4,752 +2.2% | $76,765 -13% |
| 2008 | $4,650 +45.8% | $88,196 -4.4% |
| 2006 | $3,190 +9.4% | $92,229 |
| 2005 | $2,915 +11.3% | -- |
| 2004 | $2,618 +61.8% | -- |
| 2003 | $1,618 -23.6% | -- |
| 2002 | $2,117 +5.2% | -- |
| 2001 | $2,013 +2.7% | $33,800 +3.3% |
| 2000 | $1,961 | $32,724 |
Find assessor info on the county website
Monthly payment
Est. payment
Payment breakdown
Explore the cost of this home by adjusting the details. Changes won't be saved.Climate risks
Neighborhood: 60002
Nearby schools
Schools provided by the listing agent
- Elementary: Antioch Elementary School
- Middle: Antioch Elementary School
- High: Antioch Community High School
- District: 34
Source: MRED as distributed by MLS GRID. This data may not be complete. We recommend contacting the local school district to confirm school assignments for this home.
Similar homes
- $340,0003 bd2 ba1.8k sqft1026 Spafford St, Antioch, IL 60002Active
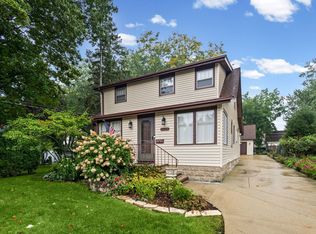 MLS ID #12797745, Cheryl Henning, @properties Christie's International Real Estate. MRED as distributed by MLS GRID
- $335,0004 bd1 ba1.4k sqft42279 N Elm St, Antioch, IL 60002Active
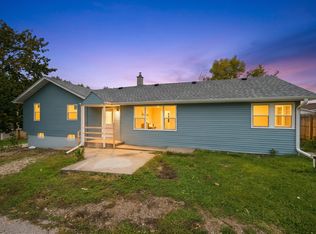 MLS ID #12786986, Roberto Flores, Real People Realty. MRED as distributed by MLS GRID
- $449,9003 bd2 ba1.8k sqft8654 Richardson Rd, Spring Grove, IL 60081Active
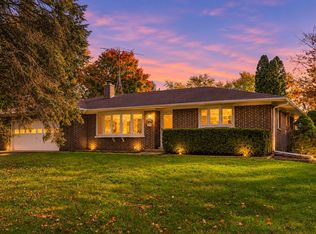 MLS ID #12796953, Russell Rantz, Green Ivy Realty & Prop Mgmt. MRED as distributed by MLS GRID
- $400,0003 bd3 ba1.6k sqft740 Vine STREET, Union Grove, WI 53182Active
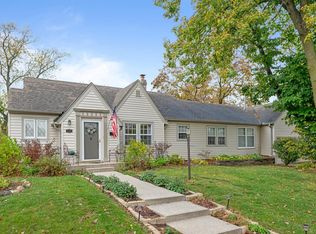 MLS ID #1987247, Sandra Carlson. WIREX MLS
