Welcome to this beautifully renovated 3 Bedroom, 2 Bath home featuring a finished basement, and 2 car attached garage.Brand new interior with a contemporary design throughout. No detail was overlooked and no expense was spared in creating a stylish modern, move-in-ready home. New siding and window in 2022. The Wywood Community has 2 "Lake Front" parks so one can enjoy the water, relaxing outdoors, or just taking in the beautiful surroundings of Lake Mary. Pier spaces available for an extra fee and application when available. This Home is conveniently located close to Downtown, so you'll have easy access to all the Local Shops, Dining, and Community amenities.
Active
Price cut: $15K (10/1)
$449,900
544 Sunset Vale, Twin Lakes, WI 53181
3beds
2,176sqft
Single Family Residence
Built in 1972
10,018 Square Feet Lot
$-- Zestimate®
$207/sqft
$97/mo HOA
What's special
Stylish modern move-in-ready homeFinished basement
- --
- 996
- views
- 36
- saves
Zillow last checked:
Listing updated:
Listed by:
Jack Fields, GRI (847)395-1010,
Realty World Tiffany R.E.
Source: MRED as distributed by MLS GRID,MLS#: 12760754
Facts & features
Interior
Bedrooms & bathrooms
- Bedrooms: 3
- Bathrooms: 2
- Full bathrooms: 2
Rooms
- Room types: Bonus Room
Primary bedroom
- Features: Flooring (Luxury Vinyl)
- Level: Main
- Area: 140 Square Feet
- Dimensions: 14X10
Bedroom 2
- Features: Flooring (Luxury Vinyl)
- Level: Main
- Area: 120 Square Feet
- Dimensions: 12X10
Bedroom 3
- Features: Flooring (Luxury Vinyl)
- Level: Main
- Area: 110 Square Feet
- Dimensions: 11X10
Bonus room
- Level: Basement
- Area: 169 Square Feet
- Dimensions: 13X13
Dining room
- Features: Flooring (Luxury Vinyl)
- Level: Main
- Area: 88 Square Feet
- Dimensions: 11X08
Family room
- Features: Flooring (Luxury Vinyl)
- Level: Basement
- Area: 570 Square Feet
- Dimensions: 30X19
Kitchen
- Features: Flooring (Luxury Vinyl)
- Level: Main
- Area: 165 Square Feet
- Dimensions: 15X11
Laundry
- Level: Basement
- Area: 119 Square Feet
- Dimensions: 17X07
Living room
- Features: Flooring (Luxury Vinyl)
- Level: Main
- Area: 260 Square Feet
- Dimensions: 20X13
Heating
- Natural Gas
Cooling
- Central Air
Appliances
- Included: Microwave, Range, Dishwasher, Refrigerator
- Laundry: Gas Dryer Hookup, In Unit
Features
- 1st Floor Full Bath, Dining Combo
- Flooring: Laminate
- Basement: Partially Finished,Full
- Number of fireplaces: 1
- Fireplace features: Gas Log, Gas Starter, Living Room
Interior area
- Total structure area: 0
- Total interior livable area: 2,176 sqft
Property
Parking
- Total spaces: 2
- Parking features: Asphalt, Garage Door Opener, Yes, Garage Owned, Attached, Garage
- Attached garage spaces: 2
- Has uncovered spaces: Yes
Accessibility
- Accessibility features: No Disability Access
Features
- Stories: 1
- Has view: Yes
- View description: Water
- Has water view: Yes
- Water view: Water
- Waterfront features: Lake Privileges
Lot
- Size: 10,018 Square Feet
- Dimensions: 85.5 x 120
- Features: Corner Lot, Water Rights
Details
- Parcel number: 8541192144165
- Special conditions: None
- Other equipment: Water-Softener Owned
Construction
Type & style
- Home type: SingleFamily
- Architectural style: Ranch
- Property subtype: Single Family Residence
Materials
- Vinyl Siding, Brick
- Foundation: Concrete Perimeter
- Roof: Asphalt
Condition
- New construction: No
- Year built: 1972
- Major remodel year: 2026
Utilities & green energy
- Electric: Circuit Breakers, 100 Amp Service
- Sewer: Public Sewer
- Water: Shared Well, Community
Community & HOA
Community
- Features: Lake, Dock, Water Rights, Street Paved
HOA
- Has HOA: Yes
- Services included: Water, Insurance, Lake Rights
- HOA fee: $1,165 annually
Location
- Region: Twin Lakes
Financial & listing details
- Price per square foot: $207/sqft
- Annual tax amount: $3,706
- Date on market: 9/16/2026
- Ownership: Fee Simple w/ HO Assn.
- Has irrigation water rights: Yes
Estimated market value
Not available
Estimated sales range
Not available
Not available
Price history
| Date | Event | Price |
|---|---|---|
| 10/1/2026 | Price change | $449,900-3.2%$207/sqft |
Source:  WIREX MLS #1980125 Report a problem WIREX MLS #1980125 Report a problem | ||
| 9/10/2026 | Listed for sale | $464,900+63.1%$214/sqft |
Source: WIREX MLS #1980125 Report a problem | ||
| 6/30/2026 | Sold | $285,000+3.6%$131/sqft |
Source: WIREX MLS #1965771 Report a problem | ||
| 6/12/2026 | Pending sale | $275,000$126/sqft |
Source: BHHS broker feed #1965771 Report a problem | ||
| 6/12/2026 | Contingent | $275,000$126/sqft |
Source: WIREX MLS #1965771 Report a problem | ||
| 6/4/2026 | Listed for sale | $275,000$126/sqft |
Source: WIREX MLS #1965771 Report a problem | ||
Public tax history
Tax history is unavailable.
Monthly payment
Est. payment
Payment breakdown
Explore the cost of this home by adjusting the details. Changes won't be saved.Climate risks
Neighborhood: 53181
Nearby schools
Schools provided by the listing agent
- Elementary: Lakewood
- Middle: Lakewood
- High: Wilmot
Source: MRED as distributed by MLS GRID. This data may not be complete. We recommend contacting the local school district to confirm school assignments for this home.


Similar homes
- $395,0004 bd2 ba1.9k sqft2910 Hickory Ln, Twin Lakes, WI 53181Active
 MLS ID #12740032, Shiela Heg, SFR, Shiela Heg, Broker. MRED as distributed by MLS GRID
 - $449,0004 bd3 ba3.1k sqft2930 Plumrose Ln, McHenry, IL 60050New
 MLS ID #12783978, Dawn Bremer, CSC, Keller Williams Success Realty. MRED as distributed by MLS GRID
 - $519,9004 bd4 ba2.3k sqft320 W Hunt Ave, Twin Lakes, WI 53181Price Change
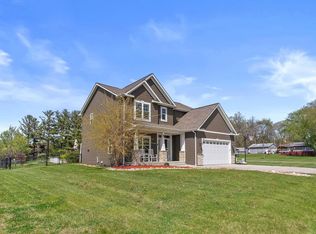 MLS ID #12748030, Sean Levitt, Real Broker, LLC. MRED as distributed by MLS GRID
 - $475,0003 bd2 ba2.1k sqft4731 Foxboro Ct, Richmond, IL 60071Active
 MLS ID #12683896, Alice Picchi, Keller Williams Success Realty. MRED as distributed by MLS GRID
