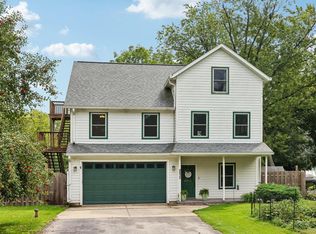
This well-designed 4-bedroom home offers a functional layout with thoughtful updates throughout. The family room with gas fireplace opens to a bright kitchen featuring solid surface countertops, center island, and a pantry. A main-level office or den adds flexible space. Upstairs includes bedrooms as well as a convenient laundry area. The primary suite offers a large walk-in closet and full bath. The partially finished basement includes added walls, and recessed lighting, plus a full bathroom and potential for a or rec area. Enjoy the outdoor space with a tiered deck, above ground pool and shed. Additional features include new garage door opener (2025), carpet and flooring (2022), water softener, filtration system, Pella windows, and Kohler fixtures.
Active
Price cut: $25K (10/13)
$519,900
320 W Hunt Ave, Twin Lakes, WI 53181
4beds
2,347sqft
Single Family Residence
Built in 2017
-- sqft lot
$517,300 Zestimate®
$222/sqft
$-- HOA
What's special
Center islandPartially finished basementAbove ground poolThoughtful updates throughoutPella windowsRecessed lightingSolid surface countertops
- 48 days
- 402
- 24
Zillow last checked:
Listing updated:
Listed by:
Sean Levitt (262)960-2899,
Real Broker, LLC
Source: MRED as distributed by MLS GRID,MLS#: 12748030
Facts & features
Interior
Bedrooms & bathrooms
- Bedrooms: 4
- Bathrooms: 4
- Full bathrooms: 3
- 1/2 bathrooms: 1
Rooms
- Room types: Den
Primary bedroom
- Features: Bathroom (Full)
- Level: Second
- Area: 266 Square Feet
- Dimensions: 19X14
Bedroom 2
- Level: Second
- Area: 132 Square Feet
- Dimensions: 12X11
Bedroom 3
- Level: Second
- Area: 132 Square Feet
- Dimensions: 12X11
Bedroom 4
- Level: Second
- Area: 154 Square Feet
- Dimensions: 14X11
Den
- Level: Main
- Area: 121 Square Feet
- Dimensions: 11X11
Dining room
- Level: Main
- Area: 208 Square Feet
- Dimensions: 16X13
Kitchen
- Level: Main
- Area: 160 Square Feet
- Dimensions: 16X10
Laundry
- Level: Second
- Area: 54 Square Feet
- Dimensions: 9X6
Living room
- Level: Main
- Area: 306 Square Feet
- Dimensions: 17X18
Heating
- Natural Gas
Cooling
- Central Air
Features
- Basement: Partially Finished,Full
Interior area
- Total structure area: 0
- Total interior livable area: 2,347 sqft
Property
Parking
- Total spaces: 2
- Parking features: Yes, Garage Owned, Attached, Garage
- Attached garage spaces: 2
Accessibility
- Accessibility features: No Disability Access
Features
- Stories: 2
Lot
- Dimensions: 76x180x92x179
Details
- Parcel number: 8541192126005
- Special conditions: None
Construction
Type & style
- Home type: SingleFamily
- Property subtype: Single Family Residence
Materials
- Vinyl Siding
Condition
- New construction: No
- Year built: 2017
Utilities & green energy
- Sewer: Public Sewer
- Water: Well
Community & HOA
HOA
- Services included: None
Location
- Region: Twin Lakes
Financial & listing details
- Price per square foot: $222/sqft
- Tax assessed value: $527,500
- Annual tax amount: $7,240
- Date on market: 9/1/2026
- Ownership: Fee Simple
Estimated market value
$517,300
$491,000 - $543,000
$3,898/mo
Price history
| Date | Event | Price |
|---|---|---|
| 10/13/2026 | Price change | $519,900-4.6%$222/sqft |
Source:  MRED as distributed by MLS GRID #12748030 Report a problem MRED as distributed by MLS GRID #12748030 Report a problem | ||
| 10/7/2026 | Price change | $544,900-0.9%$232/sqft |
Source: MRED as distributed by MLS GRID #12748030 Report a problem | ||
| 8/3/2026 | Price change | $549,900-2.8%$234/sqft |
Source:  WIREX MLS #1969314 Report a problem WIREX MLS #1969314 Report a problem | ||
| 7/8/2026 | Price change | $565,900-1.6%$241/sqft |
Source: WIREX MLS #1969314 Report a problem | ||
| 6/26/2026 | Listed for sale | $574,900-2.5%$245/sqft |
Source: WIREX MLS #1969314 Report a problem | ||
| 6/25/2026 | Listing removed | $589,900$251/sqft |
Source: WIREX MLS #1959804 Report a problem | ||
| 4/28/2026 | Listed for sale | $589,900+53.3%$251/sqft |
Source: WIREX MLS #1959804 Report a problem | ||
| 2/4/2022 | Listing removed | $384,900$164/sqft |
Source: WIREX MLS #1770220 Report a problem | ||
| 1/22/2022 | Pending sale | $384,900$164/sqft |
Source: WIREX MLS #1770220 Report a problem | ||
| 11/15/2021 | Listed for sale | $384,900$164/sqft |
Source: WIREX MLS #1770220 Report a problem | ||
| 11/2/2021 | Listing removed | $384,900$164/sqft |
Source: WIREX MLS #1770220 Report a problem | ||
| 10/31/2021 | Listed for sale | $384,900+14.4%$164/sqft |
Source: WIREX MLS #1770220 Report a problem | ||
| 10/18/2019 | Sold | $336,500-0.4%$143/sqft |
Source: Keefe Real Estate Sold Feed #1656012_53181 Report a problem | ||
| 8/27/2019 | Listed for sale | $338,000+11.8%$144/sqft |
Source: Keefe Real Estate, Inc. #1656012 Report a problem | ||
| 5/29/2018 | Sold | $302,400+0.8%$129/sqft |
Source: Public Record Report a problem | ||
| 4/12/2018 | Listed for sale | $299,900+691.3%$128/sqft |
Source: Bear Realty , Inc. Ken #1569757 Report a problem | ||
| 4/27/2017 | Sold | $37,900$16/sqft |
Source: Public Record Report a problem | ||
Public tax history
| Year | Property taxes | Tax assessment |
|---|---|---|
| 2025 | $6,893 +1.8% | $527,500 |
| 2024 | $6,772 +6.2% | $527,500 +56.8% |
| 2023 | $6,377 -13% | $336,500 |
| 2022 | $7,331 +6% | $336,500 |
| 2021 | $6,919 +15.7% | $336,500 +31.5% |
| 2020 | $5,981 +3.2% | $255,900 |
| 2019 | $5,796 +3.2% | $255,900 +0.4% |
| 2018 | $5,616 +216743.6% | $254,900 +254800% |
| 2017 | $3 | $100 |
| 2016 | $3 +10.2% | $100 |
| 2015 | $2 -0.8% | $100 |
| 2014 | $2 | $100 |
Find assessor info on the county website
Monthly payment
Est. payment
Payment breakdown
Explore the cost of this home by adjusting the details. Changes won't be saved.Climate risks
Neighborhood: 53181


Similar homes
- $565,0004 bd4 ba2.6k sqft11115 E Riviera Dr, Spring Grove, IL 60081Active
 MLS ID #12732105, Jason Todd, Baird & Warner. MRED as distributed by MLS GRID
 - $395,0004 bd2 ba1.9k sqft2910 Hickory Ln, Twin Lakes, WI 53181Active
 MLS ID #12740032, Shiela Heg, SFR, Shiela Heg, Broker. MRED as distributed by MLS GRID
 - $399,9003 bd2 ba2k sqftW122 County Road U, Genoa City, WI 53128Active
 MLS ID #1985265, Christopher Ecklund. WIREX MLS
 - $499,9004 bd3 ba2.8k sqft9835 278th AVENUE, Trevor, WI 53179Active
 MLS ID #1978944, Steve Robe Elite Team*. WIREX MLS
