Welcome Home to this almost new 4 Bedroom, 2.5 Bath home on a quiet court in a new subdivision. The open concept main floor of this Conway model features a large Great Room that flows into the dinette area with patio door and bright kitchen! The kitchen features an abundance of cabinets, quartz countertops, pantry, and an island with a breakfast bar. The flex room off the front foyer that can be used as a den, office, playroom, etc. Main floor is completed with a powder room and main floor laundry. The upper level offers a primary bedroom with full bath and walk in closet. Three other bedrooms offer large closets and share the main bath. Lower level has above grade and egress window and is awaiting your imagination. The lot is ready for your landscaping ideas.
Active
$464,900
707 Ice Age COURT, Waterford, WI 53185
4beds
1,928sqft
Single Family Residence
Built in 2025
0.25 Acres Lot
$464,500 Zestimate®
$241/sqft
$21/mo HOA
What's special
Quartz countertopsQuiet courtMain floor laundryOpen concept main floorLarge great roomAbundance of cabinetsBright kitchen
- 3 days
- 242
- 9
Zillow last checked:
Listing updated:
Listed by:
Ronald Young 262-224-4272,
Lannon Stone Realty LLC
Source: WIREX MLS,MLS#: 1985249 Originating MLS: Metro MLS
Originating MLS: Metro MLSFacts & features
Interior
Bedrooms & bathrooms
- Bedrooms: 4
- Bathrooms: 3
- Full bathrooms: 2
- 1/2 bathrooms: 1
Primary bedroom
- Level: Upper
- Area: 156
- Dimensions: 13 x 12
Bedroom 2
- Level: Upper
- Area: 100
- Dimensions: 10 x 10
Bedroom 3
- Level: Upper
- Area: 110
- Dimensions: 11 x 10
Bedroom 4
- Level: Upper
- Area: 100
- Dimensions: 10 x 10
Bathroom
- Features: Master Bedroom Bath
Kitchen
- Level: Main
- Area: 150
- Dimensions: 15 x 10
Living room
- Level: Main
- Area: 240
- Dimensions: 15 x 16
Office
- Level: Main
- Area: 110
- Dimensions: 11 x 10
Heating
- Natural Gas, Forced Air
Cooling
- Central Air
Appliances
- Included: Dishwasher, Dryer, Oven, Range, Refrigerator, Washer
Features
- Basement: Full,Full Size Windows
Interior area
- Total structure area: 1,928
- Total interior livable area: 1,928 sqft
- Finished area above ground: 1,928
Property
Parking
- Total spaces: 2.5
- Parking features: Garage Door Opener, Attached, 2 Car
- Attached garage spaces: 2.5
Features
- Levels: Two
- Stories: 2
Lot
- Size: 0.25 Acres
Details
- Parcel number: 191041925017216
- Zoning: Residential
Construction
Type & style
- Home type: SingleFamily
- Architectural style: Colonial,Contemporary
- Property subtype: Single Family Residence
Materials
- Vinyl Siding
Condition
- 0-5 Years
- New construction: No
- Year built: 2025
Utilities & green energy
- Sewer: Public Sewer
- Water: Public
Community & HOA
Community
- Subdivision: Trailside Landing
HOA
- Has HOA: Yes
- HOA fee: $250 annually
Location
- Region: Waterford
- Municipality: Waterford
Financial & listing details
- Price per square foot: $241/sqft
- Annual tax amount: $995
- Date on market: 10/17/2026
- Inclusions: Fridge, Stove, Dishwasher, Washer, Dryer.
- Exclusions: Sellers Personal Property
Estimated market value
$464,500
$441,000 - $488,000
$3,295/mo
Price history
| Date | Event | Price |
|---|---|---|
| 10/17/2026 | Listed for sale | $464,900-0.6%$241/sqft |
Source:  WIREX MLS #1985249 Report a problem WIREX MLS #1985249 Report a problem | ||
| 10/17/2026 | Listing removed | $467,500$242/sqft |
Source: WIREX MLS #1977272 Report a problem | ||
| 9/24/2026 | Price change | $467,500-2.6%$242/sqft |
Source: WIREX MLS #1977272 Report a problem | ||
| 9/15/2026 | Price change | $480,000-3%$249/sqft |
Source: WIREX MLS #1977272 Report a problem | ||
| 9/2/2026 | Listed for sale | $495,000$257/sqft |
Source: WIREX MLS #1977272 Report a problem | ||
Public tax history
Tax history is unavailable.
Monthly payment
Est. payment
Payment breakdown
Explore the cost of this home by adjusting the details. Changes won't be saved.Climate risks
Neighborhood: Tichigan
Nearby schools
Schools provided by the listing agent
- Middle: Fox River
- High: Waterford
- District: Waterford Graded J1
Source: WIREX MLS. This data may not be complete. We recommend contacting the local school district to confirm school assignments for this home.

Similar homes
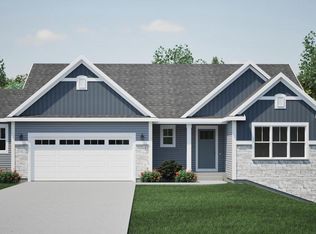
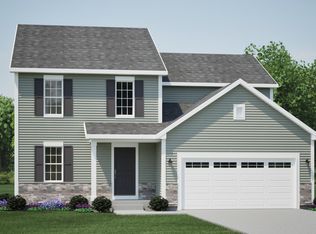
- from $465,5004 bd3 ba2k sqftThe Harrington Plan, Trailside Landing, Waterford, WI 53185New Construction
 Harbor Homes
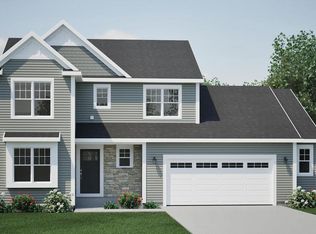
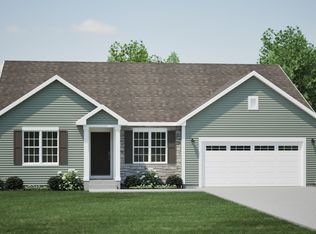
 - from $472,6004 bd3 ba2.1k sqftThe Hudson Plan, Trailside Landing, Waterford, WI 53185New Construction
 Harbor Homes
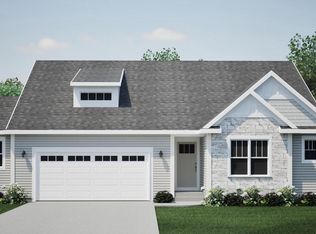
 - from $467,2003 bd2 ba1.9k sqftThe Charleston Plan, Trailside Landing, Waterford, WI 53185New Construction
 Harbor Homes
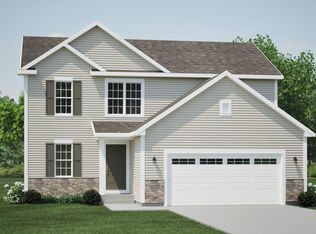
 - from $481,5004 bd3 ba2.2k sqftThe Sheridan Plan, Trailside Landing, Waterford, WI 53185New Construction
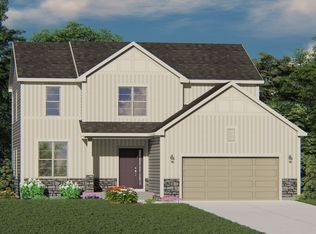 Harbor Homes
