Welcome to this beautiful home located in the desirable Groves Subdivision. This home features an inviting open concept layout with spacious living room highlighted by vaulted ceilings. The kitchen features granite countertops and a large center island. Upstairs, you will find a spacious loft along with an impressive primary suite, complete with a private bath, walk-in closet, and balcony, perfect for enjoying your morning coffee or winding down at the end of the day. Looking to additional space? The large unfinished basement offers excellent potential for future expansion, recreation space, a home office, or additional living area. Step outside and enjoy the beautiful backyard, featuring a spacious deck that is ideal for summer entertaining while taking in the view of the lighted pond.
Active
$475,000
126 13th AVENUE, Union Grove, WI 53182
3beds
1,771sqft
Single Family Residence
Built in 1999
0.49 Acres Lot
$469,100 Zestimate®
$268/sqft
$-- HOA
What's special
Large center islandSpacious loftInviting open concept layoutWalk-in closetVaulted ceilingsBeautiful backyardGranite countertops
- 5 days
- 922
- 72
Zillow last checked:
Listing updated:
Listed by:
The Lisa Fabiano Group* 262-671-0784,
EXP Realty, LLC Kenosha
Source: WIREX MLS,MLS#: 1979714 Originating MLS: Metro MLS
Originating MLS: Metro MLSFacts & features
Interior
Bedrooms & bathrooms
- Bedrooms: 3
- Bathrooms: 2
- Full bathrooms: 2
- Main level bedrooms: 2
Primary bedroom
- Level: Upper
- Area: 247
- Dimensions: 19 x 13
Bedroom 2
- Level: Main
- Area: 144
- Dimensions: 12 x 12
Bedroom 3
- Level: Main
- Area: 132
- Dimensions: 12 x 11
Bathroom
- Features: Tub Only, Master Bedroom Bath: Walk-In Shower, Master Bedroom Bath, Shower Over Tub
Dining room
- Level: Main
- Area: 182
- Dimensions: 13 x 14
Kitchen
- Level: Main
- Area: 221
- Dimensions: 17 x 13
Living room
- Level: Main
- Area: 280
- Dimensions: 20 x 14
Heating
- Natural Gas, Forced Air
Cooling
- Central Air
Appliances
- Included: Dishwasher, Dryer, Microwave, Oven, Range, Refrigerator, Washer
Features
- High Speed Internet, Cathedral/vaulted ceiling, Kitchen Island
- Flooring: Wood
- Basement: 8'+ Ceiling,Full,Concrete
Interior area
- Total structure area: 1,771
- Total interior livable area: 1,771 sqft
Property
Parking
- Total spaces: 2
- Parking features: Garage Door Opener, Attached, 2 Car, 1 Space
- Attached garage spaces: 2
Features
- Levels: Two
- Stories: 2
- Patio & porch: Deck, Patio
- Has view: Yes
- View description: Water
- Has water view: Yes
- Water view: Water
- Waterfront features: Waterfront, Pond
Lot
- Size: 0.49 Acres
Details
- Parcel number: 186032129438410
- Zoning: R90
Construction
Type & style
- Home type: SingleFamily
- Architectural style: Contemporary
- Property subtype: Single Family Residence
Materials
- Stone, Brick/Stone, Vinyl Siding
Condition
- 21+ Years
- New construction: No
- Year built: 1999
Utilities & green energy
- Sewer: Public Sewer
- Water: Public
Community & HOA
Location
- Region: Union Grove
- Municipality: Union Grove
Financial & listing details
- Price per square foot: $268/sqft
- Annual tax amount: $5,535
- Date on market: 9/9/2026
- Inclusions: Oven/Stove, Refrigerator, Dishwasher, Dryer, Washer
- Exclusions: Seller's Personal Property
Estimated market value
$469,100
$446,000 - $493,000
$2,370/mo
Price history
| Date | Event | Price |
|---|---|---|
| 9/9/2026 | Listed for sale | $475,000$268/sqft |
Source: eXp Realty #1979714 Report a problem | ||
Public tax history
Tax history is unavailable.
Monthly payment
Est. payment
Payment breakdown
Explore the cost of this home by adjusting the details. Changes won't be saved.Climate risks
Neighborhood: 53182
Nearby schools
Schools provided by the listing agent
- High: Union Grove
- District: Union Grove J1
Source: WIREX MLS. This data may not be complete. We recommend contacting the local school district to confirm school assignments for this home.
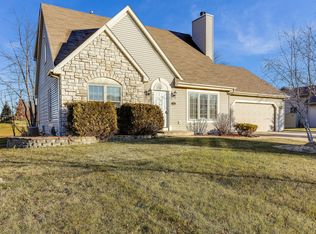
Similar homes
- $444,9003 bd3 ba1.3k sqft19004 58th ROAD, Union Grove, WI 53182Active
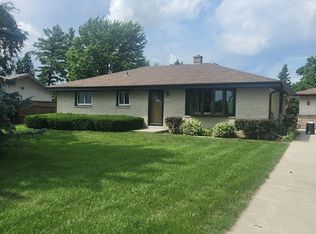 MLS ID #1971249, Sean Hix. WIREX MLS
 - $515,0003 bd2 ba2k sqft9311 Northwestern AVENUE, Mount Pleasant, WI 53406Active
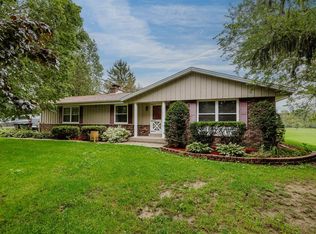 MLS ID #1980325, Angelek Anzelmo. WIREX MLS
 - $689,9003 bd3 ba2.1k sqft1220 W Kiddle LANE #Lt 99, Union Grove, WI 53182Active
 MLS ID #1980081, Kristin Day-Thiele. WIREX MLS
 - $299,9003 bd1 ba1.4k sqft800 9th AVENUE, Union Grove, WI 53182Active
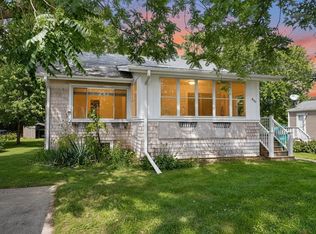 MLS ID #1977971, Adam Modrow. WIREX MLS
