Welcome Home to your private golf course in this small community. Your exclusive access to the Pan Yack 9 hole par 4 course is great for the avid golfer and a great place to teach kids. This home is situated next to the 1st tee and every window faces the course. The outdoors has manicured landscaping, a wraparound porch, plumbed for gas grills, garden patio and an outdoor kitchen. Inside this uniquely shaped octagon home you find 3 bedrooms, 2 full baths and upper/lower fireplaces. Main is open concept and is a great space for entertaining. Lower level is a great party space with mini kitchen, a walk out to the grill and space ready for a hot tub. Relax after a long day of golfing in your jetted tub or sauna. Eagle Lake Park is close to launch your boat.
Active
$969,900
24026 W Oakwood LANE, Kansasville, WI 53139
3beds
2,514sqft
:
Get pre-qualifiedN/A
Single Family Residence
Built in 1998
0.53 Acres Lot
$933,200 Zestimate®
$386/sqft
$-- HOA
What's special
- 31 days |
- 474 |
- 10 |
Zillow last checked:
Listing updated:
Listed by:
Nicole Lasocki 262-599-8980,
Keller Williams Realty-Milwaukee Southwest
Source: WIREX MLS,MLS#: 1970324 Originating MLS: Metro MLS
Originating MLS: Metro MLSFacts & features
Interior
Bedrooms & bathrooms
- Bedrooms: 3
- Bathrooms: 3
- Full bathrooms: 2
- 1/2 bathrooms: 2
- Main level bedrooms: 2
Primary bedroom
- Level: Main
- Area: 180
- Dimensions: 12 x 15
Bedroom 2
- Level: Main
- Area: 225
- Dimensions: 15 x 15
Bedroom 3
- Level: Lower
- Area: 255
- Dimensions: 17 x 15
Bathroom
- Features: Shower on Lower, Tub Only, Ceramic Tile, Whirlpool, Shower Over Tub, Shower Stall
Dining room
- Level: Main
- Area: 104
- Dimensions: 13 x 8
Family room
- Level: Lower
- Area: 240
- Dimensions: 16 x 15
Kitchen
- Level: Main
- Area: 165
- Dimensions: 15 x 11
Living room
- Level: Main
- Area: 450
- Dimensions: 18 x 25
Office
- Level: Lower
- Area: 117
- Dimensions: 13 x 9
Heating
- Natural Gas, Forced Air
Cooling
- Central Air
Appliances
- Included: Dishwasher, Dryer, Freezer, Microwave, Oven, Range, Refrigerator, Washer
Features
- Sauna, Cathedral/vaulted ceiling, Walk-In Closet(s), Wet Bar, Kitchen Island
- Flooring: Wood
- Windows: Skylight(s)
- Basement: 8'+ Ceiling,Finished,Full Size Windows,Walk-Out Access,Exposed
Interior area
- Total structure area: 2,514
- Total interior livable area: 2,514 sqft
- Finished area above ground: 1,257
- Finished area below ground: 1,257
Property
Parking
- Total spaces: 4
- Parking features: Garage Door Opener, Attached, 4 Car, 1 Space
- Attached garage spaces: 4
Features
- Levels: One
- Stories: 1
- Patio & porch: Deck, Patio
- Has spa: Yes
- Spa features: Bath
- Has view: Yes
- View description: Water
- Has water view: Yes
- Water view: Water
- Waterfront features: Pond
Lot
- Size: 0.53 Acres
Details
- Parcel number: 006032022085000
- Zoning: Res Single Fam
Construction
Type & style
- Home type: SingleFamily
- Architectural style: Contemporary
- Property subtype: Single Family Residence
Materials
- Aluminum Siding, Aluminum/Steel
Condition
- 21+ Years
- New construction: No
- Year built: 1998
Utilities & green energy
- Sewer: Public Sewer
- Water: Well
- Utilities for property: Cable Available
Community & HOA
Community
- Subdivision: Pan Yak
Location
- Region: Kansasville
- Municipality: Dover
Financial & listing details
- Price per square foot: $386/sqft
- Tax assessed value: $402,800
- Annual tax amount: $5,382
- Date on market: 7/10/2026
- Inclusions: Refrigerator, Oven/Range, Dishwasher Microwave, Washer/Dryer, Dehumidifier, Mini Fridge (Ll), Garage Refrigerator, Mudroom Freezer, 4 Exterior Cameras, Outdoor Refrigerator, Outdoor Gas Grill, Backup Generator, 2 Golf Carts, Surround Sound Speakers, Most Furniture Is Negotiable
- Exclusions: Staging Items
Estimated market value
$933,200
$887,000 - $980,000
$3,115/mo
Price history
| Date | Event | Price |
|---|---|---|
| 7/10/2026 | Listed for sale | $969,900$386/sqft |
Source:  WIREX MLS #1970324 Report a problem WIREX MLS #1970324 Report a problem | ||
Public tax history
| Year | Property taxes | Tax assessment |
|---|---|---|
| 2025 | $5,381 +7.3% | $402,800 |
| 2024 | $5,015 +6.5% | $402,800 |
| 2023 | $4,709 +12.9% | $402,800 |
| 2022 | $4,169 +13.5% | $402,800 +57.4% |
| 2021 | $3,674 | $255,900 |
| 2020 | -- | $255,900 |
| 2019 | $3,717 +5.9% | $255,900 |
| 2018 | $3,509 -9.7% | $255,900 |
| 2017 | $3,884 -2.3% | $255,900 |
| 2016 | $3,976 | $255,900 |
| 2015 | $3,976 +1.9% | $255,900 |
| 2014 | $3,901 -6.3% | $255,900 |
| 2013 | $4,165 +3.6% | $255,900 +4.6% |
| 2012 | $4,022 +3.8% | $244,700 |
| 2011 | $3,873 +3.6% | $244,700 |
| 2010 | $3,740 -0.4% | $244,700 |
| 2009 | $3,754 -3.7% | $244,700 |
| 2008 | $3,897 -2.9% | $244,700 |
| 2007 | $4,013 +6.4% | $244,700 |
| 2006 | $3,771 +32.9% | $244,700 +29.1% |
| 2005 | $2,837 -3.5% | $189,500 |
| 2004 | $2,939 +8.4% | $189,500 +48.7% |
| 2003 | $2,711 +3.9% | $127,400 |
| 2002 | $2,609 +2.8% | $127,400 |
| 2001 | $2,538 +10.1% | $127,400 +2.4% |
| 2000 | $2,306 | $124,400 |
Find assessor info on the county website
Monthly payment
Est. payment
Payment breakdown
Explore the cost of this home by adjusting the details. Changes won't be saved.Climate risks
Neighborhood: 53139
Nearby schools
GreatSchools rating
- 9/10Nettie E Karcher SchoolGrades: 5-8Distance: 7.9 mi
- 4/10Burlington High SchoolGrades: 9-12Distance: 7.1 mi
- 7/10Waller Elementary SchoolGrades: K-4Distance: 8.3 mi
Schools provided by the listing agent
- Elementary: Winkler
- Middle: Nettie E Karcher
- High: Burlington
- District: Burlington Area
Source: WIREX MLS. This data may not be complete. We recommend contacting the local school district to confirm school assignments for this home.
- $798,0004 bd3 ba2k sqft24007 Oakwood Ln, Kansasville, WI 53139Off Market
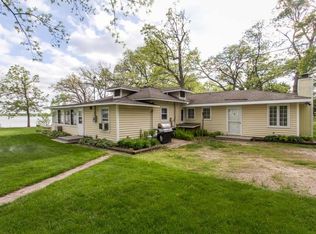
- $387,500-- bd-- ba-- sqft24033 Oakwood Ln, Kansasville, WI 53139Off Market
- $41,300-- bd-- ba-- sqft24033 Oakwood Ln, Kansasville, WI 53139Off Market
- $342,400-- bd-- ba-- sqft24151 Fairway Dr, Kansasville, WI 53139Off Market
- $577,200-- bd-- ba-- sqft24151 Fairway Dr, Kansasville, WI 53139Off Market
- $790,000-- bd-- ba-- sqft24151 Fairway Dr, Kansasville, WI 53139Off Market
- $339,200-- bd-- ba-- sqft24151 Fairway Dr, Kansasville, WI 53139Off Market
- $245,400-- bd-- ba-- sqft24151 Fairway Dr, Kansasville, WI 53139Off Market
A local agent can set up tours, give advice and negotiate with sellers.
Similar homes
- $685,0005 bd2 ba1.8k sqft24315 Fairway DRIVE, Kansasville, WI 53139Active
 MLS ID #1966839, Donna Martin. WIREX MLS
 - $665,0003 bd3 ba2.7k sqft22302 Church ROAD, Kansasville, WI 53139Active
 MLS ID #1965113, Wisconsin Premier Realty Group. WIREX MLS
 - $949,0006 bd4 ba3.2k sqft15314 IVES GROVE ROAD, WI 53182Active
 MLS ID #22603009, JILLIAN STEELE. WIREX MLS
 - $849,9004 bd2 ba2.1k sqft30406 Forest DRIVE, Burlington, WI 53105Active
 MLS ID #1973718, Joseph Busch. WIREX MLS
 - $1,000,0003 bd3 ba2.7k sqft5465 S Baneberry COURT, New Berlin, WI 53146ActiveMLS ID #1972910, Bonnie Johnson. WIREX MLS
- $799,9003 bd2 ba2.6k sqft10780 S 92nd STREET, Franklin, WI 53132ActiveMLS ID #1973870, Michael Schuch. WIREX MLS
- $849,0003 bd4 ba3.7k sqft4705 301st AVENUE, Salem, WI 53168ActiveMLS ID #1969824, The O Team*. WIREX MLS
- $650,0003 bd3 ba2.5k sqftS70W16663 Hedgewood DRIVE, Muskego, WI 53150ActiveMLS ID #1975073, David Schmidt. WIREX MLS
- $880,0003 bd3 ba3.4k sqft12918 Bell ROAD, Caledonia, WI 53108ActiveMLS ID #1966344, Stephen Law. WIREX MLS
- $1,049,9004 bd3 ba3.4k sqftS94W2360 Kunzendorf COURT, Big Bend, WI 53103ActiveMLS ID #1969495, Brian Paul. WIREX MLS
- $895,0004 bd3 ba3.3k sqft16995 W Small ROAD, New Berlin, WI 53151ActiveMLS ID #1973119, Curt Klenz. WIREX MLS
- $659,0003 bd3 ba2.2k sqft8950 371st AVENUE, Twin Lakes, WI 53181ActiveMLS ID #1974726, Lake Geneva Team*. WIREX MLS
- $874,9004 bd3 ba3.6k sqftW208S6977 High Bluff DRIVE, Muskego, WI 53150ActiveMLS ID #1970536, Sprengel Real Estate Group*. WIREX MLS
- $795,0003 bd3 ba2.7k sqft7300 S 92nd STREET, Franklin, WI 53132ActiveMLS ID #1966796, Suzanne Powers Realty Group*. WIREX MLS
- $559,9003 bd3 ba2.7k sqft548 Fox River Hills DRIVE, Waterford, WI 53185ActiveMLS ID #1973816, Amy Draskovich. WIREX MLS
- $749,9003 bd4 ba2.6k sqftS67W20071 Benjamin COURT, Muskego, WI 53150ActiveMLS ID #1971550, Alaina Zieman. WIREX MLS
- $635,0004 bd3 ba2.9k sqft26423 S Wind Lake ROAD, Wind Lake, WI 53185ActiveMLS ID #1975005, Joshua Hibl. WIREX MLS
- $574,9004 bd3 ba2.3k sqft26022 Windermere DRIVE, Wind Lake, WI 53185ActiveMLS ID #1973840, Kayden Mayotte. WIREX MLS
- $799,0003 bd2 ba2.4k sqft6847 State Road 36, Lake Geneva, WI 53147ActiveMLS ID #1973800, Megan Frank. WIREX MLS
- $890,0004 bd3 ba2.9k sqft12719 234th AVENUE, Trevor, WI 53179ActiveMLS ID #1954449, Melissa Nelson. WIREX MLS
