The main living area is a standout feature, with beautiful exposed wood beams, a dramatic natural-stone fireplace, and large windows overlooking the wooded setting. It's a comfortable space for relaxing, entertaining, or enjoying cozy evenings by the fire. The main floor also offers a primary bedroom with an en-suite bathroom, functional kitchen with abundant oak cabinetry and counter space, and a bright dining room with oversized windows. The upper 2 bedrooms each have a private balcony with beautiful wooded view, natural wood work throughout. The exterior offers an attached 4.5 car garage with a separate entrance to the basement, located on a cul-de-sac, with a secluded patio. This home is only minutes from numerous parks and a public beach for swimming.
Active
$650,000
S70W16663 Hedgewood DRIVE, Muskego, WI 53150
3beds
2,538sqft
Single Family Residence
Built in 2000
0.46 Acres Lot
$644,600 Zestimate®
$256/sqft
$-- HOA
What's special
Located on a cul-de-sacNatural wood work throughoutBeautiful exposed wood beamsDramatic natural-stone fireplaceSecluded patio
- 68 days
- 650
- 16
Zillow last checked:
Listing updated:
Listed by:
David Schmidt 414-881-6809,
Dave Schmidt Realty
Source: WIREX MLS,MLS#: 1975073 Originating MLS: Metro MLS
Originating MLS: Metro MLSFacts & features
Interior
Bedrooms & bathrooms
- Bedrooms: 3
- Bathrooms: 3
- Full bathrooms: 2
- 1/2 bathrooms: 1
- Main level bedrooms: 2
Primary bedroom
- Level: Main
- Area: 240
- Dimensions: 15 x 16
Bedroom 2
- Level: Upper
- Area: 224
- Dimensions: 14 x 16
Bedroom 3
- Level: Main
- Area: 140
- Dimensions: 14 x 10
Bathroom
- Features: Master Bedroom Bath: Tub/No Shower, Master Bedroom Bath: Walk-In Shower, Master Bedroom Bath, Shower Over Tub
Dining room
- Level: Main
- Area: 285
- Dimensions: 19 x 15
Kitchen
- Level: Main
- Area: 168
- Dimensions: 21 x 8
Living room
- Level: Main
- Area: 320
- Dimensions: 16 x 20
Heating
- Natural Gas, Forced Air
Cooling
- Central Air
Appliances
- Included: Dishwasher, Dryer, Oven, Range, Refrigerator, Washer, Water Softener
Features
- Windows: Skylight(s)
- Basement: Block,Full,Sump Pump
Interior area
- Total structure area: 2,538
- Total interior livable area: 2,538 sqft
Property
Parking
- Total spaces: 4.5
- Parking features: Basement Access, Garage Door Opener, Attached, 4 Car
- Attached garage spaces: 4.5
Features
- Levels: One and One Half
- Stories: 1
- Patio & porch: Patio
Lot
- Size: 0.46 Acres
- Features: Wooded
Details
- Parcel number: MSKC2171119
- Zoning: Res
Construction
Type & style
- Home type: SingleFamily
- Architectural style: Cape Cod
- Property subtype: Single Family Residence
Materials
- Stucco/Slate, Wood Siding
Condition
- 21+ Years
- New construction: No
- Year built: 2000
Utilities & green energy
- Sewer: Public Sewer
- Water: Well
Community & HOA
Location
- Region: Muskego
- Municipality: Muskego
Financial & listing details
- Price per square foot: $256/sqft
- Tax assessed value: $541,200
- Annual tax amount: $5,027
- Date on market: 8/6/2026
- Inclusions: Stove, Refrigerator, Dishwasher, Washer, Dryer, Basement Stove & Refrigerator
- Exclusions: Seller's Personal Property
Estimated market value
$644,600
$612,000 - $677,000
$3,396/mo
Price history
| Date | Event | Price |
|---|---|---|
| 8/6/2026 | Listed for sale | $650,000+1001.7%$256/sqft |
Source:  WIREX MLS #1975073 Report a problem WIREX MLS #1975073 Report a problem | ||
| 12/17/1999 | Sold | $59,000$23/sqft |
Source: Public Record Report a problem | ||
Public tax history
| Year | Property taxes | Tax assessment |
|---|---|---|
| 2024 | $4,713 +1.2% | $409,700 |
| 2023 | $4,658 +2.4% | $409,700 |
| 2022 | $4,547 +0.8% | $409,700 |
| 2021 | $4,510 -3.9% | $409,700 +22% |
| 2020 | $4,694 +0.7% | $335,800 |
| 2019 | $4,663 -15.6% | $335,800 |
| 2018 | $5,526 +0.8% | $335,800 |
| 2017 | $5,481 +6.8% | $335,800 +4.1% |
| 2015 | $5,134 -8.1% | $322,500 |
| 2014 | $5,590 | $322,500 |
| 2013 | $5,590 | $322,500 -10.1% |
| 2012 | -- | $358,800 |
| 2011 | -- | $358,800 |
| 2010 | $5,719 | $358,800 |
| 2009 | -- | $358,800 |
| 2008 | -- | $358,800 +11.9% |
| 2006 | -- | $320,700 |
| 2005 | -- | $320,700 +30.9% |
| 2004 | -- | $245,000 |
| 2003 | -- | $245,000 |
| 2002 | -- | $245,000 |
Find assessor info on the county website
Monthly payment
Est. payment
Payment breakdown
Explore the cost of this home by adjusting the details. Changes won't be saved.Climate risks
Neighborhood: 53150
Nearby schools
Schools provided by the listing agent
- High: Muskego
- District: Muskego-Norway
Source: WIREX MLS. This data may not be complete. We recommend contacting the local school district to confirm school assignments for this home.
- $616,8003 bd2 ba-- sqftS70W16623 Hedgewood Dr, Muskego, WI 53150Off Market
- $591,600-- bd-- ba-- sqftS70W16693 Hedgewood Dr, Muskego, WI 53150Off Market
- $741,100-- bd-- ba-- sqftW166S7110 Still Meadow Ct, City Of Muskego, WI 53150Off Market
- $847,5004 bd4 ba3.1k sqftW166S7122 Still Meadow Ct, Muskego, WI 53150Off Market
Similar homes
- $849,9004 bd4 ba2.9k sqftW154S7614 Rain Tree COURT, Muskego, WI 53150Active
 MLS ID #1983572, Melissa Buttrum. WIREX MLS
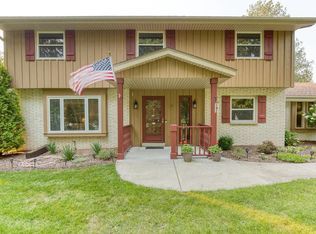
 - $559,0004 bd3 ba2.3k sqftS64W12622 Tennyson LANE, Muskego, WI 53150Active
 MLS ID #1975893, Devine Team*. WIREX MLS
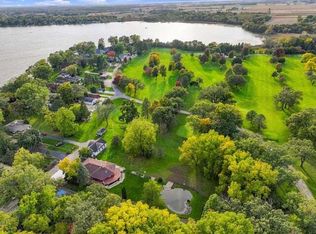
 - $629,9003 bd4 ba2.5k sqft24026 Oakwood Ln, Kansasville, WI 53139New
 MLS ID #12784590, Kathleen Adams, eXp Realty. MRED as distributed by MLS GRID
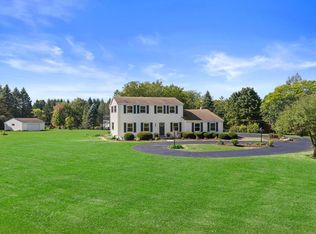
 - $649,9003 bd3 ba2.5k sqftS31W30099 Sunset DRIVE, Waukesha, WI 53189Active
 MLS ID #1983629, Nada Stojadinovic. WIREX MLS
