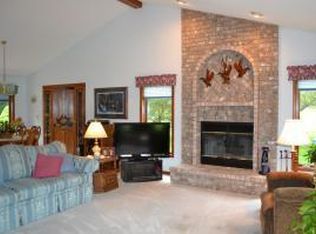
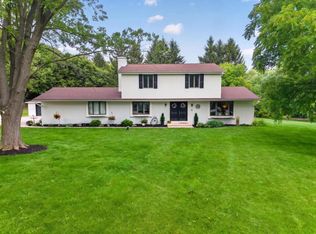
Move right into this beautifully updated 4-bedroom home offering space, style, and modern upgrades throughout! A major 2021 renovation added a spacious 4th bedroom and incredible theater room, perfect for movie nights or entertaining. The stunning kitchen was remodeled in 2024 with updated finishes, plus a new refrigerator and microwave. Relax in the completely renovated owner's bath (2026). Additional updates include a new water heater (2024), water softener and whole-home water filtration system (2026). Enjoy multiple living areas, a large private lot, patio, gazebo, and storage shed--everything is done, so you can simply unpack and enjoy!
Active
Price cut: $7.6K (8/15)
$742,300
W290S2811 Carmarthen DRIVE, Waukesha, WI 53188
4beds
3,450sqft
Single Family Residence
Built in 1976
1.23 Acres Lot
$736,300 Zestimate®
$215/sqft
$-- HOA
What's special
Storage shedLarge private lotNew refrigerator and microwave
- 72 days |
- 890 |
- 41 |
Zillow last checked:
Listing updated:
Listed by:
Melissa Buttrum 262-227-7064,
HomeWire Realty
Source: WIREX MLS,MLS#: 1966914 Originating MLS: Metro MLS
Originating MLS: Metro MLSFacts & features
Interior
Bedrooms & bathrooms
- Bedrooms: 4
- Bathrooms: 3
- Full bathrooms: 3
- Main level bedrooms: 3
Primary bedroom
- Level: Main
- Area: 192
- Dimensions: 16 x 12
Bedroom 2
- Level: Main
- Area: 192
- Dimensions: 16 x 12
Bedroom 3
- Level: Main
- Area: 150
- Dimensions: 15 x 10
Bedroom 4
- Level: Lower
- Area: 110
- Dimensions: 11 x 10
Bathroom
- Features: Tub Only, Master Bedroom Bath: Walk-In Shower, Master Bedroom Bath
Dining room
- Level: Main
- Area: 120
- Dimensions: 12 x 10
Family room
- Level: Lower
- Area: 525
- Dimensions: 25 x 21
Kitchen
- Level: Main
- Area: 216
- Dimensions: 18 x 12
Living room
- Level: Main
- Area: 378
- Dimensions: 27 x 14
Heating
- Natural Gas, Forced Air
Cooling
- Central Air
Appliances
- Included: Dishwasher, Dryer, Microwave, Other, Oven, Range, Refrigerator, Washer
Features
- Cathedral/vaulted ceiling
- Flooring: Wood
- Basement: Finished,Full,Full Size Windows,Walk-Out Access,Exposed
Interior area
- Total structure area: 3,450
- Total interior livable area: 3,450 sqft
Property
Parking
- Total spaces: 2.5
- Parking features: Basement Access, Built-in under Home, Garage Door Opener, Attached, 2 Car, 1 Space
- Attached garage spaces: 2.5
Features
- Levels: Two
- Stories: 2
Lot
- Size: 1.23 Acres
- Features: Wooded
Details
- Additional structures: Cabana/Gazebo, Garden Shed
- Parcel number: GNT 1484098
- Zoning: Residential
Construction
Type & style
- Home type: SingleFamily
- Architectural style: Other
- Property subtype: Single Family Residence
Materials
- Stone, Brick/Stone, Wood Siding
Condition
- 21+ Years
- New construction: No
- Year built: 1976
Utilities & green energy
- Sewer: Septic Tank
- Water: Well
Community & HOA
Location
- Region: Waukesha
- Municipality: Genesee
Financial & listing details
- Price per square foot: $215/sqft
- Tax assessed value: $445,000
- Annual tax amount: $3,379
- Date on market: 6/11/2026
- Inclusions: Range/Oven, Microwave, Fridge, Dishwasher, Washer, Dryer.... Please Add Furniture Wanted On An Offer.
- Exclusions: Personal Property
Estimated market value
$736,300
$699,000 - $773,000
$3,830/mo
Price history
| Date | Event | Price |
|---|---|---|
| 8/15/2026 | Price change | $742,300-1%$215/sqft |
Source:  WIREX MLS #1966914 Report a problem WIREX MLS #1966914 Report a problem | ||
| 7/11/2026 | Price change | $749,900-2.6%$217/sqft |
Source: WIREX MLS #1966914 Report a problem | ||
| 6/24/2026 | Price change | $769,900-1.3%$223/sqft |
Source: WIREX MLS #1966914 Report a problem | ||
| 6/11/2026 | Listed for sale | $779,900+155.7%$226/sqft |
Source: WIREX MLS #1966914 Report a problem | ||
| 12/7/2017 | Sold | $305,000-1.6%$88/sqft |
Source: Public Record Report a problem | ||
| 10/9/2017 | Price change | $309,900-3.1%$90/sqft |
Source: Response Realtors #1552218 Report a problem | ||
| 9/26/2017 | Listed for sale | $319,900+166.6%$93/sqft |
Source: Response Realtors #1552218 Report a problem | ||
| 8/5/2011 | Sold | $120,000$35/sqft |
Source: Public Record Report a problem | ||
Public tax history
| Year | Property taxes | Tax assessment |
|---|---|---|
| 2024 | $3,496 +8.9% | $426,500 +3.6% |
| 2023 | $3,211 +1.4% | $411,500 +10.2% |
| 2022 | $3,166 -6.7% | $373,500 +27.5% |
| 2021 | $3,393 -3.5% | $293,000 |
| 2020 | $3,516 +6.7% | $293,000 |
| 2019 | $3,296 -14.9% | $293,000 |
| 2018 | $3,874 +5.2% | $293,000 +4.6% |
| 2017 | $3,683 +6.9% | $280,000 |
| 2015 | $3,446 +2.4% | $280,000 |
| 2014 | $3,367 | $280,000 |
| 2013 | $3,367 | $280,000 |
| 2012 | -- | $280,000 |
| 2011 | -- | $280,000 |
| 2010 | $3,517 | $280,000 |
| 2009 | -- | $280,000 |
| 2008 | -- | $280,000 |
| 2006 | -- | $280,000 |
| 2005 | -- | $280,000 +59.2% |
| 2004 | -- | $175,900 |
| 2003 | -- | $175,900 |
| 2002 | -- | $175,900 |
| 2001 | -- | $175,900 |
| 2000 | -- | $175,900 |
Find assessor info on the county website
Monthly payment
Est. payment
Payment breakdown
Explore the cost of this home by adjusting the details. Changes won't be saved.Climate risks
Neighborhood: 53188
Nearby schools
GreatSchools rating
- 6/10Summit View Elementary SchoolGrades: PK-5Distance: 3.9 mi
- 5/10Butler Middle SchoolGrades: 6-8Distance: 4.3 mi
- 9/10West High SchoolGrades: 9-12Distance: 3 mi
Schools provided by the listing agent
- Elementary: Rose Glen
- Middle: Butler
- High: Waukesha West
- District: Waukesha
Source: WIREX MLS. This data may not be complete. We recommend contacting the local school district to confirm school assignments for this home.
- $656,100-- bd-- ba-- sqftW290S2837 Carmarthen Dr, Waukesha, WI 53188Off Market
- $651,300-- bd-- ba-- sqftW290S2783 Carmarthen Dr, Waukesha, WI 53188Off Market
- $556,800-- bd-- ba-- sqftW291S2770 Cambrian Rdg, Waukesha, WI 53188Off Market
- $521,9003 bd2 ba1.8k sqftW291S2760 Cambrian Rdg, Waukesha, WI 53188Off Market
- $519,4003 bd2 ba1.7k sqftS28W29036 Carmarthen Ct, Waukesha, WI 53188Off Market
- $643,100-- bd-- ba-- sqftW290S2784 Carmarthen Dr, Waukesha, WI 53188Off Market
- $618,300-- bd-- ba-- sqftW291S2784 Cambrian Rdg, Waukesha, WI 53188Off Market
- $541,3004 bd4 ba2k sqftW290S2855 Carmarthen Dr, Waukesha, WI 53188Off Market
A local agent can set up tours, give advice and negotiate with sellers.
A local lender can help you make sure your offer is ready when you are.
Similar homes
- $580,0004 bd2 ba2.7k sqftN8W27232 Woodridge LANE, Waukesha, WI 53188Active
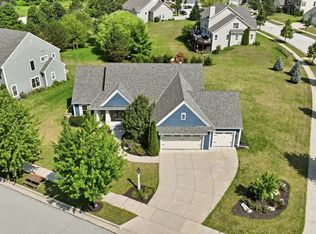
 MLS ID #1975832, Paul Stevens. WIREX MLS
 - $735,0004 bd3 ba3.5k sqft1724 Moccasin TRAIL, Waukesha, WI 53189Active
 MLS ID #1974942, Alex Derenne. WIREX MLS
 - $674,9004 bd4 ba3.3k sqft1809 Coldwater Creek DRIVE, Waukesha, WI 53188Active
 MLS ID #1974249, The Hupke Team*. WIREX MLS
 - $725,0004 bd4 ba2.5k sqft717 St Johns DRIVE, Delafield, WI 53018Active
 MLS ID #1976576, Claire Zastrow. WIREX MLS
 - $759,0004 bd3 ba3.3k sqftN29W29951 Shel-Mar DRIVE, Pewaukee, WI 53072ActiveMLS ID #1963874, Tina Topp. WIREX MLS
- $699,0004 bd3 ba3.3k sqftS93W33523 Fieldside COURT, Mukwonago, WI 53149ActiveMLS ID #1977420, Betsy Shock. WIREX MLS
- $620,0004 bd3 ba2.5k sqftW227S4508 Patricia LANE, Waukesha, WI 53189ActiveMLS ID #1976525, Joanne Ketsios. WIREX MLS
- $658,0004 bd3 ba2.8k sqft804 Lochtyn RIDGE, Wales, WI 53183ActiveMLS ID #1965558, Jennie Castillo. WIREX MLS
- $849,9004 bd3 ba3.5k sqftW273N2420 Arlington COURT, Pewaukee, WI 53072ActiveMLS ID #1977378, Preetinder Biring. WIREX MLS
- $649,0004 bd3 ba3.2k sqft2501 Marie CIRCLE, Waukesha, WI 53189ActiveMLS ID #1975931, Erin Rogosienski. WIREX MLS
- $749,9005 bd4 ba3.6k sqftS78W20363 Pasadena DRIVE, Muskego, WI 53150ActiveMLS ID #1977077, Charles Minette. WIREX MLS
- $850,0004 bd4 ba2.9k sqftW278N2760 Rocky Point ROAD, Pewaukee, WI 53072ActiveMLS ID #1976241, Sharon Tomlinson. WIREX MLS
- $525,0005 bd4 ba3.2k sqft2615 Faringdon COURT, Waukesha, WI 53188ActiveMLS ID #1976123, Carson Gallamore. WIREX MLS
- $799,9004 bd3 ba3.1k sqft906 Scenic Heights DRIVE, Delafield, WI 53018ActiveMLS ID #1963635, Paul Liebe. WIREX MLS
- $750,0004 bd3 ba2.9k sqft15200 Briaridge COURT, Elm Grove, WI 53122ActiveMLS ID #1974260, Kevin Rigg. WIREX MLS
- $749,9003 bd3 ba2.4k sqftS54W25488 Pebble Brook COURT, Waukesha, WI 53189ActiveWIREX MLS
- $585,0004 bd2 ba1.9k sqft423 Bron Derw COURT, Wales, WI 53183ActiveMLS ID #1972464, Crystal Meller. WIREX MLS
- $514,9003 bd3 ba2.6k sqft2336 N University DRIVE, Waukesha, WI 53188ActiveMLS ID #1972925, Lisa Ashley. WIREX MLS
- $725,0004 bd3 ba2.4k sqftW365S8691 Highway 67, Eagle, WI 53119ActiveMLS ID #1975076, Kelly Trezek. WIREX MLS
- $749,9003 bd4 ba2.6k sqftS67W20071 Benjamin COURT, Muskego, WI 53150ActiveMLS ID #1971550, Alaina Zieman. WIREX MLS
