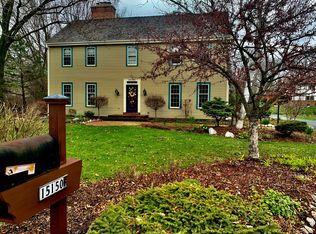
Great opportunity for this classic center entrance colonial located on a quiet cul-de-sac in the beautiful Squires Grove subdivision, & the award winning Elmbrook school district! The exterior features excellent curb appeal, 1/2 acre lot, & views of Squires Grove Pond. A large foyer greets you as you enter the front door & flows seamlessly to the bright & airy living room. The formal dining room provides plenty of space for large gatherings, & the family room w/ NFP & coffered ceiling offers a perfect spot for your morning coffee or evening cocktail. The upper level boasts four generous bedrooms, the primary is complimented by an updated full bath w/dual vanity, walk in shower, & soaking tub. Down the hall, you'll find three additional bedrooms with ample closet space, & an updated bath.
Active
$750,000
15200 Briaridge COURT, Elm Grove, WI 53122
4beds
2,992sqft
Single Family Residence
Built in 1977
0.49 Acres Lot
$749,200 Zestimate®
$251/sqft
$111/mo HOA
What's special
- 70 days
- 930
- 61
Zillow last checked:
Listing updated:
Listed by:
Kevin Rigg 414-333-4760,
Abundance Real Estate
Source: WIREX MLS,MLS#: 1974260 Originating MLS: Metro MLS
Originating MLS: Metro MLSFacts & features
Interior
Bedrooms & bathrooms
- Bedrooms: 4
- Bathrooms: 3
- Full bathrooms: 2
- 1/2 bathrooms: 1
Primary bedroom
- Level: Upper
- Area: 238
- Dimensions: 17 x 14
Bedroom 2
- Level: Upper
- Area: 156
- Dimensions: 13 x 12
Bedroom 3
- Level: Upper
- Area: 143
- Dimensions: 13 x 11
Bedroom 4
- Level: Upper
- Area: 140
- Dimensions: 14 x 10
Bathroom
- Features: Tub Only, Ceramic Tile, Master Bedroom Bath: Walk-In Shower, Master Bedroom Bath, Shower Stall
Dining room
- Level: Main
- Area: 143
- Dimensions: 13 x 11
Family room
- Level: Main
- Area: 299
- Dimensions: 23 x 13
Kitchen
- Level: Main
- Area: 209
- Dimensions: 19 x 11
Living room
- Level: Main
- Area: 209
- Dimensions: 19 x 11
Heating
- Natural Gas, Forced Air
Cooling
- Central Air
Appliances
- Included: Dishwasher, Dryer, Oven, Range, Refrigerator, Washer, Water Softener
Features
- Pantry
- Basement: Block,Full,Sump Pump
Interior area
- Total structure area: 2,992
- Total interior livable area: 2,992 sqft
- Finished area above ground: 2,992
Property
Parking
- Total spaces: 2.5
- Parking features: Garage Door Opener, Attached, 2 Car
- Attached garage spaces: 2.5
Features
- Levels: Two
- Stories: 2
- Patio & porch: Patio
Lot
- Size: 0.49 Acres
Details
- Parcel number: EGV 1110152
- Zoning: RS1
Construction
Type & style
- Home type: SingleFamily
- Architectural style: Colonial
- Property subtype: Single Family Residence
Materials
- Brick, Brick/Stone, Wood Siding
Condition
- 21+ Years
- New construction: No
- Year built: 1977
Utilities & green energy
- Sewer: Public Sewer
- Water: Municipal Shared Well, Shared Well
- Utilities for property: Cable Available
Community & HOA
Community
- Subdivision: Squires Grove
HOA
- Has HOA: Yes
- HOA fee: $1,330 annually
Location
- Region: Elm Grove
- Municipality: Elm Grove
Financial & listing details
- Price per square foot: $251/sqft
- Tax assessed value: $772,400
- Annual tax amount: $10,198
- Date on market: 8/10/2026
- Inclusions: Oven; Range; Refrigerator; Disposal; Dishwasher; Microwave; Washer; Dryer; Water Softener Owned
Estimated market value
$749,200
$712,000 - $787,000
$3,984/mo
Price history
| Date | Event | Price |
|---|---|---|
| 10/12/2026 | Listed for rent | $4,800-4%$2/sqft |
Source: Zillow Rentals Report a problem | ||
| 8/10/2026 | Listed for sale | $750,000-6.1%$251/sqft |
Source:  WIREX MLS #1974260 Report a problem WIREX MLS #1974260 Report a problem | ||
| 7/31/2026 | Listing removed | $5,000$2/sqft |
Source: Zillow Rentals Report a problem | ||
| 7/7/2026 | Listed for rent | $5,000+3.1%$2/sqft |
Source: Zillow Rentals Report a problem | ||
| 7/1/2026 | Listing removed | $799,000$267/sqft |
Source: WIREX MLS #1960419 Report a problem | ||
| 6/23/2026 | Price change | $799,000-3.2%$267/sqft |
Source: WIREX MLS #1960419 Report a problem | ||
| 6/4/2026 | Price change | $825,000-2.8%$276/sqft |
Source: WIREX MLS #1960419 Report a problem | ||
| 5/29/2026 | Price change | $849,000-5.7%$284/sqft |
Source: WIREX MLS #1960419 Report a problem | ||
| 5/12/2026 | Price change | $900,000-5.3%$301/sqft |
Source: WIREX MLS #1960419 Report a problem | ||
| 5/5/2026 | Listed for sale | $950,000+46.2%$318/sqft |
Source: WIREX MLS #1960419 Report a problem | ||
| 4/10/2023 | Listing removed | -- |
Source: Zillow Rentals Report a problem | ||
| 2/28/2023 | Listed for rent | $4,850+7.9%$2/sqft |
Source: Zillow Rentals Report a problem | ||
| 9/7/2022 | Listing removed | -- |
Source: Zillow Rental Manager Report a problem | ||
| 8/23/2022 | Listed for rent | $4,495$2/sqft |
Source: Zillow Rental Manager Report a problem | ||
| 4/28/2022 | Sold | $650,000-3.7%$217/sqft |
Source: WIREX MLS #1767332 Report a problem | ||
| 3/28/2022 | Pending sale | $674,900$226/sqft |
Source: WIREX MLS #1767332 Report a problem | ||
| 2/27/2022 | Price change | $674,900+3.8%$226/sqft |
Source: WIREX MLS #1767332 Report a problem | ||
| 9/19/2021 | Price change | $649,900+0.1%$217/sqft |
Source: WIREX MLS #1743303 Report a problem | ||
| 7/22/2021 | Price change | $649,000-0.1%$217/sqft |
Source: WIREX MLS #1743303 Report a problem | ||
| 5/30/2021 | Listed for sale | $649,900+58.5%$217/sqft |
Source: WIREX MLS #1743303 Report a problem | ||
| 12/7/2020 | Sold | $410,000-8.7%$137/sqft |
Source: Public Record Report a problem | ||
| 7/8/2016 | Listing removed | $449,000$150/sqft |
Source: Firefly Real Estate, LLC #1476516 Report a problem | ||
| 5/18/2016 | Price change | $449,000-3.4%$150/sqft |
Source: Firefly Real Estate, LLC #1476516 Report a problem | ||
| 4/13/2016 | Price change | $464,900-2.1%$155/sqft |
Source: Firefly Real Estate, LLC #1476516 Report a problem | ||
| 2/15/2016 | Listed for sale | $474,900-4.8%$159/sqft |
Source: Firefly Real Estate, LLC #1476516 Report a problem | ||
| 12/1/2015 | Listing removed | $499,000$167/sqft |
Source: Postlets Report a problem | ||
| 9/9/2015 | Listed for sale | $499,000+8.5%$167/sqft |
Source: Postlets Report a problem | ||
| 7/1/2005 | Sold | $460,000+104.4%$154/sqft |
Source: Public Record Report a problem | ||
| 12/3/1998 | Sold | $225,000$75/sqft |
Source: Public Record Report a problem | ||
Public tax history
| Year | Property taxes | Tax assessment |
|---|---|---|
| 2024 | $9,860 +6.5% | $748,700 +16.6% |
| 2023 | $9,261 +7.9% | $641,900 |
| 2022 | $8,585 +14.7% | $641,900 +32% |
| 2021 | $7,488 -6.3% | $486,200 |
| 2020 | $7,990 +2.4% | $486,200 +7.7% |
| 2019 | $7,801 -5.4% | $451,300 |
| 2018 | $8,245 -11.2% | $451,300 -5.2% |
| 2017 | $9,283 +5.7% | $476,000 |
| 2015 | $8,784 +22.1% | $476,000 +16.4% |
| 2014 | $7,195 | $409,100 +5.7% |
| 2013 | $7,195 | $387,100 +6.4% |
| 2012 | -- | $363,800 -14.8% |
| 2010 | $8,224 | $427,100 -7.2% |
| 2009 | -- | $460,000 |
| 2008 | -- | $460,000 |
| 2006 | -- | $460,000 +13.7% |
| 2005 | -- | $404,700 +12.2% |
| 2004 | -- | $360,700 +49.2% |
| 2003 | -- | $241,700 |
| 2002 | -- | $241,700 |
| 2001 | -- | $241,700 |
| 2000 | -- | $241,700 |
Find assessor info on the county website
Monthly payment
Est. payment
Payment breakdown
Explore the cost of this home by adjusting the details. Changes won't be saved.Climate risks
Neighborhood: 53122
Nearby schools
Schools provided by the listing agent
- Elementary: Tonawanda
- Middle: Pilgrim Park
- High: Brookfield East
- District: Elmbrook
Source: WIREX MLS. This data may not be complete. We recommend contacting the local school district to confirm school assignments for this home.
Similar homes
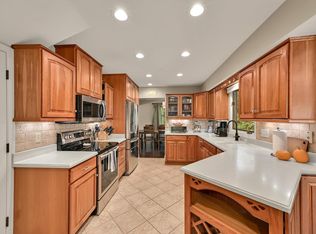
- $850,0005 bd4 ba3.5k sqft15330 Mt Vernon AVENUE, Brookfield, WI 53005Active
 MLS ID #1983833, Rungarun Khambu. WIREX MLS
 - $699,9004 bd4 ba3k sqft21400 Lancelot DRIVE, Brookfield, WI 53045Active
 MLS ID #1983903, Jessica Merritt. WIREX MLS
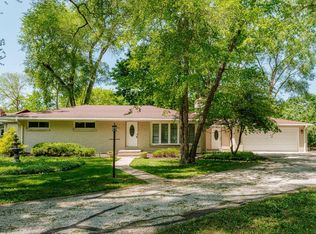
 - $525,0004 bd3 ba2.2k sqft12400 Elmhurst PARKWAY, Elm Grove, WI 53122Active
 MLS ID #1964413, Pat Bitterberg. WIREX MLS
 - $565,0004 bd3 ba2.5k sqft16200 Tomahawk TRAIL, Brookfield, WI 53005Active
 MLS ID #1979471, William Lauer Group*. WIREX MLS
