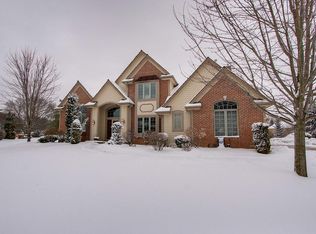
Stunning home on .85 acres. Open concept floor plan leads you to a newly renovated gourmet kit w/high end appliances, quartz counter, custom cabinets & lovely fixtures. Kitchen features eat in area plus charming morning room area. Great rm open from kitchen w/gorgeous GFP. Formal dining rm w/custom buffet area. Cozy den for extra living space. Main floor bedrm 5 could also be office/guest suite. Located across from full bath. Main floor laundry w/storage cubbies. Upper features primary suite w/WIC and luxury bath. Bedrooms 2, 3 and 4 all spacious in size and closets. Upper loft area a great extension of the upper leve. Finished LL w/wet bar, 2 entertainment areas and full bathrm. 3.5 car garage, patio and a private and spacious lot!
Active
Price cut: $151K (10/9)
$999,000
1600 Starbridge DRIVE, Brookfield, WI 53005
5beds
4,084sqft
Single Family Residence
Built in 2000
0.85 Acres Lot
$991,400 Zestimate®
$245/sqft
$-- HOA
What's special
Open concept floor planQuartz counterEat in areaPrivate and spacious lotCustom cabinetsLovely fixturesHigh end appliances
- 48 days
- 2,422
- 147
Zillow last checked:
Listing updated:
Listed by:
Devine Team* 262-227-6462,
The Real Estate Studio
Source: WIREX MLS,MLS#: 1978422 Originating MLS: Metro MLS
Originating MLS: Metro MLSFacts & features
Interior
Bedrooms & bathrooms
- Bedrooms: 5
- Bathrooms: 4
- Full bathrooms: 4
- Main level bedrooms: 1
Primary bedroom
- Level: Upper
- Area: 228
- Dimensions: 19 x 12
Bedroom 2
- Level: Upper
- Area: 180
- Dimensions: 15 x 12
Bedroom 3
- Level: Upper
- Area: 156
- Dimensions: 13 x 12
Bedroom 4
- Level: Upper
- Area: 156
- Dimensions: 13 x 12
Bedroom 5
- Level: Main
- Area: 120
- Dimensions: 12 x 10
Bathroom
- Features: Shower on Lower, Tub Only, Ceramic Tile, Master Bedroom Bath: Walk-In Shower, Master Bedroom Bath, Shower Over Tub, Shower Stall
Dining room
- Level: Main
- Area: 120
- Dimensions: 12 x 10
Kitchen
- Level: Main
- Area: 315
- Dimensions: 21 x 15
Living room
- Level: Main
- Area: 272
- Dimensions: 17 x 16
Office
- Level: Main
- Area: 144
- Dimensions: 12 x 12
Heating
- Natural Gas, Forced Air
Cooling
- Central Air
Appliances
- Included: Dishwasher, Dryer, Microwave, Other, Oven, Range, Refrigerator, Washer
Features
- Walk-In Closet(s), Wet Bar, Kitchen Island
- Flooring: Wood
- Basement: Finished,Full,Radon Mitigation System
Interior area
- Total structure area: 4,084
- Total interior livable area: 4,084 sqft
- Finished area above ground: 3,104
- Finished area below ground: 980
Property
Parking
- Total spaces: 3.5
- Parking features: Garage Door Opener, Attached, 3 Car
- Attached garage spaces: 3.5
Features
- Levels: Two
- Stories: 2
- Patio & porch: Patio
Lot
- Size: 0.85 Acres
Details
- Parcel number: BR C1096135
- Zoning: RES
Construction
Type & style
- Home type: SingleFamily
- Architectural style: Colonial
- Property subtype: Single Family Residence
Materials
- Wood Siding
Condition
- 21+ Years
- New construction: No
- Year built: 2000
Utilities & green energy
- Sewer: Public Sewer
- Water: Public
Community & HOA
Community
- Subdivision: Starbridge
Location
- Region: Brookfield
- Municipality: Brookfield
Financial & listing details
- Price per square foot: $245/sqft
- Tax assessed value: $743,500
- Annual tax amount: $8,140
- Date on market: 8/31/2026
- Inclusions: Refrigerator, Stove/Range, Dishwasher, Microwave, Washer, Dryer, Garage Refrigerator, Basement Bar Refrigerator, Basement Bar Stools, Water Filtration System.
Estimated market value
$991,400
$942,000 - $1.04M
$5,318/mo
Price history
| Date | Event | Price |
|---|---|---|
| 10/9/2026 | Price change | $999,000-13.1%$245/sqft |
Source:  WIREX MLS #1978422 Report a problem WIREX MLS #1978422 Report a problem | ||
| 8/31/2026 | Listed for sale | $1,150,000+115%$282/sqft |
Source: WIREX MLS #1978422 Report a problem | ||
| 1/14/2011 | Sold | $534,900-14.4%$131/sqft |
Source: Public Record Report a problem | ||
| 6/19/2007 | Sold | $625,000+468.2%$153/sqft |
Source: Public Record Report a problem | ||
| 10/18/2000 | Sold | $110,000$27/sqft |
Source: Public Record Report a problem | ||
Public tax history
| Year | Property taxes | Tax assessment |
|---|---|---|
| 2024 | $7,919 -0.2% | $699,700 |
| 2023 | $7,933 -9% | $699,700 +16.5% |
| 2022 | $8,721 -5.7% | $600,400 |
| 2021 | $9,246 -3.7% | $600,400 |
| 2020 | $9,603 +3.9% | $600,400 |
| 2019 | $9,239 -17.5% | $600,400 -3.3% |
| 2018 | $11,193 +0.7% | $621,100 |
| 2017 | $11,113 +9.5% | $621,100 |
| 2015 | $10,149 +0.3% | $621,100 |
| 2014 | $10,116 -1.3% | $621,100 |
| 2013 | $10,250 | $621,100 |
| 2012 | -- | $621,100 |
| 2011 | -- | $621,100 |
| 2010 | $10,341 | $621,100 |
| 2009 | -- | $621,100 |
| 2008 | -- | $621,100 |
| 2006 | -- | $621,100 +37.5% |
| 2005 | -- | $451,600 |
| 2004 | -- | $451,600 |
| 2003 | -- | $451,600 |
| 2002 | -- | $451,600 |
Find assessor info on the county website
Monthly payment
Est. payment
Payment breakdown
Explore the cost of this home by adjusting the details. Changes won't be saved.Climate risks
Neighborhood: 53005
Nearby schools
Schools provided by the listing agent
- District: Elmbrook
Source: WIREX MLS. This data may not be complete. We recommend contacting the local school district to confirm school assignments for this home.
Similar homes
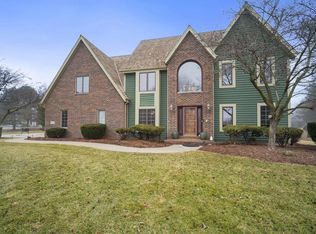
- $974,9005 bd5 ba4.6k sqft2840 Norman DRIVE, Brookfield, WI 53045Active
 MLS ID #1956259, Shahbaz Qureshi. WIREX MLS
 - $565,0004 bd3 ba2.5k sqft16200 Tomahawk TRAIL, Brookfield, WI 53005Active
 MLS ID #1979471, William Lauer Group*. WIREX MLS
 - $565,0004 bd4 ba2.4k sqft3035 Pilgrim ROAD, Brookfield, WI 53005Active
 MLS ID #1982983, Pat Bitterberg. WIREX MLS
 - $1,098,0005 bd3 ba3.4k sqft8000 Warren AVENUE, Wauwatosa, WI 53213Active
 MLS ID #1980186, Bridget Scholtka Taylor. WIREX MLS
