Immaculate 5-bed, 5.5-bath home on 1.09 private acres in Genesee's sought-after Stony Hill Estates--NO HOA! Offering 4,200+ sq ft of finished living space, this stunning home features dual Owner's Suites, a chef's kitchen with island, and spacious great room with fireplace. The walk-out lower level includes a living area, kitchenette, full bath, and egress window--ideal for guests or in-laws. Recent updates include a 2020 roof, fresh paint, updated lighting, windows, and gazebo. Enjoy a 3-car garage, mudroom, zoned HVAC, well & septic, and Waukesha schools. Move-in ready with space, style, and privacy, yet just minutes from Waukesha, I-94, shopping, dining, and parks. A rare opportunity--schedule your showing today!
Active
$799,900
S25W29201 Cambrian RIDGE, Waukesha, WI 53188
5beds
4,253sqft
Single Family Residence
Built in 1998
1.09 Acres Lot
$793,000 Zestimate®
$188/sqft
$-- HOA
What's special
Walk-out lower levelEgress windowUpdated lighting
- 25 days
- 918
- 49
Zillow last checked:
Listing updated:
Listed by:
Ahmed Abubaker 414-921-0255,
AA Baker Realtors LLC
Source: WIREX MLS,MLS#: 1979280 Originating MLS: Metro MLS
Originating MLS: Metro MLSFacts & features
Interior
Bedrooms & bathrooms
- Bedrooms: 5
- Bathrooms: 6
- Full bathrooms: 5
- 1/2 bathrooms: 1
Primary bedroom
- Level: Upper
- Area: 396
- Dimensions: 22 x 18
Bedroom 2
- Level: Upper
- Area: 210
- Dimensions: 15 x 14
Bedroom 3
- Level: Upper
- Area: 154
- Dimensions: 14 x 11
Bedroom 4
- Level: Upper
- Area: 100
- Dimensions: 10 x 10
Bedroom 5
- Level: Upper
- Area: 231
- Dimensions: 21 x 11
Bathroom
- Features: Shower on Lower, Tub Only, Ceramic Tile, Whirlpool, Master Bedroom Bath: Walk-In Shower, Master Bedroom Bath, Shower Over Tub, Shower Stall
Dining room
- Level: Main
- Area: 150
- Dimensions: 15 x 10
Kitchen
- Level: Main
- Area: 289
- Dimensions: 17 x 17
Living room
- Level: Main
- Area: 350
- Dimensions: 25 x 14
Heating
- Natural Gas, Forced Air, Multiple Units, Zoned
Cooling
- Multi Units
Appliances
- Included: Dishwasher, Disposal, Dryer, Microwave, Oven, Range, Refrigerator, Washer, Water Softener
Features
- Basement: Full,Full Size Windows,Partially Finished,Concrete,Exposed
Interior area
- Total structure area: 4,253
- Total interior livable area: 4,253 sqft
Property
Parking
- Total spaces: 3
- Parking features: Garage Door Opener, Attached, 3 Car
- Attached garage spaces: 3
Features
- Levels: Two
- Stories: 2
- Has spa: Yes
- Spa features: Bath
Lot
- Size: 1.09 Acres
Details
- Additional structures: Cabana/Gazebo
- Parcel number: GNT 1481035
- Zoning: Res
Construction
Type & style
- Home type: SingleFamily
- Architectural style: Colonial
- Property subtype: Single Family Residence
Materials
- Wood Siding
Condition
- 21+ Years
- New construction: No
- Year built: 1998
Utilities & green energy
- Sewer: Septic Tank
- Water: Well
Community & HOA
Location
- Region: Waukesha
- Municipality: Genesee
Financial & listing details
- Price per square foot: $188/sqft
- Tax assessed value: $742,800
- Annual tax amount: $5,615
- Date on market: 9/4/2026
- Inclusions: Oven; Range; Refrigerator; Disposal; Dishwasher; Microwave; Washer; Dryer; Water Softener Owned.
- Exclusions: Seller Personal Property.
Estimated market value
$793,000
$753,000 - $833,000
$5,592/mo
Price history
| Date | Event | Price |
|---|---|---|
| 9/4/2026 | Listed for sale | $799,900-2.5%$188/sqft |
Source:  WIREX MLS #1979280 Report a problem WIREX MLS #1979280 Report a problem | ||
| 7/1/2026 | Listing removed | $819,999$193/sqft |
Source: WIREX MLS #1938994 Report a problem | ||
| 10/12/2025 | Listed for sale | $819,999+13.9%$193/sqft |
Source: WIREX MLS #1938994 Report a problem | ||
| 6/23/2023 | Sold | $720,000-0.7%$169/sqft |
Source: WIREX MLS #1835304 Report a problem | ||
| 5/28/2023 | Contingent | $725,000$170/sqft |
Source: WIREX MLS #1835304 Report a problem | ||
| 5/25/2023 | Listed for sale | $725,000+27.2%$170/sqft |
Source: WIREX MLS #1835304 Report a problem | ||
| 9/18/2020 | Sold | $570,000+4.2%$134/sqft |
Source: Agent Provided Report a problem | ||
| 8/3/2020 | Listed for sale | $547,000+140.3%$129/sqft |
Source: Coldwell Banker Residential Brokerage #1702179 Report a problem | ||
| 1/9/2001 | Sold | $227,600+462%$54/sqft |
Source: Public Record Report a problem | ||
| 10/6/1997 | Sold | $40,500$10/sqft |
Source: Public Record Report a problem | ||
Public tax history
| Year | Property taxes | Tax assessment |
|---|---|---|
| 2024 | $5,801 +9.4% | $712,000 +4.6% |
| 2023 | $5,302 +5% | $680,500 +17% |
| 2022 | $5,050 +0.8% | $581,500 +37.5% |
| 2021 | $5,011 -2.9% | $423,000 |
| 2020 | $5,163 +6.3% | $423,000 |
| 2019 | $4,855 -13.2% | $423,000 |
| 2018 | $5,592 +0.5% | $423,000 |
| 2017 | $5,563 +7.2% | $423,000 |
| 2015 | $5,191 +0.5% | $423,000 |
| 2014 | $5,166 | $423,000 |
| 2013 | $5,166 | $423,000 |
| 2012 | -- | $423,000 |
| 2010 | $5,565 | $423,000 |
| 2009 | -- | $423,000 |
| 2008 | -- | $423,000 |
| 2006 | -- | $423,000 |
| 2005 | -- | $423,000 +144.5% |
| 2004 | -- | $173,000 |
| 2003 | -- | $173,000 |
| 2002 | -- | $173,000 |
| 2001 | -- | $173,000 |
| 2000 | -- | $173,000 |
Find assessor info on the county website
Monthly payment
Est. payment
Payment breakdown
Explore the cost of this home by adjusting the details. Changes won't be saved.Climate risks
Neighborhood: 53188
Nearby schools
Schools provided by the listing agent
- High: Waukesha West
- District: Waukesha
Source: WIREX MLS. This data may not be complete. We recommend contacting the local school district to confirm school assignments for this home.
- $848,000-- bd-- ba-- sqftS25W29159 Cambrian Rdg, Waukesha, WI 53188Off Market
- $711,5003 bd4 ba3.3k sqftS25W29235 Cambrian Rdg, Waukesha, WI 53188Off Market
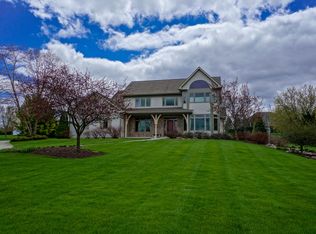
- $846,200-- bd-- ba-- sqftW291S2593 Cambrian Rdg, Waukesha, WI 53188Off Market
- $770,300-- bd-- ba-- sqftW291S2623 Cambrian Rdg, Waukesha, WI 53188Off Market
Similar homes
- $750,0004 bd3 ba3.8k sqftS29W30880 Wild Berry LANE, Waukesha, WI 53188Active
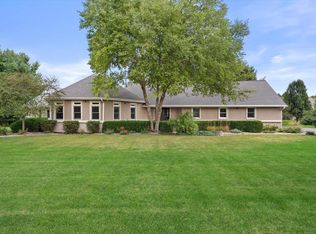 MLS ID #1978314, Reid Group*. WIREX MLS
 - $650,0004 bd3 ba3.4k sqftW290S2811 Carmarthen DRIVE, Waukesha, WI 53188Active
 MLS ID #1980201, Melissa Buttrum. WIREX MLS
 - $699,0004 bd4 ba3.4k sqftW238S5976 Prairie Wolf COURT, Waukesha, WI 53189Active
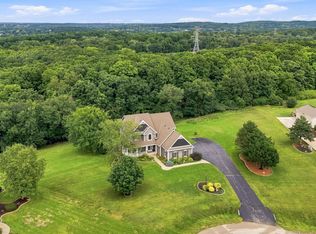 MLS ID #1979456, Wendy Wendorf. WIREX MLS
 - $749,0003 bd3 ba3k sqftS26W31396 Cregennan Bae, Wales, WI 53183Active
 MLS ID #1976015, Cathy Witkowski. WIREX MLS
