With 40 acres of towering pines as a backdrop, this sophisticated residence is making a rare market appearance. 1 of only 2 homes on Grace Trail, this multi-gabled design, & classic brick exterior on 1.5 pristine acres in a location offering a level of tranquility most can only imagine. Hardwd floors & 10 ft ceilings on main floor with unique living spaces around every corner. The prominent gathering spaces coalesce seamlessly for a truly unique floorplan. The elevator lifts you, & that which you choose not to carry, up to a hallway, study, and four bedrooms, all with walk-in closets! French doors set apart the main hallway from the charming master bedroom & en suite. MUST SEE LIST of seller updates in Documents tab. What a truly unique opportunity to make this home yours...
Active
Price increase: $488.4K (10/2)
$843,400
S91W31504 Grace TRAIL, Mukwonago, WI 53149
4beds
3,791sqft
Single Family Residence
Built in 2000
1.52 Acres Lot
$841,200 Zestimate®
$222/sqft
$-- HOA
What's special
Classic brick exteriorUnique living spacesProminent gathering spacesFrench doorsMulti-gabled design
- 11 days
- 1,359
- 73
Likely to sell faster than
Zillow last checked:
Listing updated:
Listed by:
Jackson Villarreal 262-339-5696,
Villa Realty
Source: WIREX MLS,MLS#: 1983121 Originating MLS: Metro MLS
Originating MLS: Metro MLSFacts & features
Interior
Bedrooms & bathrooms
- Bedrooms: 4
- Bathrooms: 3
- Full bathrooms: 2
- 1/2 bathrooms: 1
Primary bedroom
- Level: Upper
- Area: 252
- Dimensions: 14 x 18
Bedroom 2
- Level: Upper
- Area: 180
- Dimensions: 15 x 12
Bedroom 3
- Level: Upper
- Area: 156
- Dimensions: 13 x 12
Bedroom 4
- Level: Upper
- Area: 156
- Dimensions: 13 x 12
Bathroom
- Features: Tub Only, Ceramic Tile, Master Bedroom Bath: Tub/No Shower, Master Bedroom Bath: Walk-In Shower, Master Bedroom Bath
Dining room
- Level: Main
- Area: 168
- Dimensions: 14 x 12
Family room
- Level: Main
- Area: 352
- Dimensions: 22 x 16
Kitchen
- Level: Main
- Area: 322
- Dimensions: 23 x 14
Living room
- Level: Main
- Area: 180
- Dimensions: 15 x 12
Office
- Level: Main
- Area: 132
- Dimensions: 12 x 11
Heating
- Natural Gas, Forced Air, Multiple Units, Other, Zoned
Cooling
- Central Air, Multi Units, Other
Appliances
- Included: Dishwasher, Disposal, Dryer, Oven, Range, Refrigerator, Washer
Features
- Central Vacuum, High Speed Internet, Pantry, Cathedral/vaulted ceiling, Walk-In Closet(s), Kitchen Island
- Flooring: Wood
- Basement: Full,Concrete
Interior area
- Total structure area: 3,791
- Total interior livable area: 3,791 sqft
- Finished area above ground: 3,791
Property
Parking
- Total spaces: 3
- Parking features: Garage Door Opener, Heated Garage, Attached, 3 Car
- Attached garage spaces: 3
Features
- Levels: Two
- Stories: 2
Lot
- Size: 1.52 Acres
- Features: Wooded
Details
- Parcel number: MUKT1953133
- Zoning: Residential
Construction
Type & style
- Home type: SingleFamily
- Architectural style: Other,Tudor/Provincial
- Property subtype: Single Family Residence
Materials
- Brick, Brick/Stone, Wood Siding
Condition
- 21+ Years
- New construction: No
- Year built: 2000
Utilities & green energy
- Sewer: Septic Tank, Mound Septic
- Water: Well
- Utilities for property: Cable Available
Community & HOA
Location
- Region: Mukwonago
- Municipality: Mukwonago
Financial & listing details
- Price per square foot: $222/sqft
- Tax assessed value: $701,400
- Annual tax amount: $6,560
- Date on market: 10/2/2026
- Inclusions: Refrigerator, Oven/Range, Dishwasher, Disposal, Washer, Dryer
- Exclusions: Sellers Personal Property, Bar, Back Bar, Post Office Facade (Hallway, Oak Ice Box, Refrigerators In The Garage, Freezer In The Garage, Refrigerator In Master Bedroom Closet
Estimated market value
$841,200
$799,000 - $883,000
$4,921/mo
Price history
| Date | Event | Price |
|---|---|---|
| 10/2/2026 | Price change | $843,400+137.6%$222/sqft |
Source:  WIREX MLS #1983121 Report a problem WIREX MLS #1983121 Report a problem | ||
| 10/1/2026 | Price change | $355,000+1.4%$94/sqft |
Source: WIREX MLS #1979270 Report a problem | ||
| 9/25/2026 | Price change | $350,000+34999900%$92/sqft |
Source: WIREX MLS #1979270 Report a problem | ||
| 9/10/2026 | Listed for sale | $1-100% |
Source: WIREX MLS #1979270 Report a problem | ||
| 9/1/2017 | Sold | $490,000-6.7%$129/sqft |
Source: Public Record Report a problem | ||
| 6/18/2017 | Price change | $525,000-2.8%$138/sqft |
Source: HomeBuyers Advantage #1519372 Report a problem | ||
| 5/15/2017 | Price change | $540,000-3.6%$142/sqft |
Source: HomeBuyers Advantage #1519372 Report a problem | ||
| 3/22/2017 | Listed for sale | $559,900$148/sqft |
Source: HomeBuyers Advantage #1519372 Report a problem | ||
Public tax history
| Year | Property taxes | Tax assessment |
|---|---|---|
| 2024 | $6,308 +1.7% | $665,500 +58.2% |
| 2023 | $6,202 +2.6% | $420,800 |
| 2022 | $6,044 +5.9% | $420,800 |
| 2021 | $5,706 +1.1% | $420,800 |
| 2020 | $5,643 +9.5% | $420,800 |
| 2019 | $5,153 -17.2% | $420,800 |
| 2018 | $6,225 +1.1% | $420,800 |
| 2017 | $6,158 +19.1% | $420,800 |
| 2015 | $5,170 -9.9% | $420,800 |
| 2014 | $5,737 | $420,800 |
| 2013 | $5,737 | $420,800 |
| 2012 | -- | $420,800 |
| 2011 | -- | $420,800 |
| 2010 | $5,678 | $420,800 |
| 2009 | -- | $420,800 |
| 2008 | -- | $420,800 +11.5% |
| 2006 | -- | $377,500 |
| 2005 | -- | $377,500 |
| 2004 | -- | $377,500 +41.8% |
| 2003 | -- | $266,300 |
| 2002 | -- | $266,300 |
Find assessor info on the county website
Monthly payment
Est. payment
Payment breakdown
Explore the cost of this home by adjusting the details. Changes won't be saved.Climate risks
Neighborhood: 53149
Nearby schools
Schools provided by the listing agent
- Middle: Park View
- High: Mukwonago
- District: Mukwonago
Source: WIREX MLS. This data may not be complete. We recommend contacting the local school district to confirm school assignments for this home.
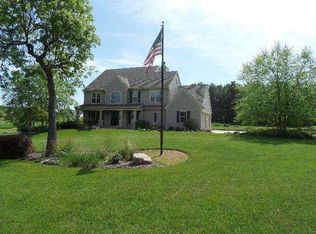
Similar homes
- $899,9004 bd3 ba5.3k sqftW303S10481 Sandy Beach ROAD, Mukwonago, WI 53149Active
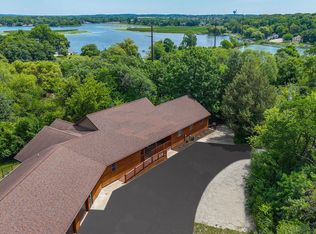 MLS ID #1979795, Belinda Rhoden. WIREX MLS
 - $599,9004 bd3 ba2.7k sqftS86W30445 Stonegate DRIVE, Mukwonago, WI 53149Active
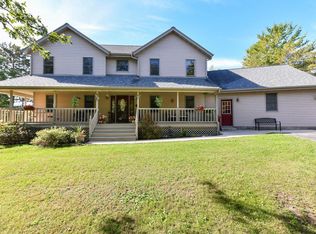 MLS ID #1982733, Mary Rastas. WIREX MLS
 - $999,5004 bd5 ba5k sqftS99W33205 Genevieve DRIVE, Mukwonago, WI 53149Active
 MLS ID #1977760, Mary Accetta. WIREX MLS
 - $1,199,9994 bd3 ba2.9k sqftW323S9616 Beulah ROAD, Mukwonago, WI 53149Active
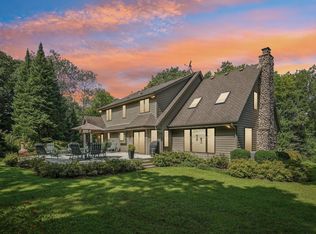 MLS ID #1975533, Karen Reed. WIREX MLS
