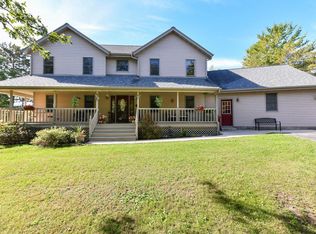
A beloved family home ready for its next chapter! This spacious, well-maintained 4 BR, 3 BA classic colonial offers the room, flexibility, and storage today's buyers are looking for. The main level features open cooking and entertaining spaces, a flexible dining room that can serve as a home office, and convenient 1st-floor laundry with adjacent full BA. All 4 BRs feature newer laminated HWF, while the LL adds an XL rec room with dry bar plus a bonus den with endless possibilities. Updates include a brand-new electric stove, LVP, fresh paint, updated fixtures, and newer water heater. Enjoy the generous yard, gardens and shed near Mukwonago's newly expanded schools. The sellers are sad to leave this much-loved home--but excited for you to begin your next chapter here.
Active
$539,000
629 Two Rivers DRIVE, Mukwonago, WI 53149
4beds
2,977sqft
Single Family Residence
Built in 1997
0.36 Acres Lot
$545,400 Zestimate®
$181/sqft
$-- HOA
What's special
Bonus denFresh paintUpdated fixturesBrand-new electric stoveGenerous yardFlexible dining room
- 11 days
- 611
- 25
Likely to sell faster than
Zillow last checked:
Listing updated:
Listed by:
Janice Powell 262-442-9074,
KAI Real Estate
Source: WIREX MLS,MLS#: 1982780 Originating MLS: Metro MLS
Originating MLS: Metro MLSFacts & features
Interior
Bedrooms & bathrooms
- Bedrooms: 4
- Bathrooms: 3
- Full bathrooms: 3
Primary bedroom
- Level: Upper
- Area: 234
- Dimensions: 18 x 13
Bedroom 2
- Level: Upper
- Area: 132
- Dimensions: 12 x 11
Bedroom 3
- Level: Upper
- Area: 132
- Dimensions: 12 x 11
Bedroom 4
- Level: Upper
- Area: 110
- Dimensions: 11 x 10
Bathroom
- Features: Ceramic Tile, Master Bedroom Bath: Walk-In Shower, Master Bedroom Bath, Shower Over Tub, Shower Stall
Dining room
- Level: Main
- Area: 156
- Dimensions: 13 x 12
Family room
- Level: Main
- Area: 238
- Dimensions: 17 x 14
Kitchen
- Level: Main
- Area: 299
- Dimensions: 23 x 13
Living room
- Level: Main
- Area: 192
- Dimensions: 16 x 12
Heating
- Natural Gas
Cooling
- Central Air
Appliances
- Included: Dishwasher, Dryer, Microwave, Oven, Range, Refrigerator, Washer
Features
- High Speed Internet, Pantry, Walk-In Closet(s)
- Basement: Finished,Full,Sump Pump
Interior area
- Total structure area: 2,977
- Total interior livable area: 2,977 sqft
- Finished area above ground: 2,319
- Finished area below ground: 658
Property
Parking
- Total spaces: 2.5
- Parking features: Garage Door Opener, Attached, 2 Car
- Attached garage spaces: 2.5
Features
- Levels: Two
- Stories: 2
- Patio & porch: Patio
- Exterior features: Electronic Pet Containment
Lot
- Size: 0.36 Acres
Details
- Additional structures: Garden Shed
- Parcel number: MUKV1968123
- Zoning: R-1
Construction
Type & style
- Home type: SingleFamily
- Architectural style: Colonial
- Property subtype: Single Family Residence
Materials
- Aluminum Trim, Vinyl Siding
Condition
- 21+ Years
- New construction: No
- Year built: 1997
Utilities & green energy
- Sewer: Public Sewer
- Water: Public
- Utilities for property: Cable Available
Community & HOA
Community
- Security: Security System
- Subdivision: Two Rivers Of Mukwonago
Location
- Region: Mukwonago
- Municipality: Mukwonago
Financial & listing details
- Price per square foot: $181/sqft
- Tax assessed value: $442,800
- Annual tax amount: $5,234
- Date on market: 10/1/2026
- Inclusions: Oven/Range, Refrigerator, Dishwasher, Microwave, Washer & Dryer, Window Blinds, Curtain Hardware, Wooden Storage Racks In Garage And Basement, Bar Counters And Bar Stools In Basement, Outdoor Security Cameras.
- Exclusions: Refrigerator In Garage, Curtains, Rain Barrels, Seller's Personal Property.
Estimated market value
$545,400
$518,000 - $573,000
$4,003/mo
Price history
| Date | Event | Price |
|---|---|---|
| 10/1/2026 | Listed for sale | $539,000-0.9%$181/sqft |
Source:  WIREX MLS #1982780 Report a problem WIREX MLS #1982780 Report a problem | ||
| 10/1/2026 | Listing removed | $544,000$183/sqft |
Source: WIREX MLS #1979475 Report a problem | ||
| 9/8/2026 | Listed for sale | $544,000-2.7%$183/sqft |
Source: WIREX MLS #1979475 Report a problem | ||
| 9/7/2026 | Listing removed | $559,000$188/sqft |
Source: WIREX MLS #1977798 Report a problem | ||
| 8/27/2026 | Listed for sale | $559,000+89.5%$188/sqft |
Source: WIREX MLS #1977798 Report a problem | ||
| 4/10/2006 | Sold | $295,000+542.7%$99/sqft |
Source: Public Record Report a problem | ||
| 11/5/1997 | Sold | $45,900$15/sqft |
Source: Public Record Report a problem | ||
Public tax history
| Year | Property taxes | Tax assessment |
|---|---|---|
| 2024 | $5,069 +1.1% | $442,800 +50.1% |
| 2023 | $5,013 +1.1% | $295,000 |
| 2022 | $4,958 +6.9% | $295,000 |
| 2021 | $4,636 -2.6% | $295,000 |
| 2020 | $4,763 +5.2% | $295,000 |
| 2019 | $4,526 -11.1% | $295,000 |
| 2018 | $5,091 +11.6% | $295,000 +28% |
| 2017 | $4,561 +12.3% | $230,400 |
| 2015 | $4,060 -4% | $230,400 |
| 2014 | $4,228 | $230,400 |
| 2013 | $4,228 | $230,400 |
| 2012 | -- | $230,400 -24.3% |
| 2010 | $5,102 | $304,500 |
| 2009 | -- | $304,500 |
| 2008 | -- | $304,500 +20.5% |
| 2006 | -- | $252,700 |
| 2005 | -- | $252,700 |
| 2004 | -- | $252,700 |
| 2003 | -- | $252,700 +33.9% |
| 2002 | -- | $188,700 -4.9% |
| 2001 | -- | $198,400 |
| 2000 | -- | $198,400 |
Find assessor info on the county website
Monthly payment
Est. payment
Payment breakdown
Explore the cost of this home by adjusting the details. Changes won't be saved.Climate risks
Neighborhood: 53149
Nearby schools
Schools provided by the listing agent
- Elementary: Rolling Hills
- Middle: Park View
- High: Mukwonago
- District: Mukwonago
Source: WIREX MLS. This data may not be complete. We recommend contacting the local school district to confirm school assignments for this home.
Similar homes
- $599,9004 bd3 ba2.7k sqftS86W30445 Stonegate DRIVE, Mukwonago, WI 53149Active
 MLS ID #1982733, Mary Rastas. WIREX MLS
 - $624,9993 bd2 ba2k sqftS100W31478 County Road LO, Mukwonago, WI 53149Active
 MLS ID #1983705, Angelek Anzelmo. WIREX MLS
 - $499,9004 bd3 ba2.6k sqftN9114 Cedar AVENUE, East Troy, WI 53120Active
 MLS ID #1983387, The Foundation Real Estate Group*. WIREX MLS
 - $499,0004 bd2 ba2.4k sqft28941 Golden CIRCLE, Waterford, WI 53185Active
 MLS ID #1983059, Renata Greeley. WIREX MLS
