The ranch of your dreams just hit the market! Tucked away on 5.27 private acres in the Town of Mukwonago, this property delivers the space and privacy you've been waiting for. Backing up to Mukwonago parkland provides an added buffer from future development, with a dog park just minutes away. A long private driveway leads to a peaceful setting surrounded by mature, wooded property lines. Enjoy private trails, a walkout basement, 30x40 garage, and one-stall horse barn. Major updates include new siding in 2021 and roofing in 2022. If acreage, privacy, and room to spread out are on your list, this one checks the boxes! Photo has been digitally altered.
Active
$649,000
S100W31478 County Road LO, Mukwonago, WI 53149
3beds
2,000sqft
Single Family Residence
Built in 1986
5.27 Acres Lot
$645,500 Zestimate®
$325/sqft
$-- HOA
What's special
- 14 hours
- 259
- 22
Zillow last checked:
Listing updated:
Listed by:
Angelek Anzelmo 262-661-3668,
Re/Max Forward-Mukwonago
Source: WIREX MLS,MLS#: 1979234 Originating MLS: Metro MLS
Originating MLS: Metro MLSFacts & features
Interior
Bedrooms & bathrooms
- Bedrooms: 3
- Bathrooms: 2
- Full bathrooms: 2
- Main level bedrooms: 3
Primary bedroom
- Level: Main
Bedroom 2
- Level: Main
Bedroom 3
- Level: Main
Bathroom
- Features: Shower on Lower, Tub Only, Shower Over Tub
Dining room
- Level: Main
Kitchen
- Level: Main
Living room
- Level: Main
Heating
- Propane, Forced Air
Cooling
- Central Air
Appliances
- Included: Dishwasher, Dryer, Microwave, Oven, Range, Refrigerator, Washer
Features
- Wet Bar
- Basement: 8'+ Ceiling,Finished,Full,Sump Pump,Walk-Out Access,Exposed
Interior area
- Total structure area: 2,200
- Total interior livable area: 2,000 sqft
- Finished area above ground: 1,200
- Finished area below ground: 800
Property
Parking
- Total spaces: 6
- Parking features: Garage Door Opener, Heated Garage, Detached, 4 Car
- Garage spaces: 6
Features
- Levels: One
- Stories: 1
- Patio & porch: Deck
- Has spa: Yes
- Spa features: Private
Lot
- Size: 5.27 Acres
- Features: Horse Allowed, Wooded
Details
- Additional structures: Barn(s), Pole Barn
- Parcel number: MUKT1983991
- Zoning: RES
- Horses can be raised: Yes
Construction
Type & style
- Home type: SingleFamily
- Architectural style: Ranch
- Property subtype: Single Family Residence
Materials
- Vinyl Siding
Condition
- 21+ Years
- New construction: No
- Year built: 1986
Utilities & green energy
- Sewer: Septic Tank
- Water: Well
- Utilities for property: Cable Available
Community & HOA
Location
- Region: Mukwonago
- Municipality: Mukwonago
Financial & listing details
- Price per square foot: $325/sqft
- Tax assessed value: $424,300
- Annual tax amount: $3,946
- Date on market: 9/10/2026
- Inclusions: Washer, Dryer, Fridge, Oven, Dishwasher, Hot Tub, Air Compressor In Garage, Rototiller, Fridge In Basement Bar, Yard Sweeper, Microwave
- Exclusions: Sellers Personal Property
Estimated market value
$645,500
$613,000 - $678,000
$3,574/mo
Price history
| Date | Event | Price |
|---|---|---|
| 9/10/2026 | Listed for sale | $649,000+170.8%$325/sqft |
Source:  WIREX MLS #1979234 Report a problem WIREX MLS #1979234 Report a problem | ||
| 4/25/2025 | Sold | $239,700+31.8%$120/sqft |
Source: Public Record Report a problem | ||
| 9/25/1996 | Sold | $181,800$91/sqft |
Source: Public Record Report a problem | ||
Public tax history
| Year | Property taxes | Tax assessment |
|---|---|---|
| 2024 | $3,750 -12.2% | $402,600 +36.8% |
| 2023 | $4,273 +2.9% | $294,200 |
| 2022 | $4,154 +6.2% | $294,200 |
| 2021 | $3,911 +0.7% | $294,200 |
| 2020 | $3,886 +9.8% | $294,200 |
| 2019 | $3,540 -18.7% | $294,200 |
| 2018 | $4,352 +1.1% | $294,200 |
| 2017 | $4,305 +20.6% | $294,200 |
| 2015 | $3,570 -9.9% | $294,200 |
| 2014 | $3,961 | $294,200 |
| 2013 | $3,961 | $294,200 |
| 2012 | -- | $294,200 |
| 2011 | -- | $294,200 |
| 2010 | $3,927 | $294,200 |
| 2009 | -- | $294,200 |
| 2008 | -- | $294,200 +15.5% |
| 2006 | -- | $254,800 |
| 2005 | -- | $254,800 |
| 2004 | -- | $254,800 +37.6% |
| 2003 | -- | $185,200 |
| 2002 | -- | $185,200 |
| 2001 | -- | $185,200 |
| 2000 | -- | $185,200 |
Find assessor info on the county website
Monthly payment
Est. payment
Payment breakdown
Explore the cost of this home by adjusting the details. Changes won't be saved.Climate risks
Neighborhood: 53149
Nearby schools
Schools provided by the listing agent
- Elementary: Mukwonago
- Middle: Park View
- High: Mukwonago
- District: Mukwonago
Source: WIREX MLS. This data may not be complete. We recommend contacting the local school district to confirm school assignments for this home.
- $1,255,500-- bd-- ba-- sqftS100W31488 County Road Lo, Mukwonago, WI 53149Off Market
- $506,700-- bd-- ba-- sqftS100W31760 Cth Lo, Town Of Mukwonago, WI 53149Off Market
- $580,6005 bd5 ba5.2k sqftS100W31488 County Road Lo, Mukwonago, WI 53149Off Market
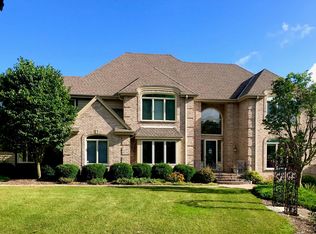
- $714,100-- bd-- ba-- sqftS100W31460 Cth Lo, Mukwonago, WI 53149Off Market
Similar homes
- $629,9004 bd3 ba2.7k sqftS86W30445 Stonegate DRIVE, Mukwonago, WI 53149Active
 MLS ID #1974311, Brian Hein. WIREX MLS
 - $544,0004 bd3 ba2.9k sqft629 Two Rivers DRIVE, Mukwonago, WI 53149Active
 MLS ID #1979475, Janice Powell. WIREX MLS
 - $665,0005 bd3 ba2.8k sqftS102W33389 County Road Lo, Mukwonago, WI 53149Active
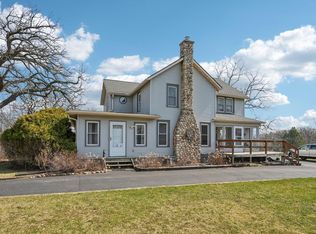 MLS ID #1956150, Brian Johnsen. WIREX MLS
 - $599,0004 bd3 ba2.1k sqftW975 COUNTY ROAD L, East Troy, WI 53120Active
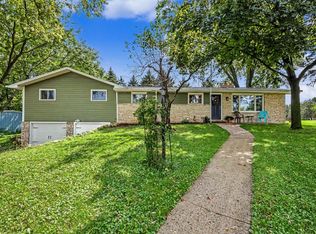 MLS ID #1979317, Phyllis Gaines. WIREX MLS
