Peace and relaxation surround you in the private backyard of this house with multiple outdoor spaces created for your enjoyment. Deer, turkey, hummingbirds, cardinals and squirrels are frequent visitors to your garden/forest oasis. The 3BR, 2.5 BA, home with an attached 2.5 car garage and an additional 2.5 car detached garage on 2+ wooded acres in Forest Hills Estates is perfect for inside and outside living. This home has direct access to the Ice Age Trail, plenty of storage for your automobiles and toys as well as easy access to I-94, HWY 18, Glacial Drumlin Trail and Lapham Peak State Park. Features include a natural fireplace, hickory cabinets and custom hickory and cherry woodwork on first floor with hard surface flooring throughout. Come home to relax, nature is waiting.
Active
Price cut: $12.4K (8/31)
$712,500
W326S1480 Forest Hills DRIVE, Delafield, WI 53018
3beds
2,192sqft
Single Family Residence
Built in 1990
2.18 Acres Lot
$701,600 Zestimate®
$325/sqft
$-- HOA
What's special
Natural fireplaceHickory cabinetsHard surface flooring throughout
- 109 days
- 984
- 52
Zillow last checked:
Listing updated:
Listed by:
The Blend Group* 262-441-3171,
Coldwell Banker Realty
Source: WIREX MLS,MLS#: 1968716 Originating MLS: Metro MLS
Originating MLS: Metro MLSFacts & features
Interior
Bedrooms & bathrooms
- Bedrooms: 3
- Bathrooms: 3
- Full bathrooms: 2
- 1/2 bathrooms: 1
Primary bedroom
- Level: Upper
- Area: 255
- Dimensions: 15 x 17
Bedroom 2
- Level: Upper
- Area: 150
- Dimensions: 15 x 10
Bedroom 3
- Level: Upper
- Area: 196
- Dimensions: 14 x 14
Bathroom
- Features: Tub Only, Shower Over Tub
Dining room
- Level: Main
- Area: 224
- Dimensions: 14 x 16
Kitchen
- Level: Main
- Area: 132
- Dimensions: 11 x 12
Living room
- Level: Main
- Area: 266
- Dimensions: 14 x 19
Office
- Level: Main
- Area: 132
- Dimensions: 11 x 12
Heating
- Natural Gas, Forced Air
Cooling
- Central Air
Appliances
- Included: Dishwasher, Dryer, Oven, Refrigerator, Washer, Water Softener
Features
- High Speed Internet, Pantry, Walk-In Closet(s)
- Flooring: Wood
- Basement: Block,Full,Partially Finished
Interior area
- Total structure area: 2,192
- Total interior livable area: 2,192 sqft
Video & virtual tour
Property
Parking
- Total spaces: 4
- Parking features: Garage Door Opener, No Garage, 4 Car, 1 Space
- Garage spaces: 4
Features
- Levels: Two
- Stories: 2
- Patio & porch: Deck, Patio
- Has spa: Yes
- Spa features: Private
- Fencing: Fenced Yard
- Waterfront features: Creek
Lot
- Size: 2.18 Acres
- Features: Wooded
Details
- Parcel number: GNT 1458015
- Zoning: Residential
Construction
Type & style
- Home type: SingleFamily
- Architectural style: Cape Cod
- Property subtype: Single Family Residence
Materials
- Wood Siding
Condition
- 21+ Years
- New construction: No
- Year built: 1990
Utilities & green energy
- Sewer: Septic Tank
- Water: Well
Community & HOA
Community
- Subdivision: Forest Hills Estates
Location
- Region: Delafield
- Municipality: Genesee
Financial & listing details
- Price per square foot: $325/sqft
- Tax assessed value: $498,200
- Annual tax amount: $4,685
- Date on market: 6/25/2026
- Inclusions: Refrigerator, Stove/Oven, Dishwasher, Washer, Dryer, Water Softener, Window Treatments, Blinds, Tv's Attached To Tv Wall Mounts, Hot Tub With Cover, Chair Hangers, Party Lights, And Kayak Rack In Detached Garage, Flower Baskets, Bird Feeders
- Exclusions: Seller's Personal Property, Staging Items, Stacked Sand Stone. Tv's And Mini Fridge In The Basement, Patio Furniture Under Pergola, Gas Fire Pit, Grills, Adirondack Chairs, And Umbrella.
Estimated market value
$701,600
$667,000 - $737,000
$3,349/mo
Price history
| Date | Event | Price |
|---|---|---|
| 8/31/2026 | Price change | $712,500-1.7%$325/sqft |
Source:  WIREX MLS #1968716 Report a problem WIREX MLS #1968716 Report a problem | ||
| 6/25/2026 | Listed for sale | $724,900+173.7%$331/sqft |
Source: WIREX MLS #1968716 Report a problem | ||
| 10/15/2001 | Sold | $264,900$121/sqft |
Source: Public Record Report a problem | ||
Public tax history
| Year | Property taxes | Tax assessment |
|---|---|---|
| 2024 | $4,711 +8.2% | $477,500 +1.1% |
| 2023 | $4,355 -3.7% | $472,500 +9.2% |
| 2022 | $4,521 +1.3% | $432,500 +29.9% |
| 2021 | $4,461 -1.9% | $333,000 |
| 2020 | $4,549 +6.3% | $333,000 |
| 2019 | $4,280 -17.7% | $333,000 |
| 2018 | $5,199 +3.4% | $333,000 |
| 2017 | $5,027 +11.6% | $333,000 |
| 2015 | $4,506 -1.2% | $333,000 |
| 2014 | $4,563 | $333,000 |
| 2013 | $4,563 | $333,000 |
| 2012 | -- | $333,000 +3.4% |
| 2010 | $4,292 | $322,000 |
| 2009 | -- | $322,000 |
| 2008 | -- | $322,000 |
| 2006 | -- | $322,000 |
| 2005 | -- | $322,000 +65.6% |
| 2004 | -- | $194,500 |
| 2003 | -- | $194,500 |
| 2002 | -- | $194,500 |
| 2001 | -- | $194,500 |
| 2000 | -- | $194,500 |
Find assessor info on the county website
Monthly payment
Est. payment
Payment breakdown
Explore the cost of this home by adjusting the details. Changes won't be saved.Climate risks
Neighborhood: 53018
Nearby schools
Schools provided by the listing agent
- Elementary: Wales
- Middle: Kettle Moraine
- High: Kettle Moraine
- District: Kettle Moraine
Source: WIREX MLS. This data may not be complete. We recommend contacting the local school district to confirm school assignments for this home.
- $692,600-- bd-- ba-- sqftW326S1454 Forest Hills Dr, Delafield, WI 53018Off Market
- $646,300-- bd-- ba-- sqftS14W32635 Forest Hills Dr, Delafield, WI 53018Off Market
- $716,5004 bd4 ba3.1k sqftW326S1432 Forest Hills Dr, Delafield, WI 53018Off Market
- $715,000-- bd-- ba-- sqftS14W32653 Forest Hills Dr, Delafield, WI 53018Off Market
Similar homes
- $749,9003 bd3 ba2.3k sqft3515 Broken Bow TRAIL, Delafield, WI 53018Active
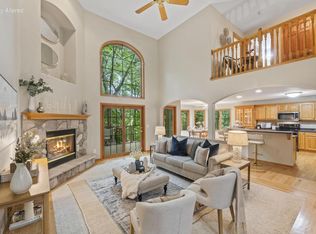 MLS ID #1979531, Laura Wendt. WIREX MLS
 - $649,9003 bd3 ba2.5k sqftS31W30099 Sunset DRIVE, Waukesha, WI 53189Active
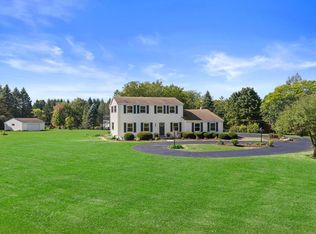 MLS ID #1983629, Nada Stojadinovic. WIREX MLS
 - $799,9004 bd3 ba3.1k sqft906 Scenic Heights DRIVE, Delafield, WI 53018Active
 MLS ID #1963635, Paul Liebe. WIREX MLS
 - $749,9004 bd3 ba3.2k sqftW328N3834 Range Woods DRIVE, Nashotah, WI 53058Active
 MLS ID #1983609, Lisa Pfaff. WIREX MLS
