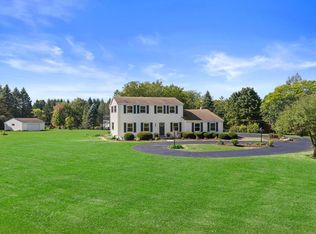
Spacious Colonial filled with character, charm and versatile living spaces! Enjoy the inviting wrap-around front porch or entertain on the large backyard deck. Beautiful tongue-and-groove pine floors add warmth and character throughout. The library offers a cozy retreat, while the main-floor office provides flexibility as a 5th bedroom. Hobbyists will appreciate the basement workshop, plus a large shed with endless possibilities as a man cave, she shed or creative space. A 3-car attached garage provides plenty of room for vehicles, toys and storage. A wonderful home with space to work, relax and entertain!
Active
$599,900
S86W30445 Stonegate DRIVE, Mukwonago, WI 53149
4beds
2,700sqft
Single Family Residence
Built in 1997
1.13 Acres Lot
$604,300 Zestimate®
$222/sqft
$-- HOA
What's special
Basement workshopBeautiful tongue-and-groove pine floorsInviting wrap-around front porchLarge backyard deckMain-floor office provides flexibility
- 17 days
- 1,384
- 67
Likely to sell faster than
Zillow last checked:
Listing updated:
Listed by:
Mary Rastas PropertyInfo@shorewest.com,
Shorewest Realtors, Inc.
Source: WIREX MLS,MLS#: 1982733 Originating MLS: Metro MLS
Originating MLS: Metro MLSFacts & features
Interior
Bedrooms & bathrooms
- Bedrooms: 4
- Bathrooms: 3
- Full bathrooms: 3
- Main level bedrooms: 1
Primary bedroom
- Level: Upper
- Area: 176
- Dimensions: 16 x 11
Bedroom 2
- Level: Upper
- Area: 208
- Dimensions: 16 x 13
Bedroom 3
- Level: Upper
- Area: 208
- Dimensions: 16 x 13
Bedroom 4
- Level: Upper
- Area: 132
- Dimensions: 12 x 11
Bedroom 5
- Level: Main
- Area: 144
- Dimensions: 16 x 9
Bathroom
- Features: Tub Only, Ceramic Tile, Master Bedroom Bath: Walk-In Shower, Shower Over Tub, Shower Stall
Dining room
- Level: Main
- Area: 182
- Dimensions: 14 x 13
Kitchen
- Level: Main
- Area: 286
- Dimensions: 22 x 13
Living room
- Level: Main
- Area: 224
- Dimensions: 16 x 14
Office
- Level: Upper
- Area: 98
- Dimensions: 14 x 7
Heating
- Natural Gas, Forced Air
Cooling
- Central Air
Appliances
- Included: Dishwasher, Dryer, Microwave, Oven, Range, Refrigerator, Washer, Water Softener
Features
- High Speed Internet, Pantry, Walk-In Closet(s)
- Flooring: Wood
- Basement: Block,Full,Sump Pump
Interior area
- Total structure area: 2,700
- Total interior livable area: 2,700 sqft
Property
Parking
- Total spaces: 3
- Parking features: Garage Door Opener, Attached, 3 Car
- Attached garage spaces: 3
Features
- Levels: Two
- Stories: 2
- Patio & porch: Deck
Lot
- Size: 1.13 Acres
- Features: Wooded
Details
- Additional structures: Garden Shed
- Parcel number: MUKT1931044
- Zoning: RES
Construction
Type & style
- Home type: SingleFamily
- Architectural style: Colonial
- Property subtype: Single Family Residence
Materials
- Vinyl Siding, Wood Siding
Condition
- 21+ Years
- New construction: No
- Year built: 1997
Utilities & green energy
- Sewer: Septic Tank
- Water: Well
- Utilities for property: Cable Available
Community & HOA
Community
- Subdivision: Stonegate
Location
- Region: Town Of Mukwonago
- Municipality: Mukwonago
Financial & listing details
- Price per square foot: $222/sqft
- Tax assessed value: $505,800
- Annual tax amount: $4,733
- Date on market: 9/30/2026
- Inclusions: Oven/Range, Refrigerator, Dishwasher, Microwave, Washer, Dryer, Water Softener (Owned)m Radial Arm Saw, Shelving In Library And Garage
- Exclusions: Chest Freezer In Basement, Small Shelving In Office, Iron Filter (Rented)
Estimated market value
$604,300
$574,000 - $635,000
$3,694/mo
Price history
| Date | Event | Price |
|---|---|---|
| 9/30/2026 | Listed for sale | $599,900-4%$222/sqft |
Source:  WIREX MLS #1982733 Report a problem WIREX MLS #1982733 Report a problem | ||
| 9/30/2026 | Listing removed | $624,900$231/sqft |
Source: WIREX MLS #1974311 Report a problem | ||
| 9/14/2026 | Price change | $624,900-0.8%$231/sqft |
Source: WIREX MLS #1974311 Report a problem | ||
| 8/1/2026 | Listed for sale | $629,900$233/sqft |
Source: WIREX MLS #1974311 Report a problem | ||
Public tax history
| Year | Property taxes | Tax assessment |
|---|---|---|
| 2024 | $4,502 +5.7% | $479,900 +63.6% |
| 2023 | $4,260 +2.9% | $293,300 |
| 2022 | $4,140 +6.2% | $293,300 |
| 2021 | $3,899 +0.6% | $293,300 |
| 2020 | $3,874 +9.8% | $293,300 |
| 2019 | $3,529 -18.7% | $293,300 |
| 2018 | $4,339 +1.1% | $293,300 |
| 2017 | $4,292 +20.6% | $293,300 |
| 2015 | $3,558 -9.2% | $293,300 |
| 2014 | $3,921 | $293,300 +0.7% |
| 2013 | $3,921 | $291,300 |
| 2012 | -- | $291,300 |
Find assessor info on the county website
Monthly payment
Est. payment
Payment breakdown
Explore the cost of this home by adjusting the details. Changes won't be saved.Climate risks
Neighborhood: 53149
Nearby schools
Schools provided by the listing agent
- Elementary: Section
- Middle: Park View
- High: Mukwonago
- District: Mukwonago
Source: WIREX MLS. This data may not be complete. We recommend contacting the local school district to confirm school assignments for this home.
- $503,800-- bd-- ba-- sqftS86W30423 Stonegate Dr, Mukwonago, WI 53149Off Market
- $499,9003 bd3 ba2.1k sqftS86W30467 Stonegate Dr, Mukwonago, WI 53149Sold

- $535,7003 bd3 ba2.6k sqftS86W30397 Stonegate Dr, Mukwonago, WI 53149Off Market
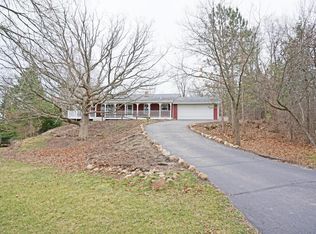
- $729,9005 bd4 ba4.6k sqftS86W30485 Stonegate Dr, Town Of Mukwonago, WI 53149Sold

Similar homes
- $539,0004 bd3 ba2.9k sqft629 Two Rivers DRIVE, Mukwonago, WI 53149Active
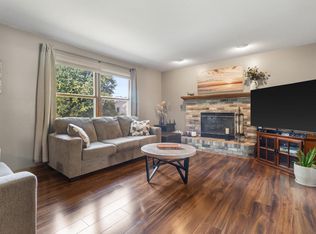 MLS ID #1982780, Janice Powell. WIREX MLS
 - $635,0005 bd3 ba2.8k sqftS102W33389 County Road Lo, Mukwonago, WI 53149Active
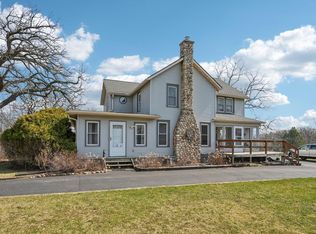 MLS ID #1956150, Brian Johnsen. WIREX MLS
 - $843,4004 bd3 ba3.7k sqftS91W31504 Grace TRAIL, Mukwonago, WI 53149Active
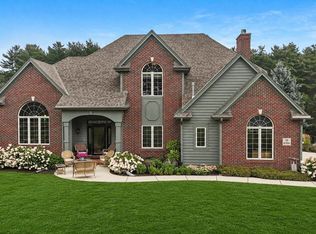 MLS ID #1983121, Jackson Villarreal. WIREX MLS
 - $649,9003 bd3 ba2.5k sqftS31W30099 Sunset DRIVE, Waukesha, WI 53189Active
 MLS ID #1983629, Nada Stojadinovic. WIREX MLS
