Escape to your own private retreat in the Town of Eagle! Nearly 5 wooded acres and bordering the breathtaking Kettle Moraine State Forest, this exceptional property offers the perfect blend of privacy, recreation, and country living. The 4 BR, 3 BA home provides plenty of room to spread out. Featuring hickory cabinets, newer roof (2025) & silstone counters. The pole building provides endless possibilities for storage, a workshop and a dedicated office. This property is ideal for hobby farmers or anyone seeking a rural lifestyle without sacrificing comfort. Enjoy miles of nearby trails, abundant wildlife, and the peace and quiet that only a property like this can provide. Don't miss out, this one is a rare opportunity. Please see update document for full list.
Active
Price cut: $50K (10/2)
$675,000
W365S8691 Highway 67, Eagle, WI 53119
4beds
2,400sqft
Single Family Residence
Built in 1999
4.75 Acres Lot
$670,900 Zestimate®
$281/sqft
$-- HOA
What's special
- 63 days
- 743
- 52
Zillow last checked:
Listing updated:
Listed by:
Kelly Trezek PropertyInfo@shorewest.com,
Shorewest Realtors, Inc.
Source: WIREX MLS,MLS#: 1975076 Originating MLS: Metro MLS
Originating MLS: Metro MLSFacts & features
Interior
Bedrooms & bathrooms
- Bedrooms: 4
- Bathrooms: 3
- Full bathrooms: 3
- Main level bedrooms: 1
Primary bedroom
- Level: Upper
Bedroom 2
- Level: Main
- Area: 169
- Dimensions: 13 x 13
Bedroom 3
- Level: Upper
- Area: 252
- Dimensions: 12 x 21
Bedroom 4
- Level: Lower
- Area: 160
- Dimensions: 16 x 10
Bathroom
- Features: Master Bedroom Bath: Walk-In Shower, Shower Stall
Kitchen
- Level: Main
- Area: 208
- Dimensions: 13 x 16
Living room
- Level: Main
- Area: 432
- Dimensions: 27 x 16
Heating
- Propane, Forced Air
Cooling
- Central Air
Appliances
- Included: Dishwasher, Dryer, Oven, Range, Refrigerator, Washer, Water Softener
Features
- High Speed Internet, Walk-In Closet(s), Kitchen Island
- Basement: Finished,Full,Sump Pump
Interior area
- Total structure area: 3,600
- Total interior livable area: 2,400 sqft
- Finished area above ground: 2,400
Video & virtual tour
Property
Parking
- Total spaces: 2.5
- Parking features: Garage Door Opener, Attached, 2 Car
- Attached garage spaces: 2.5
Features
- Levels: Two
- Stories: 2
- Patio & porch: Deck
Lot
- Size: 4.75 Acres
- Features: Horse Allowed, Wooded
Details
- Additional structures: Pole Barn, Garden Shed
- Parcel number: EGLT1787997003
- Zoning: RES
- Horses can be raised: Yes
Construction
Type & style
- Home type: SingleFamily
- Architectural style: Colonial
- Property subtype: Single Family Residence
Materials
- Vinyl Siding
Condition
- 21+ Years
- New construction: No
- Year built: 1999
Utilities & green energy
- Sewer: Septic Tank
- Water: Well
Community & HOA
Location
- Region: Eagle
- Municipality: Eagle
Financial & listing details
- Price per square foot: $281/sqft
- Tax assessed value: $489,200
- Annual tax amount: $3,710
- Date on market: 8/7/2026
- Inclusions: Refrigerator, Dishwasher, Oven, Range, Washer, Dryer, Projector And Screen, Chairs In Theater Room, Tiki Bar And Lights, Cub Cadet Mower.
- Exclusions: Personal And Staging Property.
Estimated market value
$670,900
$637,000 - $704,000
$3,663/mo
Price history
| Date | Event | Price |
|---|---|---|
| 10/2/2026 | Price change | $675,000-6.9%$281/sqft |
Source:  WIREX MLS #1975076 Report a problem WIREX MLS #1975076 Report a problem | ||
| 10/1/2026 | Listed for sale | $725,000$302/sqft |
Source: WIREX MLS #1975076 Report a problem | ||
| 9/18/2026 | Contingent | $725,000$302/sqft |
Source: WIREX MLS #1975076 Report a problem | ||
| 8/18/2026 | Price change | $725,000-3.3%$302/sqft |
Source: WIREX MLS #1975076 Report a problem | ||
| 8/7/2026 | Listed for sale | $750,000+158.6%$313/sqft |
Source: WIREX MLS #1975076 Report a problem | ||
| 11/17/2004 | Sold | $290,000$121/sqft |
Source: Public Record Report a problem | ||
Public tax history
| Year | Property taxes | Tax assessment |
|---|---|---|
| 2024 | $3,624 +5.6% | $468,800 +44.3% |
| 2023 | $3,432 +10.7% | $324,900 |
| 2022 | $3,102 -5.9% | $324,900 |
| 2021 | $3,295 -17.1% | $324,900 |
| 2020 | $3,973 +0.5% | $324,900 +6.6% |
| 2019 | $3,952 -18.6% | $304,800 |
| 2018 | $4,856 +4.9% | $304,800 |
| 2017 | $4,628 +12.9% | $304,800 |
| 2015 | $4,098 -3.5% | $304,800 |
| 2014 | $4,246 | $304,800 |
| 2013 | $4,246 | $304,800 |
| 2012 | -- | $304,800 |
| 2010 | $4,194 | $304,800 |
| 2009 | -- | $304,800 |
| 2008 | -- | $304,800 |
| 2006 | -- | $304,800 +20.3% |
| 2005 | -- | $253,400 |
| 2004 | -- | $253,400 |
| 2003 | -- | $253,400 +41.5% |
| 2002 | -- | $179,100 |
| 2001 | -- | $179,100 |
| 2000 | -- | $179,100 |
Find assessor info on the county website
Monthly payment
Est. payment
Payment breakdown
Explore the cost of this home by adjusting the details. Changes won't be saved.Climate risks
Neighborhood: 53119
Nearby schools
Schools provided by the listing agent
- Elementary: Eagle
- Middle: Palmyra-Eagle
- High: Palmyra-Eagle
- District: Palmyra-Eagle Area
Source: WIREX MLS. This data may not be complete. We recommend contacting the local school district to confirm school assignments for this home.

Similar homes
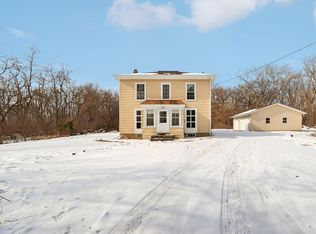
- $775,0003 bd3 ba2.4k sqftS103W38342 County Road NN, Eagle, WI 53119Active
 MLS ID #1979476, Jean Reith. WIREX MLS
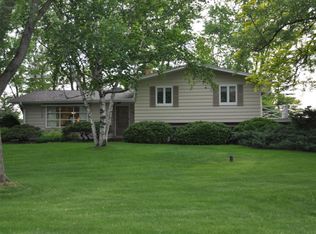
 - $699,9003 bd2 ba1.4k sqftW347S7680 Sprague ROAD, Eagle, WI 53119Active
 MLS ID #1971525, Team Smith Wisconsin Team*. WIREX MLS
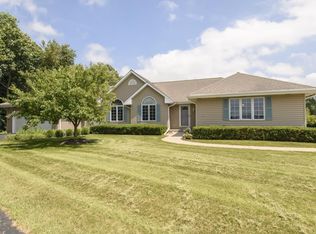
 - $624,9993 bd2 ba2k sqftS100W31478 County Road LO, Mukwonago, WI 53149Active
 MLS ID #1983705, Angelek Anzelmo. WIREX MLS
 - $698,5003 bd3 ba2.3k sqftN9380 Swanson ROAD, East Troy, WI 53120Active
 MLS ID #1974118, Arnold Surdyk. WIREX MLS
