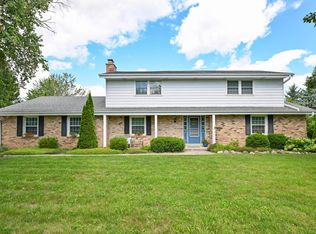
Charm and character abound in this Farmhouse surrounded by 3 picturesque park-like acres. Plenty of room to roam amongst the tree-lined parcel on this rural gem. There is even a creek to fish at if you wish! The back porch offers scenic views of this paradise that you will often see deer turkey & cranes roam. A deck area also offers entertaining space. As you enter a large foyer can easily adjunct your kitchen that has been updated 8 years ago with white Shaker cabinets, Corian counters & a breakfast bar with a picture window overlooking wildlife. The great room offers a cozy wood burning stove. Upstairs are 3 BR's & an updated bathroom. The roof is 2 years old- 50-year Warranty, a generator, almost every window replaced and the Furnace is 5 years old w 4-year Warranty left.
Active
$799,000
S83W24105 Artesian AVENUE, Big Bend, WI 53103
3beds
2,300sqft
Single Family Residence
Built in 1919
3.09 Acres Lot
$784,700 Zestimate®
$347/sqft
$-- HOA
What's special
Creek to fish atLarge foyerAlmost every window replacedCorian countersUpdated bathroomTree-lined parcel
- 17 days
- 591
- 29
Zillow last checked:
Listing updated:
Listed by:
Renata Greeley PropertyInfo@shorewest.com,
Shorewest Realtors, Inc.
Source: WIREX MLS,MLS#: 1983112 Originating MLS: Metro MLS
Facts & features
Interior
Bedrooms & bathrooms
- Bedrooms: 3
- Bathrooms: 2
- Full bathrooms: 2
Primary bedroom
- Level: Upper
- Area: 195
- Dimensions: 15 x 13
Bedroom 2
- Level: Upper
- Area: 195
- Dimensions: 15 x 13
Bedroom 3
- Level: Upper
- Area: 120
- Dimensions: 12 x 10
Bathroom
- Features: Ceramic Tile, Shower Stall
Dining room
- Level: Main
- Area: 132
- Dimensions: 12 x 11
Kitchen
- Level: Main
- Area: 110
- Dimensions: 11 x 10
Living room
- Level: Main
- Area: 288
- Dimensions: 18 x 16
Heating
- Natural Gas, Forced Air
Cooling
- Central Air
Appliances
- Included: Dishwasher, Disposal, Dryer, Microwave, Oven, Range, Refrigerator, Washer, Water Softener
Features
- Pantry
- Flooring: Wood
- Basement: Partial,Stone,Sump Pump
Interior area
- Total structure area: 2,300
- Total interior livable area: 2,300 sqft
Video & virtual tour
Property
Parking
- Total spaces: 2.5
- Parking features: Garage Door Opener, Detached, 2 Car, 1 Space
- Garage spaces: 2.5
Features
- Levels: Two
- Stories: 2
- Patio & porch: Deck
- On waterfront: Yes
- Waterfront features: Deeded Water Access, Water Access/Rights, Waterfront, Creek
Lot
- Size: 3.09 Acres
- Dimensions: 3.093
- Features: Horse Allowed, Hobby Farm, Wooded
Details
- Additional structures: Pole Barn, Garden Shed
- Parcel number: VNT2076998001
- Zoning: RES
- Horses can be raised: Yes
Construction
Type & style
- Home type: SingleFamily
- Architectural style: Farmhouse/National Folk
- Property subtype: Single Family Residence
Materials
- Aluminum Trim, Other, Wood Siding
Condition
- 21+ Years
- New construction: No
- Year built: 1919
Utilities & green energy
- Sewer: Septic Tank
- Water: Well
Community & HOA
Location
- Region: Big Bend
- Municipality: Vernon
Financial & listing details
- Price per square foot: $347/sqft
- Tax assessed value: $305,000
- Annual tax amount: $2,536
- Date on market: 10/2/2026
Estimated market value
$784,700
$745,000 - $824,000
$2,821/mo
Price history
| Date | Event | Price |
|---|---|---|
| 10/2/2026 | Listed for sale | $799,000$347/sqft |
Source:  WIREX MLS #1983112 Report a problem | ||
Public tax history
| Year | Property taxes | Tax assessment |
|---|---|---|
| 2024 | $2,301 +3.8% | $287,600 |
| 2023 | $2,217 -3.4% | $287,600 +26.7% |
| 2022 | $2,294 +2.5% | $227,000 +0.8% |
| 2021 | $2,238 -2.7% | $225,100 |
| 2020 | $2,301 -3.1% | $225,100 +8.6% |
| 2019 | $2,374 -19.2% | $207,200 |
| 2018 | $2,938 +1.4% | $207,200 |
| 2017 | $2,897 +16.9% | $207,200 +0.8% |
| 2015 | $2,479 -6.2% | $205,500 |
| 2014 | $2,642 | -- |
| 2013 | $2,642 | $208,400 |
| 2012 | -- | $208,400 |
| 2010 | $2,823 | $208,400 +0.1% |
| 2009 | -- | $208,200 |
| 2008 | -- | $208,200 |
| 2006 | -- | $208,200 |
| 2005 | -- | $208,200 +35.5% |
| 2004 | -- | $153,600 |
| 2003 | -- | $153,600 |
| 2002 | -- | $153,600 +12.3% |
| 2001 | -- | $136,800 |
| 2000 | -- | $136,800 |
Find assessor info on the county website
Monthly payment
Est. payment
Payment breakdown
Explore the cost of this home by adjusting the details. Changes won't be saved.Climate risks
Neighborhood: 53103
Nearby schools
Schools provided by the listing agent
- Middle: Park View
- High: Mukwonago
- District: Mukwonago
Source: WIREX MLS. This data may not be complete. We recommend contacting the local school district to confirm school assignments for this home.
- $660,4004 bd4 ba2.1k sqftS82W24150 Artesian Ave, Big Bend, WI 53103Off Market
- $1,306,700-- bd-- ba-- sqftS83W24231 Artesian Ave, Big Bend, WI 53103Off Market
- $734,7003 bd3 ba2.7k sqftS82W24200 Artesian Ave, Big Bend, WI 53103Off Market

- $517,700-- bd-- ba-- sqftS82W24230 Artesian Ave, Big Bend, WI 53103Off Market
Similar homes
- $875,0004 bd2 ba2.2k sqftW240S4901 Highway 164, Waukesha, WI 53189Active
 MLS ID #1962465, Barb Breitenfeldt. WIREX MLS
- $849,9004 bd4 ba2.9k sqftW154S7614 Rain Tree COURT, Muskego, WI 53150Active
 MLS ID #1983572, Melissa Buttrum. WIREX MLS
- $675,0004 bd3 ba2.7k sqftS40W22816 Sommers Hills DRIVE, Waukesha, WI 53189Active
 MLS ID #1977514, Janessa Penneau. WIREX MLS
- $775,0003 bd3 ba2.4k sqftS103W38342 County Road NN, Eagle, WI 53119Active
 MLS ID #1979476, Jean Reith. WIREX MLS
