Escape to the peace and privacy of country living in this one-of-a-kind builder/owner custom log cabin nestled on 6.27 wooded acres. Surrounded by nature and featuring a welcoming wraparound porch, this property offers the perfect blend of rustic charm and comfortable living. Inside, the home currently offers 2 bedrooms and 3 full bathrooms, with one full bath conveniently located on each level. Need additional space? The spacious loft or lower level can easily be transformed into a third bedroom. The finished walkout basement is designed for entertaining, complete with a bar and plenty of room for all your guests. Outside, hobbyists, collectors, and craftsmen will appreciate the impressive detached garage featuring a second-story space and an attached workshop!
Active
$999,000
1541 N English Settlement AVENUE, Burlington, WI 53105
2beds
3,310sqft
Single Family Residence
Built in 2002
6.27 Acres Lot
$-- Zestimate®
$302/sqft
$-- HOA
What's special
- 1 day |
- 103 |
- 4 |
Zillow last checked:
Listing updated:
Listed by:
Meagan Baugher 262-939-7424,
ReBelle Realty
Source: WIREX MLS,MLS#: 1976465 Originating MLS: Metro MLS
Originating MLS: Metro MLSFacts & features
Interior
Bedrooms & bathrooms
- Bedrooms: 2
- Bathrooms: 3
- Full bathrooms: 3
- Main level bedrooms: 1
Primary bedroom
- Level: Main
- Area: 234
- Dimensions: 18 x 13
Bedroom 2
- Level: Upper
- Area: 208
- Dimensions: 16 x 13
Bathroom
- Features: Shower on Lower, Tub Only, Ceramic Tile, Dual Entry Off Master Bedroom, Whirlpool, Master Bedroom Bath, Shower Stall
Dining room
- Level: Main
- Area: 96
- Dimensions: 12 x 8
Family room
- Level: Lower
- Area: 221
- Dimensions: 17 x 13
Kitchen
- Level: Main
- Area: 224
- Dimensions: 16 x 14
Living room
- Level: Main
- Area: 238
- Dimensions: 17 x 14
Heating
- Natural Gas, Forced Air
Cooling
- Central Air
Appliances
- Included: Dishwasher, Disposal, Dryer, Microwave, Oven, Range, Refrigerator, Washer, Water Softener
Features
- Cathedral/vaulted ceiling, Walk-In Closet(s)
- Windows: Skylight(s)
- Basement: Finished,Full,Full Size Windows,Walk-Out Access,Exposed
Interior area
- Total structure area: 3,310
- Total interior livable area: 3,310 sqft
- Finished area above ground: 2,056
- Finished area below ground: 1,254
Property
Parking
- Total spaces: 2.5
- Parking features: Garage Door Opener, Detached, 2 Car
- Garage spaces: 2.5
Features
- Levels: One and One Half
- Stories: 1
- Patio & porch: Deck
- Has spa: Yes
- Spa features: Bath
Lot
- Size: 6.27 Acres
- Features: Horse Allowed, Wooded
Details
- Parcel number: 176031911009011
- Zoning: A2
- Horses can be raised: Yes
Construction
Type & style
- Home type: SingleFamily
- Architectural style: Log Home
- Property subtype: Single Family Residence
Materials
- Log, Stone, Brick/Stone
Condition
- 21+ Years
- New construction: No
- Year built: 2002
Utilities & green energy
- Sewer: Septic Tank
- Water: Well
Community & HOA
Location
- Region: Burlington
- Municipality: Rochester
Financial & listing details
- Price per square foot: $302/sqft
- Annual tax amount: $7,020
- Date on market: 8/19/2026
- Inclusions: Oven/Range; Refrigerator; Microwave; Disposal; Dishwasher; Washer; Dryer; Water Softener; Stove In Basement; Firewood By Firepit
- Exclusions: Seller's Personal Property- Please See The Exclusions List Attached
Estimated market value
Not available
Estimated sales range
Not available
Not available
Price history
| Date | Event | Price |
|---|---|---|
| 8/19/2026 | Listed for sale | $999,000$302/sqft |
Source:  WIREX MLS #1976465 Report a problem WIREX MLS #1976465 Report a problem | ||
Public tax history
Tax history is unavailable.
Monthly payment
Est. payment
Payment breakdown
Explore the cost of this home by adjusting the details. Changes won't be saved.Climate risks
Neighborhood: 53105
Nearby schools
GreatSchools rating
- 6/10Woodfield Elementary SchoolGrades: PK-5Distance: 1.7 mi
- 8/10Fox River Middle SchoolGrades: 6-8Distance: 2.1 mi
- 6/10Waterford High SchoolGrades: 9-12Distance: 1.8 mi
Schools provided by the listing agent
- Middle: Fox River
- High: Waterford
- District: Waterford Graded J1
Source: WIREX MLS. This data may not be complete. We recommend contacting the local school district to confirm school assignments for this home.
- $673,5002 bd2 ba-- sqft1541 Eng Stlmnt Ave N, Burlington, WI 53105Off Market
- $767,4005 bd4 ba3.4k sqft1531 Eng Settlement Ave N, Burlington, WI 53105Off Market
- $821,8004 bd2 ba-- sqft29309 Washington Ave, Burlington, WI 53105Off Market
- $433,4005 bd2 ba-- sqft411 Eng Settlement Ave N, Burlington, WI 53105Off Market
- $440,800-- bd-- ba-- sqft411 Eng Settlement Ave N, Burlington, WI 53105Off Market
- $257,000-- bd-- ba-- sqft29501 Washington Ave, Burlington, WI 53105Off Market
- $334,900-- bd-- ba-- sqft29501 Washington Ave, Burlington, WI 53105Off Market
- $459,8003 bd2 ba1.6k sqft291 Oak Hill Cir, Burlington, WI 53105Off Market
A local agent can set up tours, give advice and negotiate with sellers.
Similar homes
- $925,0004 bd3 ba3k sqft5725 E Peninsula DRIVE, Waterford, WI 53185Active
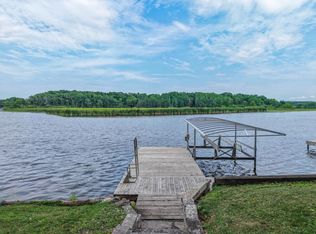 MLS ID #1976215, Jeremy Doering. WIREX MLS
 - $--5 bd2 ba2.6k sqftW1885 State Highway 11, Burlington, WI 53105Auction
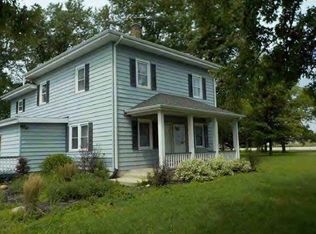 Auction.com 1
 - $969,0004 bd3 ba2.4k sqft28516 Blue Crane COURT, Waterford, WI 53185Active
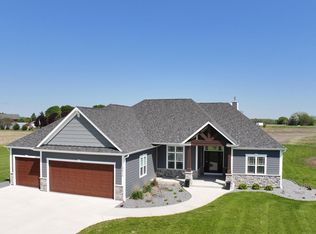 MLS ID #1962779, Renata Greeley. WIREX MLS
 - $899,5005 bd3 ba4.2k sqft6724 Horseshoe TRAIL, Burlington, WI 53105Active
 MLS ID #1973853, Laura Woltersdorf. WIREX MLS
 - $1,049,9004 bd3 ba3.4k sqftS94W2360 Kunzendorf COURT, Big Bend, WI 53103ActiveMLS ID #1969495, Brian Paul. WIREX MLS
- $1,345,0004 bd4 ba4.5k sqft2578 Back ROAD, Burlington, WI 53105ActiveMLS ID #1951184, Lake Geneva Team*. WIREX MLS
- $759,9003 bd3 ba3.5k sqft5633 Contour ROAD, Waterford, WI 53185ActiveMLS ID #1974394, Heather Boyd Home Team*. WIREX MLS
- $1,350,0004 bd4 ba4.4k sqftN6433 Horse Hollow LANE, Burlington, WI 53105ActiveMLS ID #1975079, Jack Baker. WIREX MLS
- $799,9004 bd2 ba2.1k sqft30406 Forest DRIVE, Burlington, WI 53105ActiveMLS ID #1973718, Joseph Busch. WIREX MLS
- $664,9003 bd4 ba3.1k sqft27015 Lorie DRIVE, Wind Lake, WI 53185ActiveMLS ID #1976772, Tony Wendorf & Associates Team*. WIREX MLS
- $625,0003 bd3 ba2.1k sqft28925 Elm Island DRIVE, Waterford, WI 53185ActiveMLS ID #1976927, Jane DiChristopher Team*. WIREX MLS
- $799,0003 bd3 ba2.4k sqft24401 Church ROAD, Kansasville, WI 53139ActiveMLS ID #1973223, Renata Greeley. WIREX MLS
- $679,0004 bd3 ba3k sqft1232 Peregrine COURT, Burlington, WI 53105ActiveMLS ID #1972699, Thomas Coulman. WIREX MLS
- $624,0003 bd3 ba2.5k sqftW2627 Copperhead LANE, Elkhorn, WI 53121ActiveMLS ID #1976441, Christopher Michala. WIREX MLS
- $1,150,0004 bd3 ba3.6k sqftS109W24935 Overlook DRIVE, Mukwonago, WI 53149ActiveMLS ID #1970844, Dorene Drumel. WIREX MLS
- $689,0003 bd4 ba3.2k sqft165 Chelsea LANE, Union Grove, WI 53182ActiveMLS ID #1976573, Jordan Anderson. WIREX MLS
- $1,195,0004 bd2 ba2.1k sqft5160 Neumann LANE, Burlington, WI 53105ActiveMLS ID #1970905, Christopher Ponsonby. WIREX MLS
- $849,0003 bd4 ba3.7k sqft4705 301st AVENUE, Salem, WI 53168ActiveMLS ID #1969824, The O Team*. WIREX MLS
- $550,0003 bd3 ba2k sqft30329 Beach View Ln, Waterford, WI 53185For SaleMLS ID #2030098, Jaclyn Cunningham. SCWMLS
- $559,9003 bd3 ba2.7k sqft548 Fox River Hills DRIVE, Waterford, WI 53185ActiveMLS ID #1973816, Amy Draskovich. WIREX MLS
