Tucked behind a gated entry and winding driveway awaits this 16.77-acre farmette in Cranberry Knolls offering privacy, wide-open views and is conveniently located minutes from Lake Geneva. Classic 4BR, 1.5BA farmhouse features an updated kitchen, windows and bathroom, steel siding, generous room sizes and ample closet space. A welcoming porch and large windows draw in the sunrise and showcase the peaceful countryside. The impressive 2-level, 100x30 post and beam barn features a recently freshened exterior and roof. Plenty of room for storage, hobbies and more! A rare opportunity to have a hobby farm that you can enjoy now, renovate, or build your dream home among substantial neighboring values.
Active
$1,195,000
5160 Neumann LANE, Burlington, WI 53105
4beds
2,136sqft
Single Family Residence
Built in 1900
16.77 Acres Lot
$1,118,100 Zestimate®
$559/sqft
$-- HOA
What's special
Peaceful countrysideGenerous room sizesGated entryWinding drivewayLarge windowsSteel sidingWelcoming porch
- 84 days
- 517
- 35
Zillow last checked:
Listing updated:
Listed by:
Christopher Ponsonby 262-215-9451,
Compass Wisconsin-Lake Geneva
Source: WIREX MLS,MLS#: 1970905 Originating MLS: Metro MLS
Originating MLS: Metro MLSFacts & features
Interior
Bedrooms & bathrooms
- Bedrooms: 4
- Bathrooms: 2
- Full bathrooms: 1
- 1/2 bathrooms: 1
- Main level bedrooms: 1
Primary bedroom
- Level: Main
- Area: 144
- Dimensions: 12 x 12
Bedroom 2
- Level: Upper
- Area: 135
- Dimensions: 9 x 15
Bedroom 3
- Level: Upper
- Area: 63
- Dimensions: 9 x 7
Bedroom 4
- Level: Upper
- Area: 132
- Dimensions: 12 x 11
Bathroom
- Features: Ceramic Tile, Master Bedroom Bath: Walk-In Shower, Shower Stall
Dining room
- Level: Main
- Area: 208
- Dimensions: 13 x 16
Kitchen
- Level: Main
- Area: 160
- Dimensions: 10 x 16
Living room
- Level: Main
- Area: 252
- Dimensions: 12 x 21
Heating
- Natural Gas, Forced Air
Cooling
- Central Air
Appliances
- Included: Dishwasher, Dryer, Range, Washer, Water Softener
Features
- High Speed Internet, Walk-In Closet(s)
- Flooring: Wood
- Basement: Partial,Concrete
Interior area
- Total structure area: 2,136
- Total interior livable area: 2,136 sqft
- Finished area above ground: 2,136
Property
Parking
- Total spaces: 4
- Parking features: Detached, 4 Car
- Garage spaces: 4
Features
- Levels: One and One Half
- Stories: 1
- Patio & porch: Deck
- Fencing: Fenced Yard
Lot
- Size: 16.77 Acres
- Features: Horse Allowed, Hobby Farm, Tillable
Details
- Additional structures: Barn(s)
- Parcel number: 9542193120270
- Zoning: A-2
- Horses can be raised: Yes
Construction
Type & style
- Home type: SingleFamily
- Architectural style: Farmhouse/National Folk
- Property subtype: Single Family Residence
Condition
- 21+ Years
- New construction: No
- Year built: 1900
Utilities & green energy
- Sewer: Septic Tank
- Water: Well
Community & HOA
Community
- Security: Security System
- Subdivision: Cranberry Knolls
Location
- Region: Burlington
- Municipality: Wheatland
Financial & listing details
- Price per square foot: $559/sqft
- Tax assessed value: $383,600
- Annual tax amount: $4,078
- Date on market: 7/9/2026
- Inclusions: Range; Dishwasher; Washer; Dryer; Water Softener
- Exclusions: Sellers Personal Property
Estimated market value
$1,118,100
$1.06M - $1.17M
$2,358/mo
Price history
| Date | Event | Price |
|---|---|---|
| 7/9/2026 | Listed for sale | $1,195,000$559/sqft |
Source:  WIREX MLS #1970905 Report a problem WIREX MLS #1970905 Report a problem | ||
Public tax history
| Year | Property taxes | Tax assessment |
|---|---|---|
| 2025 | $3,817 -3% | $383,600 +7.8% |
| 2024 | $3,935 -3% | $356,000 +0.1% |
| 2023 | $4,056 -13.2% | $355,500 +8% |
| 2022 | $4,675 -3.5% | $329,300 -0.1% |
| 2021 | $4,843 +18.8% | $329,600 +29.1% |
| 2020 | $4,078 +0.5% | $255,300 -0.1% |
| 2019 | $4,057 -4.5% | $255,500 +6.8% |
| 2018 | $4,248 -10.6% | $239,200 |
| 2017 | $4,751 -8.4% | $239,200 +0.7% |
| 2016 | $5,186 +16.7% | $237,500 -0.1% |
| 2015 | $4,445 +1.5% | $237,700 +13.3% |
| 2014 | $4,379 | $209,800 +1.2% |
| 2013 | $4,379 +0.1% | $207,400 -9.8% |
| 2012 | $4,376 +4.4% | $229,900 |
| 2011 | $4,190 -6.7% | $229,900 -11.9% |
| 2010 | $4,492 -1.1% | $261,100 -0.1% |
| 2009 | $4,541 +12.3% | $261,300 +0.8% |
| 2008 | $4,044 +4.1% | $259,200 |
| 2007 | $3,883 +3.3% | $259,200 +10% |
| 2006 | $3,761 +0.8% | $235,700 |
| 2005 | $3,733 +3.8% | $235,700 +19.6% |
| 2004 | $3,595 +3.6% | $197,000 |
| 2003 | $3,469 +9.1% | $197,000 +17.7% |
| 2002 | $3,178 -0.2% | $167,400 -1.9% |
| 2001 | $3,184 +1.4% | $170,700 +5.4% |
| 2000 | $3,140 | $162,000 |
Find assessor info on the county website
Monthly payment
Est. payment
Payment breakdown
Explore the cost of this home by adjusting the details. Changes won't be saved.Climate risks
Neighborhood: 53105
Nearby schools
Schools provided by the listing agent
- Elementary: Wheatland Center
- High: Central
- District: Wheatland J1
Source: WIREX MLS. This data may not be complete. We recommend contacting the local school district to confirm school assignments for this home.
Similar homes
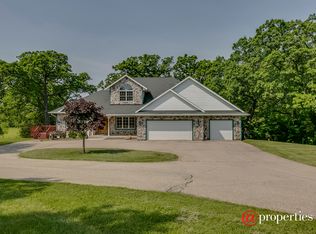
- $1,275,0005 bd4 ba1.1k sqftW650 West COURT, Genoa City, WI 53128Active
 MLS ID #1978765, Natalie Bell. WIREX MLS
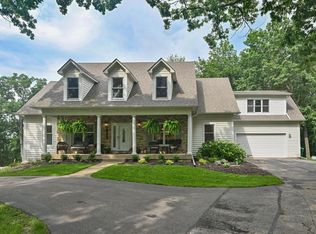
 - $599,0004 bd3 ba2.3k sqft33814 Karcher ROAD, Burlington, WI 53105Active
 MLS ID #1978783, George Bessette. WIREX MLS
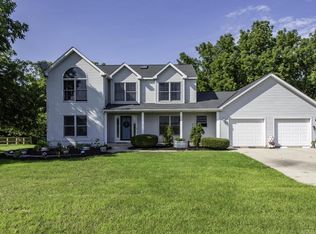
 - $1,399,9992 bd2 ba1.4k sqft802 S Teut ROAD, Burlington, WI 53105Active
 MLS ID #1968546, The Wesell Group*. WIREX MLS
 - $1,089,9004 bd3 ba2.7k sqftN1189 Tombeau ROAD, Genoa City, WI 53128Active
 MLS ID #1977180, Michael Tanner. WIREX MLS
