Your own private retreat on 11 breathtaking acres! Tucked among mature trees, this custom-built home offers the perfect blend of privacy, recreation & refined living! Featuring 5 bedrooms, 3.5 baths, a beautifully renovated kitchen & finished walkout lower level, this home is designed for both entertaining & everyday comfort. Step outside & the property truly comes alive! Enjoy summer days around the heated in-ground pool, explore winding trails through the wooded landscape or take in the peaceful beauty of your own pond. A sportsman's paradise featuring established deer stands, beautiful natural surroundings & endless opportunities for outdoor recreation. Whether you're an avid hunter, nature enthusiast or simply seeking privacy & tranquility, this exceptional 11-acre retreat has it all!
Active
Price cut: $76K (10/9)
$1,199,000
W650 West COURT, Genoa City, WI 53128
5beds
1,100sqft
Single Family Residence
Built in 1997
11.06 Acres Lot
$1,157,900 Zestimate®
$1,090/sqft
$-- HOA
What's special
Finished walkout lower levelDeer standsBeautifully renovated kitchenHeated in-ground poolPrivate pondTucked among mature treesWooded setting
- 53 days
- 666
- 36
Zillow last checked:
Listing updated:
Listed by:
Natalie Bell 262-203-3322,
Keating Real Estate
Source: WIREX MLS,MLS#: 1978765 Originating MLS: Metro MLS
Originating MLS: Metro MLSFacts & features
Interior
Bedrooms & bathrooms
- Bedrooms: 5
- Bathrooms: 4
- Full bathrooms: 3
- 1/2 bathrooms: 1
- Main level bedrooms: 1
Primary bedroom
- Level: Main
- Area: 238
- Dimensions: 17 x 14
Bedroom 2
- Level: Upper
- Area: 180
- Dimensions: 18 x 10
Bedroom 3
- Level: Upper
- Area: 132
- Dimensions: 12 x 11
Bedroom 4
- Level: Upper
- Area: 156
- Dimensions: 13 x 12
Bedroom 5
- Level: Upper
- Area: 156
- Dimensions: 13 x 12
Bathroom
- Features: Tub Only, Master Bedroom Bath: Tub/No Shower, Master Bedroom Bath: Walk-In Shower, Master Bedroom Bath, Shower Over Tub, Shower Stall
Dining room
- Level: Main
- Area: 195
- Dimensions: 15 x 13
Kitchen
- Level: Main
- Area: 198
- Dimensions: 18 x 11
Living room
- Level: Main
- Area: 323
- Dimensions: 19 x 17
Office
- Level: Main
- Area: 110
- Dimensions: 11 x 10
Heating
- Propane, Forced Air
Cooling
- Central Air
Appliances
- Included: Dishwasher, Disposal, Dryer, Microwave, Oven, Range, Refrigerator, Washer
Features
- High Speed Internet, Pantry, Walk-In Closet(s), Wet Bar, Kitchen Island
- Windows: Skylight(s)
- Basement: 8'+ Ceiling,Finished,Full,Full Size Windows,Walk-Out Access
Interior area
- Total structure area: 4,050
- Total interior livable area: 1,100 sqft
- Finished area below ground: 1,100
Video & virtual tour
Property
Parking
- Total spaces: 2
- Parking features: Garage Door Opener, Attached, 2 Car, 1 Space
- Attached garage spaces: 2
Features
- Levels: Two
- Stories: 2
- Patio & porch: Deck, Patio
- Pool features: In Ground
- On waterfront: Yes
- Waterfront features: Waterfront, Pond
Lot
- Size: 11.06 Acres
- Features: Wooded
Details
- Parcel number: &B 1400001L
- Zoning: Residential
Construction
Type & style
- Home type: SingleFamily
- Architectural style: Cape Cod
- Property subtype: Single Family Residence
Materials
- Brick, Brick/Stone, Wood Siding
Condition
- 21+ Years
- New construction: No
- Year built: 1997
Utilities & green energy
- Sewer: Septic Tank
- Water: Well
Community & HOA
Community
- Subdivision: Split Rail Farms
Location
- Region: Genoa City
- Municipality: Bloomfield
Financial & listing details
- Price per square foot: $1,090/sqft
- Tax assessed value: $738,400
- Annual tax amount: $11,282
- Date on market: 9/2/2026
- Inclusions: Refrigerator, Oven/Range, Microwave, Dishwasher, Washer, Dryer, Fridge In Garage, Safe In Basement, Pool Equipment
- Exclusions: Seller's Personal Possessions
Estimated market value
$1,157,900
$1.10M - $1.22M
$2,881/mo
Price history
| Date | Event | Price |
|---|---|---|
| 10/9/2026 | Price change | $1,199,000-6%$1,090/sqft |
Source:  WIREX MLS #1978765 Report a problem WIREX MLS #1978765 Report a problem | ||
| 9/2/2026 | Listed for sale | $1,275,000+75.9%$1,159/sqft |
Source: WIREX MLS #1978765 Report a problem | ||
| 3/11/2022 | Sold | $724,900$659/sqft |
Source: WIREX MLS #1770439 Report a problem | ||
| 2/5/2022 | Pending sale | $724,900$659/sqft |
Source:  RE/MAX International #1770439 Report a problem RE/MAX International #1770439 Report a problem | ||
| 11/2/2021 | Listed for sale | $724,900$659/sqft |
Source: WIREX MLS #1770439 Report a problem | ||
Public tax history
| Year | Property taxes | Tax assessment |
|---|---|---|
| 2025 | $11,282 +5.2% | $738,400 |
| 2024 | $10,719 +0.3% | $738,400 +3.6% |
| 2023 | $10,689 +18.3% | $712,900 +75.9% |
| 2022 | $9,037 +0.2% | $405,400 |
| 2021 | $9,023 +3.1% | $405,400 |
| 2020 | $8,752 +1.7% | $405,400 |
| 2019 | $8,604 +8.1% | $405,400 |
| 2018 | $7,962 -0.8% | $405,400 +1% |
| 2017 | $8,030 | $401,400 |
Find assessor info on the county website
Monthly payment
Est. payment
Payment breakdown
Explore the cost of this home by adjusting the details. Changes won't be saved.Climate risks
Neighborhood: 53128
Nearby schools
Schools provided by the listing agent
- Elementary: Brookwood
- Middle: Brookwood
- High: Badger
- District: Genoa City J2
Source: WIREX MLS. This data may not be complete. We recommend contacting the local school district to confirm school assignments for this home.
Similar homes
- $1,125,0003 bd1 ba1.1k sqftN9063 E Miramar DRIVE, East Troy, WI 53120Active
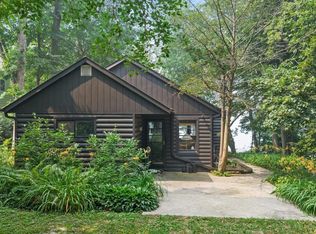 MLS ID #1975312, Kailan Boston. WIREX MLS
 - $1,000,0003 bd2 ba1k sqft405 Waldeck DRIVE, Twin Lakes, WI 53181Active
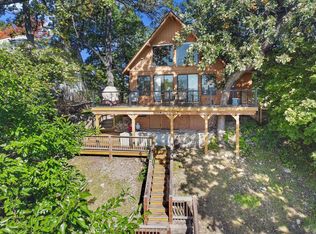 MLS ID #1983248, Stephanie Parent. WIREX MLS
 - $1,399,9992 bd2 ba1.4k sqft802 S Teut ROAD, Burlington, WI 53105Active
 MLS ID #1968546, The Wesell Group*. WIREX MLS
 - $695,0003 bd1 ba1.2k sqftW4387 Highway 50, Lake Geneva, WI 53147Active
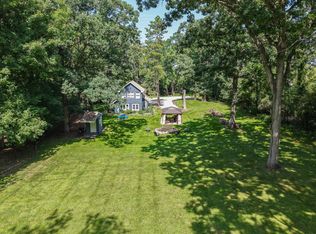 MLS ID #1977233, Dorothy Gerber. WIREX MLS
