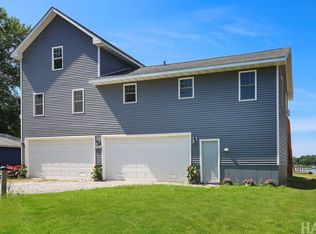
Experience the best of lakefront living with breathtaking panoramic views and spectacular western sunsets over beautiful Pistakee Lake. Completely renovated from top to bottom, this stunning waterfront home offers modern finishes, turnkey convenience, and approximately 60 feet of private shoreline on an expansive .28 acre lot. Designed to embrace its incredible setting, the home features expansive windows that flood the interior with natural light while capturing breathtaking lake views from the main living areas. Whether you're enjoying your morning coffee, hosting friends after a day on the Chain O' Lakes, or unwinding as the sun sets over the water, every day feels like a getaway. Flow-Through basement designed for peace of mind. Outside, a large PVC pier system with an included Jet Ski lift makes it easy to spend your days boating, fishing, swimming, or simply enjoying everything lake life has to offer. Thoughtfully updated throughout, this move-in-ready home is perfectly suited as a full-time residence, weekend escape, or seasonal retreat. For added convenience, it can be conveyed fully furnished, allowing the next owner to begin enjoying the lake lifestyle immediately, or delivered vacant to create their own vision. With its exceptional waterfront location, modern design, generous lot, breathtaking sunsets, turnkey condition, and included pier system, this is a rare opportunity to own a beautifully updated home on one of the most sought-after lakes on the Chain.
Active
$675,000
35616 N Sheridan Dr, Fox Lake, IL 60020
2beds
1,416sqft
:
Get pre-qualified$4,843/mo
Single Family Residence
Built in 1964
0.26 Acres Lot
$-- Zestimate®
$477/sqft
$3/mo HOA
What's special
Modern designModern finishesExceptional waterfront locationBeautifully updated homeGenerous lotIncluded pier systemThoughtfully updated throughout
- --
- on Zillow |
- 487
- views |
- 26
- saves |
Zillow last checked:
Listing updated:
Listed by:
Dick Barr, CRS 847-644-1154,
Village Realty
Source: MRED as distributed by MLS GRID,MLS#: 12691794
Facts & features
Interior
Bedrooms & bathrooms
- Bedrooms: 2
- Bathrooms: 2
- Full bathrooms: 2
Rooms
- Room types: No additional rooms
Primary bedroom
- Level: Main
- Area: 143 Square Feet
- Dimensions: 13X11
Bedroom 2
- Level: Main
- Area: 132 Square Feet
- Dimensions: 12X11
Dining room
- Level: Main
- Area: 143 Square Feet
- Dimensions: 13X11
Family room
- Level: Main
- Area: 336 Square Feet
- Dimensions: 21X16
Kitchen
- Features: Kitchen (Eating Area-Breakfast Bar, Island)
- Level: Main
- Area: 120 Square Feet
- Dimensions: 12X10
Living room
- Level: Main
- Area: 450 Square Feet
- Dimensions: 30X15
Heating
- Natural Gas, Forced Air
Cooling
- Central Air
Appliances
- Included: Range, Microwave, Dishwasher, Refrigerator, Washer, Dryer
Features
- Basement: Crawl Space
Interior area
- Total structure area: 0
- Total interior livable area: 1,416 sqft
Video & virtual tour
Property
Parking
- Total spaces: 2.5
- Parking features: Asphalt, Garage Door Opener, Yes, Garage Owned, Attached, Garage
- Attached garage spaces: 2.5
- Has uncovered spaces: Yes
Accessibility
- Accessibility features: No Disability Access
Features
- Stories: 1
- Patio & porch: Deck
- Exterior features: Boat Slip, Fire Pit
- Fencing: Fenced
- Has view: Yes
- View description: Water, Back of Property
- Has water view: Yes
- Water view: Water,Back of Property
- Waterfront features: Lake Front, Lake Privileges, Waterfront
- Body of water: PISTAKEE LAKE
Lot
- Size: 0.26 Acres
- Features: Landscaped, Water Rights, Views
Details
- Parcel number: 05151040720000
- Special conditions: None
Construction
Type & style
- Home type: SingleFamily
- Architectural style: Ranch
- Property subtype: Single Family Residence
Materials
- Cedar
- Foundation: Concrete Perimeter
- Roof: Asphalt
Condition
- New construction: No
- Year built: 1964
- Major remodel year: 2016
Details
- Builder model: Custom
Utilities & green energy
- Electric: Circuit Breakers
- Sewer: Septic Tank
- Water: Well
- Utilities for property: Cable Available
Community & HOA
Community
- Features: Lake, Water Rights, Street Paved
- Subdivision: Meyers Bayview Terrace
HOA
- Has HOA: Yes
- Services included: Insurance
- HOA fee: $35 annually
Location
- Region: Fox Lake
Financial & listing details
- Price per square foot: $477/sqft
- Tax assessed value: $415,757
- Annual tax amount: $8,087
- Date on market: 8/7/2026
- Ownership: Fee Simple
- Has irrigation water rights: Yes
Estimated market value
Not available
Estimated sales range
Not available
Not available
Price history
| Date | Event | Price |
|---|---|---|
| 4/7/2021 | Sold | $330,000-2.7%$233/sqft |
Source: Public Record Report a problem | ||
| 11/16/2018 | Listing removed | $339,000$239/sqft |
Source: Keller Williams Success Realty #10028363 Report a problem | ||
| 7/24/2018 | Price change | $339,000+4.3%$239/sqft |
Source: Keller Williams Success Realty #10028363 Report a problem | ||
| 7/10/2018 | Listed for sale | $325,000$230/sqft |
Source: Owner Report a problem | ||
| 10/18/2016 | Sold | $325,000-7.1%$230/sqft |
Source:  MRED as distributed by MLS GRID #09186676 Report a problem MRED as distributed by MLS GRID #09186676 Report a problem | ||
| 7/5/2016 | Price change | $349,900-2.7%$247/sqft |
Source: RE/MAX Advantage Realty #09186676 Report a problem | ||
| 5/10/2016 | Price change | $359,500-4.1%$254/sqft |
Source: RE/MAX Advantage Realty #09186676 Report a problem | ||
| 4/30/2016 | Price change | $375,000-2.6%$265/sqft |
Source: RE/MAX Advantage Realty #09186676 Report a problem | ||
| 4/6/2016 | Listed for sale | $385,000$272/sqft |
Source: RE/MAX Advantage Realty #09186676 Report a problem | ||
| 1/1/2016 | Listing removed | $385,000$272/sqft |
Source: RE/MAX Advantage Realty #08942786 Report a problem | ||
| 6/4/2015 | Listed for sale | $385,000+65.6%$272/sqft |
Source: RE/MAX Advantage Realty #08942786 Report a problem | ||
| 5/12/2009 | Sold | $232,500-19.8%$164/sqft |
Source: Public Record Report a problem | ||
| 11/11/2003 | Sold | $290,000+65.7%$205/sqft |
Source: Public Record Report a problem | ||
| 8/1/1994 | Sold | $175,000$124/sqft |
Source: Public Record Report a problem | ||
Public tax history
| Year | Property taxes | Tax assessment |
|---|---|---|
| 2024 | $8,887 +13.9% | $149,630 +8% |
| 2023 | $7,801 -5.5% | $138,572 +21.4% |
| 2022 | $8,254 +1.8% | $114,182 +10.3% |
| 2021 | $8,106 +0.4% | $103,511 +7.6% |
| 2020 | $8,078 +3.7% | $96,174 +4.3% |
| 2019 | $7,790 +1.9% | $92,227 -2% |
| 2018 | $7,646 | $94,137 +8.2% |
| 2017 | $7,646 -13.8% | $87,010 -4.9% |
| 2016 | $8,868 +36.6% | $91,508 +13.5% |
| 2015 | $6,490 -30% | $80,652 -0.7% |
| 2014 | $9,269 +6.4% | $81,224 -12.5% |
| 2012 | $8,711 +2.2% | $92,810 -4.6% |
| 2011 | $8,521 +4.8% | $97,317 -6.4% |
| 2010 | $8,129 +10.1% | $103,984 -2.8% |
| 2009 | $7,385 +7.2% | $106,925 +0.1% |
| 2008 | $6,888 +21.2% | $106,765 +2.9% |
| 2006 | $5,682 +3.5% | $103,756 |
| 2005 | $5,491 +0.6% | -- |
| 2004 | $5,460 +27.5% | -- |
| 2003 | $4,281 +3% | -- |
| 2002 | $4,155 -0.2% | -- |
| 2001 | $4,163 +1.1% | $65,298 +4.4% |
| 2000 | $4,118 | $62,519 |
Find assessor info on the county website
Monthly payment
Est. payment
Payment breakdown
Explore the cost of this home by adjusting the details. Changes won't be saved.Climate risks
Neighborhood: 60020
Nearby schools
GreatSchools rating
- NABig Hollow Primary SchoolGrades: PK-1Distance: 2.8 mi
- 7/10Big Hollow Middle SchoolGrades: 5-8Distance: 2.9 mi
- 3/10Grant Community High SchoolGrades: 9-12Distance: 1.3 mi
Schools provided by the listing agent
- Elementary: Big Hollow Elementary School
- Middle: Big Hollow Middle School
- High: Grant Community High School
- District: 38
Source: MRED as distributed by MLS GRID. This data may not be complete. We recommend contacting the local school district to confirm school assignments for this home.
- $582,6004 bd2 ba2.4k sqft35624 N Sheridan Dr, Fox Lake, IL 60020Off Market
- $469,100-- bd1 ba1.2k sqft35602 N Sheridan Dr, Fox Lake, IL 60020Off Market
- $365,0003 bd1 ba1.8k sqft35632 N Sheridan Dr, Fox Lake, IL 60020Sold

- $366,0003 bd1 ba1.4k sqft35584 N Sheridan Dr, Fox Lake, IL 60020Off Market

- $387,900-- bd1 ba861 sqft35644 N Sheridan Dr, Fox Lake, IL 60020Off Market
- $452,600-- bd1 ba1.6k sqft35576 N Sheridan Dr, Fox Lake, IL 60020Off Market
- $528,7002 bd2 ba1.5k sqft35660 N Sheridan Dr, Fox Lake, IL 60020Off Market
- $473,400-- bd2 ba1.5k sqft35570 N Sheridan Dr, Fox Lake, IL 60020Off Market
A local agent can set up tours, give advice and negotiate with sellers.
Similar homes
- $500,0001 bd1 ba1.2k sqft35806 N Marine Dr, Fox Lake, IL 60020Active
 MLS ID #12715106, Pat Smarto, ABR,CNC,E-PRO,GRI,SFR,SRES, Lakes Realty Group. MRED as distributed by MLS GRID
 - $349,9003 bd4 ba2k sqft17 Hillcrest Ave, Fox Lake, IL 60020New
 MLS ID #12733065, Jack Sheetz, Baird & Warner. MRED as distributed by MLS GRID
 - $399,0003 bd2 ba1.1k sqft38392 N 8th St, Spring Grove, IL 60081New
 MLS ID #12719970, Pat Smarto, ABR,CNC,E-PRO,GRI,SFR,SRES, Lakes Realty Group. MRED as distributed by MLS GRID
 - $765,0003 bd3 ba2k sqft33925 N Fischer Dr, Ingleside, IL 60041Active
 MLS ID #12715069, Lisa Wolf, Keller Williams North Shore West. MRED as distributed by MLS GRID
 - $679,9003 bd2 ba1.8k sqft604 Bally Rd, McHenry, IL 60050ActiveMLS ID #12721898, Tyler Lewke, Keller Williams Success Realty. MRED as distributed by MLS GRID
- $649,9004 bd3 ba1.4k sqft15776 W Woodbine Cir, Vernon Hills, IL 60061NewMLS ID #12728262, Ben Opsahl, RE/MAX At Home. MRED as distributed by MLS GRID
- $340,0003 bd1 ba1.3k sqft26797 W Longwood Dr, Ingleside, IL 60041ActiveMLS ID #12724562, Taylor O'Neill, Real Broker, LLC. MRED as distributed by MLS GRID
- $550,0003 bd2 ba1.3k sqft619 Bald Knob Rd, Johnsburg, IL 60051Price ChangeMLS ID #12712950, Richard Toepper, GRI, Keller Williams Success Realty. MRED as distributed by MLS GRID
- $409,9003 bd1 ba1.5k sqft29 Atwater Pkwy, Fox Lake, IL 60020Price ChangeMLS ID #12689483, Tracy Stella, CSC, Stellar Results Realty. MRED as distributed by MLS GRID
- $465,0003 bd2 ba1.3k sqft176 Riverside Island Dr, Fox Lake, IL 60020Price ChangeMLS ID #12708484, Tracy Stella, CSC, Stellar Results Realty. MRED as distributed by MLS GRID
- $375,0004 bd3 ba1.4k sqft2562 N Lancaster Ln, Round Lake Beach, IL 60073NewMLS ID #12729685, Rebekah Davis, ABR,PSA, Compass. MRED as distributed by MLS GRID
- $389,0004 bd3 ba1.7k sqft25545 W Old Grass Lake Rd, Antioch, IL 60002NewMLS ID #12722266, Casey Cybul, Results Realty USA. MRED as distributed by MLS GRID
- $700,0003 bd3 ba1.6k sqft10317 195th AVENUE, Bristol, WI 53104ActiveMLS ID #1973943, Autumn Peach. WIREX MLS
- $529,0002 bd2 ba1.8k sqft5715 Saddle Rdg, Johnsburg, IL 60051ActiveMLS ID #12692092, Jim Starwalt, ABR,CRS,CSC,GRI, Better Homes and Garden Real Estate Star Homes. MRED as distributed by MLS GRID
- $460,9003 bd2 ba1.3k sqft707 Kingston Blvd, McHenry, IL 60050ActiveMLS ID #12652385, Stephanie Liscomb, ABR,E-PRO,MRP,PSA,RSPS, Lakes Realty Group. MRED as distributed by MLS GRID
- $739,0003 bd3 ba906 sqft40913 N Park Ave, Antioch, IL 60002ActiveMLS ID #12688340, Carl Coulson, @properties Christie's International Real Estate. MRED as distributed by MLS GRID
- $414,9004 bd3 ba2k sqft4433 Wildwood Dr, Crystal Lake, IL 60014NewMLS ID #12731287, Paul Dimmick, SFR, Keller Williams Success Realty. MRED as distributed by MLS GRID
- $365,0003 bd3 ba1.3k sqft1163 N Oakwood Dr Unit 1163, Fox Lake, IL 60020NewMLS ID #12725236, Jeanne Brown, CSC,PSA,RENE,SFR, Baird & Warner. MRED as distributed by MLS GRID
- $339,7003 bd1 ba1k sqft5301 Pistakee Dr, Johnsburg, IL 60051ActiveMLS ID #12727254, Neil Gates, Chase Real Estate LLC. MRED as distributed by MLS GRID
- $375,0003 bd2 ba1.7k sqft809 Carol Ave, McHenry, IL 60050NewMLS ID #12658887, Celeste Barr, ABR,e-PRO,GRI,SFR, eXp Realty. MRED as distributed by MLS GRID
