Welcome to your serene waterfront retreat on Nippersink Creek! This charming residence offers the perfect blend of relaxation and recreation, boasting 65 feet of private channel frontage that leads directly to the endless adventure of the Chain O' Lakes. Inside, the home features a functional and inviting layout with 3 comfortable bedrooms and 1.5 bathrooms. An additional versatile bonus room provides the perfect space for a home office, hobby room, or guest quarters. The heart of the home is the expansive sun-drenched sunroom, complete with a convenient wine fridge-the ideal spot for morning coffee or hosting friends while overlooking the water. Step through the sunroom to a generously sized, freshly stained deck that serves as an outdoor extension of the living space, perfect for summer BBQs and peaceful sunsets. Set on a maintained .21-acre lot, this property is designed for both ease and peace of mind. The home includes a detached 2.5-car garage that is fully insulated and heated-perfect for year-round storage of your water toys and gear. A spacious driveway provides ample additional parking for guests, trailers, or your boat. For added peace of mind, the roof was replaced in 2023. Deck freshly stained just days ago. During recent flooding events in the area, seller states the water levels remained near the seawall area and only minimally breached the seawall, while the home itself remained unaffected. Whether you are looking for a year-round residence or a premier weekend getaway, this home offers an incredible opportunity to embrace the waterfront lifestyle you've been dreaming of!
Active
$460,900
707 Kingston Blvd, McHenry, IL 60050
3beds
1,343sqft
:
Get pre-qualified$3,501/mo
Single Family Residence
Built in 1964
9,535 Square Feet Lot
$-- Zestimate®
$343/sqft
$-- HOA
What's special
Versatile bonus roomExpansive sun-drenched sunroomFunctional and inviting layoutConvenient wine fridgeDeck freshly stained
- --
- on Zillow |
- 1,646
- views |
- 72
- saves |
Zillow last checked:
Listing updated:
Listed by:
Stephanie Liscomb, ABR,E-PRO,MRP,PSA,RSPS (224)426-7323,
Lakes Realty Group
Source: MRED as distributed by MLS GRID,MLS#: 12652385
Facts & features
Interior
Bedrooms & bathrooms
- Bedrooms: 3
- Bathrooms: 2
- Full bathrooms: 1
- 1/2 bathrooms: 1
Rooms
- Room types: Mud Room, Sun Room
Primary bedroom
- Features: Flooring (Carpet)
- Level: Main
- Area: 90 Square Feet
- Dimensions: 10X9
Bedroom 2
- Features: Flooring (Carpet)
- Level: Main
- Area: 81 Square Feet
- Dimensions: 9X9
Bedroom 3
- Features: Flooring (Carpet)
- Level: Main
- Area: 63 Square Feet
- Dimensions: 9X7
Dining room
- Level: Main
- Area: 72 Square Feet
- Dimensions: 9X8
Kitchen
- Features: Kitchen (Eating Area-Breakfast Bar)
- Level: Main
- Area: 104 Square Feet
- Dimensions: 13X8
Laundry
- Level: Main
- Area: 15 Square Feet
- Dimensions: 5X3
Living room
- Features: Flooring (Carpet)
- Level: Main
- Area: 220 Square Feet
- Dimensions: 22X10
Mud room
- Level: Main
- Area: 15 Square Feet
- Dimensions: 5X3
Sun room
- Level: Main
- Area: 190 Square Feet
- Dimensions: 19X10
Heating
- Natural Gas
Cooling
- Central Air
Appliances
- Included: Range, Microwave, Dishwasher, Refrigerator, Washer, Dryer, Wine Refrigerator
- Laundry: Main Level, In Unit, Laundry Closet
Features
- 1st Floor Bedroom, 1st Floor Full Bath
- Flooring: Carpet
- Basement: None
Interior area
- Total structure area: 0
- Total interior livable area: 1,343 sqft
Property
Parking
- Total spaces: 2.5
- Parking features: Asphalt, Garage Door Opener, Yes, Garage Owned, Detached, Garage
- Garage spaces: 2.5
- Has uncovered spaces: Yes
Accessibility
- Accessibility features: No Disability Access
Features
- Stories: 1
- Patio & porch: Deck
- Fencing: Partial
- Has view: Yes
- View description: Water, Back of Property
- Has water view: Yes
- Water view: Water,Back of Property
- Waterfront features: Lake Front, Lake Privileges, Waterfront, Channel Front
Lot
- Size: 9,535 Square Feet
- Dimensions: 66x142x66x147
- Features: Water Rights
Details
- Additional structures: Shed(s)
- Parcel number: 05043011440000
- Special conditions: None
- Other equipment: Ceiling Fan(s), Sump Pump
Construction
Type & style
- Home type: SingleFamily
- Property subtype: Single Family Residence
Materials
- Vinyl Siding
- Foundation: Concrete Perimeter
- Roof: Asphalt
Condition
- New construction: No
- Year built: 1964
Utilities & green energy
- Sewer: Septic Tank
- Water: Shared Well
Community & HOA
Community
- Features: Lake, Water Rights, Street Paved
- Security: Carbon Monoxide Detector(s)
- Subdivision: Round Hill
HOA
- Services included: None
Location
- Region: Mchenry
Financial & listing details
- Price per square foot: $343/sqft
- Tax assessed value: $291,962
- Annual tax amount: $8,193
- Date on market: 5/22/2026
- Ownership: Fee Simple
- Has irrigation water rights: Yes
Estimated market value
Not available
Estimated sales range
Not available
Not available
Price history
| Date | Event | Price |
|---|---|---|
| 6/18/2026 | Price change | $2,950-10.6%$2/sqft |
Source: MRED as distributed by MLS GRID #12652560 Report a problem | ||
| 6/9/2026 | Price change | $3,300-5.7%$2/sqft |
Source: MRED as distributed by MLS GRID #12652560 Report a problem | ||
| 5/26/2026 | Listed for rent | $3,500+9.4%$3/sqft |
Source: MRED as distributed by MLS GRID #12652560 Report a problem | ||
| 5/20/2026 | Listing removed | $3,200$2/sqft |
Source: Zillow Rentals Report a problem | ||
| 4/6/2026 | Listing removed | $474,000$353/sqft |
Source:  MRED as distributed by MLS GRID #12328123 Report a problem MRED as distributed by MLS GRID #12328123 Report a problem | ||
| 3/29/2026 | Listed for rent | $3,200+12.3%$2/sqft |
Source: Zillow Rentals Report a problem | ||
| 1/18/2026 | Listing removed | $2,850$2/sqft |
Source: Zillow Rentals Report a problem | ||
| 12/20/2025 | Listed for rent | $2,850-1.7%$2/sqft |
Source: Zillow Rentals Report a problem | ||
| 9/11/2025 | Listing removed | $2,900$2/sqft |
Source: Zillow Rentals Report a problem | ||
| 9/8/2025 | Price change | $2,900-21.6%$2/sqft |
Source: Zillow Rentals Report a problem | ||
| 8/21/2025 | Listed for rent | $3,700$3/sqft |
Source: Zillow Rentals Report a problem | ||
| 8/16/2025 | Price change | $474,000+1.1%$353/sqft |
Source: MRED as distributed by MLS GRID #12328123 Report a problem | ||
| 7/16/2025 | Price change | $469,000-2.1%$349/sqft |
Source: MRED as distributed by MLS GRID #12328123 Report a problem | ||
| 5/15/2025 | Price change | $479,000-2%$357/sqft |
Source: MRED as distributed by MLS GRID #12328123 Report a problem | ||
| 4/24/2025 | Price change | $489,000-2%$364/sqft |
Source: MRED as distributed by MLS GRID #12328123 Report a problem | ||
| 4/5/2025 | Listed for sale | $499,000+51.3%$372/sqft |
Source: MRED as distributed by MLS GRID #12328123 Report a problem | ||
| 10/30/2023 | Sold | $329,900$246/sqft |
Source: MRED as distributed by MLS GRID #11897453 Report a problem | ||
| 10/6/2023 | Contingent | $329,900$246/sqft |
Source: MRED as distributed by MLS GRID #11897453 Report a problem | ||
| 9/29/2023 | Listed for sale | $329,900-5.7%$246/sqft |
Source: MRED as distributed by MLS GRID #11897453 Report a problem | ||
| 9/21/2023 | Listing removed | -- |
Source: MRED as distributed by MLS GRID #11880878 Report a problem | ||
| 9/15/2023 | Contingent | $349,900$261/sqft |
Source: MRED as distributed by MLS GRID #11880878 Report a problem | ||
| 9/9/2023 | Listed for sale | $349,900+94.5%$261/sqft |
Source: MRED as distributed by MLS GRID #11880878 Report a problem | ||
| 7/27/2016 | Listing removed | $179,900$134/sqft |
Source: Lakes Realty Group #08926363 Report a problem | ||
| 7/27/2016 | Listed for sale | $179,900+5.8%$134/sqft |
Source: Lakes Realty Group #08926363 Report a problem | ||
| 7/26/2016 | Sold | $170,000-5.5%$127/sqft |
Source: MRED as distributed by MLS GRID #08926363 Report a problem | ||
| 7/17/2016 | Pending sale | $179,900$134/sqft |
Source: Lakes Realty Group #08926363 Report a problem | ||
| 7/15/2016 | Listed for sale | $179,900+86.1%$134/sqft |
Source: Lakes Realty Group #08926363 Report a problem | ||
| 8/6/1997 | Sold | $96,666$72/sqft |
Source: Public Record Report a problem | ||
Public tax history
| Year | Property taxes | Tax assessment |
|---|---|---|
| 2024 | $7,960 +22.1% | $107,544 +10.5% |
| 2023 | $6,520 +5.1% | $97,311 +31% |
| 2022 | $6,204 +2.9% | $74,298 +9% |
| 2021 | $6,031 -0.1% | $68,189 +7.6% |
| 2020 | $6,034 +4.7% | $63,356 +4.3% |
| 2019 | $5,764 -9.4% | $60,756 -10.5% |
| 2018 | $6,361 | $67,892 +8.2% |
| 2017 | $6,361 +17% | $62,753 +9.3% |
| 2016 | $5,439 +10.7% | $57,393 +7.2% |
| 2015 | $4,915 -4.7% | $53,559 +9.2% |
| 2014 | $5,157 -1.1% | $49,045 -9.8% |
| 2012 | $5,215 +4.9% | $54,348 -14.4% |
| 2011 | $4,972 +0.7% | $63,497 -9.2% |
| 2010 | $4,939 +7.8% | $69,916 -2.7% |
| 2009 | $4,581 +1.6% | $71,893 +0.8% |
| 2008 | $4,510 +7.7% | $71,346 +2.9% |
| 2006 | $4,188 +16.2% | $69,336 |
| 2005 | $3,603 +1% | -- |
| 2004 | $3,567 -1.4% | -- |
| 2003 | $3,616 +3.8% | -- |
| 2002 | $3,484 +0.7% | -- |
| 2001 | $3,458 +3.4% | $47,878 +4.2% |
| 2000 | $3,344 | $45,963 |
Find assessor info on the county website
Monthly payment
Est. payment
Payment breakdown
Explore the cost of this home by adjusting the details. Changes won't be saved.Climate risks
Neighborhood: 60050
Nearby schools
GreatSchools rating
- 4/10Lotus SchoolGrades: PK-4Distance: 1.7 mi
- 4/10Stanton SchoolGrades: 5-8Distance: 2.1 mi
- 3/10Grant Community High SchoolGrades: 9-12Distance: 2.2 mi
Schools provided by the listing agent
- Elementary: Lotus
- Middle: Stanton
- High: Grant Community High School
- District: 114
Source: MRED as distributed by MLS GRID. This data may not be complete. We recommend contacting the local school district to confirm school assignments for this home.
- $365,500-- bd2 ba1.8k sqft705 Kingston Blvd, McHenry, IL 60050Off Market
- $365,4003 bd1 ba1.4k sqft709 Kingston Blvd, McHenry, IL 60050Off Market

- $378,9003 bd2 ba1.4k sqft701 Kingston Blvd, McHenry, IL 60050Off Market
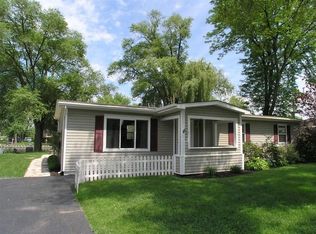
- $334,9002 bd2 ba980 sqft711 Kingston Blvd, McHenry, IL 60050Off Market
- $315,400-- bd1 ba1.3k sqft713 Kingston Blvd, McHenry, IL 60050Off Market
- $394,4002 bd2 ba1k sqft625 Kingston Blvd, McHenry, IL 60050Off Market
- $320,0002 bd1 ba1.2k sqft704 Livingston St, McHenry, IL 60050Sold
- $495,9004 bd3 ba2.1k sqft706 Kingston Blvd, McHenry, IL 60050Off Market
A local agent can set up tours, give advice and negotiate with sellers.
Similar homes
- $440,0003 bd2 ba1.2k sqft37486 N Terrace Ln, Spring Grove, IL 60081Active
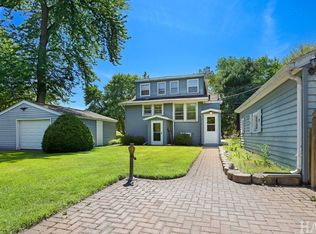 MLS ID #12659260, Brian Jensen, Lakes Realty Group. MRED as distributed by MLS GRID
 - $439,9003 bd2 ba2k sqft2923 Shorewood Dr, McHenry, IL 60050Active
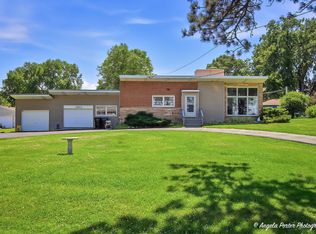 MLS ID #12687637, Shawn Strach, GRI,PSA,SFR, Dream Real Estate, Inc.. MRED as distributed by MLS GRID
 - $500,0003 bd2 ba1.3k sqft176 Riverside Island Dr, Fox Lake, IL 60020Active
 MLS ID #12708484, Tracy Stella, CSC, Stellar Results Realty. MRED as distributed by MLS GRID
 - $365,0003 bd2 ba1.2k sqft4729 Crystal Trl, McHenry, IL 60050New
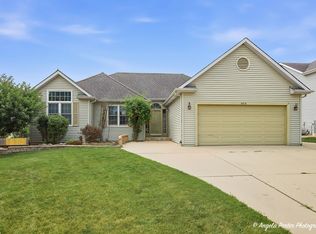 MLS ID #12712717, Heidi Peterson, ABR, RE/MAX Plaza. MRED as distributed by MLS GRID
 - $300,0002 bd2 ba1k sqft39 Fairfax Rd, Fox Lake, IL 60020NewMLS ID #12719831, Theresa Bloede, Compass. MRED as distributed by MLS GRID
- $565,0003 bd2 ba1.3k sqft619 Bald Knob Rd, Johnsburg, IL 60051ActiveMLS ID #12712950, Richard Toepper, GRI, Keller Williams Success Realty. MRED as distributed by MLS GRID
- $450,0004 bd4 ba1.9k sqft287 Rock Hall Ct, Grayslake, IL 60030NewMLS ID #12690101, Brad Zibung, Compass. MRED as distributed by MLS GRID
- $374,9953 bd2 ba1k sqft1319 Nippersink Dr, Spring Grove, IL 60081ActiveMLS ID #12600157, Stephanie Liscomb, ABR,E-PRO,MRP,PSA,RSPS, Lakes Realty Group. MRED as distributed by MLS GRID
- $425,0003 bd1 ba1.5k sqft29 Atwater Pkwy, Fox Lake, IL 60020ActiveMLS ID #12689483, Tracy Stella, CSC, Stellar Results Realty. MRED as distributed by MLS GRID
- $435,0004 bd2 ba1.9k sqft6503 Tustamena Trl, McHenry, IL 60050ActiveMLS ID #12577732, Sue Miller, Dream Real Estate, Inc.. MRED as distributed by MLS GRID
- $399,0003 bd2 ba1.8k sqft3002 Miller Dr, McHenry, IL 60050ActiveMLS ID #12660994, Danielle Nelligan, Berkshire Hathaway HomeServices Starck Real Estate. MRED as distributed by MLS GRID
- $469,9003 bd2 ba1.3k sqft209 Eastwood Ct, Port Barrington, IL 60010ActiveMLS ID #12691917, Donna Catanese, GMC Realty LTD. MRED as distributed by MLS GRID
- $399,0003 bd2 ba1.7k sqft26278 W Blackhawk Ave, Ingleside, IL 60041ActiveMLS ID #12575356, Tina Grzeca, HomeSmart Connect LLC. MRED as distributed by MLS GRID
- $425,0003 bd3 ba1.4k sqft13164 W Hart St, Wadsworth, IL 60083ActiveMLS ID #12713237, Patrick Komperda, Real Broker, LLC. MRED as distributed by MLS GRID
- $380,0003 bd3 ba1.7k sqft218 Mastodon Dr, Ingleside, IL 60041Price ChangeMLS ID #12683801, Andrea Callahan, Berkshire Hathaway HomeServices Starck Real Estate. MRED as distributed by MLS GRID
- $460,0004 bd2 ba1.4k sqft14101 Perkins Rd, Woodstock, IL 60098ActiveMLS ID #12697916, Megan Liebetrau, Berkshire Hathaway HomeServices Starck Real Estate. MRED as distributed by MLS GRID
- $409,0003 bd2 ba1.6k sqft40431 N Fairview St, Antioch, IL 60002ActiveMLS ID #12691991, Pat Smarto, ABR,CNC,E-PRO,GRI,SFR,SRES, Lakes Realty Group. MRED as distributed by MLS GRID
- $350,0003 bd2 ba1k sqft34983 Hickory Ave, Ingleside, IL 60041ActiveMLS ID #12665239, Jim Starwalt, ABR,CRS,CSC,GRI, Better Homes and Garden Real Estate Star Homes. MRED as distributed by MLS GRID
- $429,9004 bd3 ba2k sqft4433 Wildwood Dr, Crystal Lake, IL 60014ActiveMLS ID #12694363, Paul Dimmick, SFR, Keller Williams Success Realty. MRED as distributed by MLS GRID
- $424,7503 bd2 ba1.5k sqft22665 W Depot St, Antioch, IL 60002ActiveMLS ID #12635226, Steven Goodman, Keller Williams Thrive. MRED as distributed by MLS GRID
