Waterfront Living with Direct Chain O' Lakes Access! Nestled along your own private channel that feeds directly into Fox Lake and the Chain O' Lakes, this beautifully updated ranch offers the perfect blend of relaxation, recreation, and modern comfort. Enjoy stunning water views from multiple rooms and step right out your back door to your boat for a day on the water. Inside, you'll find a spacious and inviting layout featuring a large living room with a cozy fireplace, a kitchen with granite countertops and newer appliances, refreshed bathrooms, updated flooring, and numerous improvements throughout the home. The spacious primary suite offers a large walk-in closet and a comfortable retreat to unwind at the end of the day. The custom bar area creates the perfect space for entertaining family and friends while enjoying beautiful waterfront views, and the fenced yard offers plenty of room for outdoor gatherings. A detached 2.5-car garage, workshop area, second driveway, and ample parking for boats, campers, or extra vehicles make this property as functional as it is beautiful. Whether you're looking for a year-round home or the ultimate waterfront getaway, this move-in-ready property offers direct access to the Chain O' Lakes lifestyle you've been dreaming of.
Active
Price cut: $14K (8/28)
$385,000
26278 W Blackhawk Ave, Ingleside, IL 60041
3beds
1,744sqft
Single Family Residence
Built in 1946
10,079 Square Feet Lot
$381,200 Zestimate®
$221/sqft
$-- HOA
What's special
Beautiful waterfront viewsRefreshed bathroomsSecond drivewaySpacious and inviting layoutComfortable retreatUpdated flooringLarge walk-in closet
- 83 days
- 906
- 52
Zillow last checked:
Listing updated:
Listed by:
Tina Grzeca 847-276-7954,
HomeSmart Connect LLC
Source: MRED as distributed by MLS GRID,MLS#: 12575356
Facts & features
Interior
Bedrooms & bathrooms
- Bedrooms: 3
- Bathrooms: 2
- Full bathrooms: 2
Primary bedroom
- Features: Flooring (Luxury Vinyl), Bathroom (Half)
- Level: Main
- Area: 170 Square Feet
- Dimensions: 17X10
Bedroom 2
- Features: Flooring (Luxury Vinyl)
- Level: Main
- Area: 121 Square Feet
- Dimensions: 11X11
Bedroom 3
- Features: Flooring (Luxury Vinyl)
- Level: Main
- Area: 110 Square Feet
- Dimensions: 11X10
Bar entertainment
- Features: Flooring (Luxury Vinyl)
- Level: Main
- Area: 264 Square Feet
- Dimensions: 12X22
Dining room
- Features: Flooring (Luxury Vinyl)
- Level: Main
- Area: 288 Square Feet
- Dimensions: 24X12
Family room
- Features: Flooring (Luxury Vinyl)
- Level: Main
- Area: 288 Square Feet
- Dimensions: 24X12
Kitchen
- Features: Kitchen (Eating Area-Table Space, Pantry-Closet), Flooring (Luxury Vinyl)
- Level: Main
- Area: 240 Square Feet
- Dimensions: 24X10
Laundry
- Features: Flooring (Luxury Vinyl)
- Level: Main
- Area: 24 Square Feet
- Dimensions: 8X3
Living room
- Features: Flooring (Luxury Vinyl)
- Level: Main
- Area: 378 Square Feet
- Dimensions: 18X21
Heating
- Natural Gas, Forced Air
Cooling
- Central Air
Appliances
- Included: Range, Microwave, Dishwasher, Refrigerator, Washer, Dryer, Disposal
- Laundry: Main Level, Gas Dryer Hookup, In Unit
Features
- Dry Bar, 1st Floor Bedroom, 1st Floor Full Bath, Walk-In Closet(s)
- Flooring: Laminate
- Basement: None
- Attic: Full,Pull Down Stair
- Number of fireplaces: 1
- Fireplace features: Wood Burning, Attached Fireplace Doors/Screen, Includes Accessories, Living Room
Interior area
- Total structure area: 0
- Total interior livable area: 1,744 sqft
Property
Parking
- Total spaces: 2.1
- Parking features: Asphalt, Side Driveway, Garage Door Opener, Yes, Garage Owned, Detached, Garage
- Garage spaces: 2.1
- Has uncovered spaces: Yes
Accessibility
- Accessibility features: No Disability Access
Features
- Stories: 1
- Patio & porch: Patio
- Fencing: Fenced
- Has view: Yes
- View description: Back of Property
- Has water view: Yes
- Water view: Back of Property
- Waterfront features: Channel Front
- Body of water: SQUAW CREEK
Lot
- Size: 10,079 Square Feet
- Dimensions: 180 X 50
- Features: Water Rights
Details
- Parcel number: 05142200060000
- Special conditions: None
Construction
Type & style
- Home type: SingleFamily
- Architectural style: Ranch
- Property subtype: Single Family Residence
Materials
- Aluminum Siding
- Foundation: Concrete Perimeter
- Roof: Asphalt
Condition
- New construction: No
- Year built: 1946
Utilities & green energy
- Sewer: Public Sewer
- Water: Well
Community & HOA
HOA
- Services included: None
Location
- Region: Ingleside
Financial & listing details
- Price per square foot: $221/sqft
- Tax assessed value: $248,554
- Annual tax amount: $5,448
- Date on market: 6/18/2026
- Ownership: Fee Simple
- Has irrigation water rights: Yes
Estimated market value
$381,200
$362,000 - $400,000
$2,859/mo
Price history
| Date | Event | Price |
|---|---|---|
| 8/28/2026 | Price change | $385,000-3.5%$221/sqft |
Source:  MRED as distributed by MLS GRID #12575356 Report a problem MRED as distributed by MLS GRID #12575356 Report a problem | ||
| 7/15/2026 | Price change | $399,000-3.9%$229/sqft |
Source: MRED as distributed by MLS GRID #12575356 Report a problem | ||
| 7/7/2026 | Price change | $415,000-2.4%$238/sqft |
Source: MRED as distributed by MLS GRID #12575356 Report a problem | ||
| 6/18/2026 | Listed for sale | $425,000+88.9%$244/sqft |
Source: MRED as distributed by MLS GRID #12575356 Report a problem | ||
| 8/14/2020 | Sold | $225,000-0.8%$129/sqft |
Source: MRED as distributed by MLS GRID #10711938 Report a problem | ||
| 7/7/2020 | Pending sale | $226,900$130/sqft |
Source: Keller Williams North Shore West #10711938 Report a problem | ||
| 6/10/2020 | Price change | $226,900-1.3%$130/sqft |
Source: Keller Williams North Shore West #10711938 Report a problem | ||
| 5/1/2020 | Listed for sale | $229,900+1.3%$132/sqft |
Source: RE/MAX Advantage Realty #10702825 Report a problem | ||
| 3/29/2020 | Listing removed | $227,000$130/sqft |
Source: RE/MAX Advantage Realty #10551398 Report a problem | ||
| 10/18/2019 | Listed for sale | $227,000+22%$130/sqft |
Source: RE/MAX Advantage Realty #10551398 Report a problem | ||
| 11/14/2016 | Sold | $186,000-1.6%$107/sqft |
Source: MRED as distributed by MLS GRID #09237192 Report a problem | ||
| 9/1/2016 | Price change | $189,000-5.5%$108/sqft |
Source: RE/MAX Center #09237192 Report a problem | ||
| 7/18/2016 | Price change | $199,900-5.7%$115/sqft |
Source: RE/MAX Center #09237192 Report a problem | ||
| 6/30/2016 | Price change | $212,000-3.6%$122/sqft |
Source: RE/MAX Center #09237192 Report a problem | ||
| 6/13/2016 | Price change | $219,900-2.3%$126/sqft |
Source: RE/MAX Center #09237192 Report a problem | ||
| 5/17/2016 | Price change | $225,000+7.1%$129/sqft |
Source: Owner Report a problem | ||
| 4/14/2016 | Listed for sale | $210,000-8.7%$120/sqft |
Source: Owner Report a problem | ||
| 1/28/2016 | Listing removed | $229,900$132/sqft |
Source: Kale Realty #09034857 Report a problem | ||
| 12/6/2015 | Price change | $229,9000%$132/sqft |
Source: Kale Realty #09034857 Report a problem | ||
| 8/4/2015 | Listed for sale | $230,000$132/sqft |
Source: Owner Report a problem | ||
Public tax history
| Year | Property taxes | Tax assessment |
|---|---|---|
| 2024 | $5,348 -1.6% | $89,454 +8% |
| 2023 | $5,437 -4.2% | $82,843 +6.2% |
| 2022 | $5,674 +3.6% | $78,043 +0.8% |
| 2021 | $5,477 +7.6% | $77,448 +18% |
| 2020 | $5,090 +3.5% | $65,635 +4.3% |
| 2019 | $4,919 +11.9% | $62,941 +8.2% |
| 2018 | $4,395 | $58,158 +8.2% |
| 2017 | $4,395 +5.6% | $53,755 +9.3% |
| 2016 | $4,163 +9.2% | $49,163 +7.2% |
| 2015 | $3,811 -11.8% | $45,878 +6.2% |
| 2014 | $4,320 +6.6% | $43,192 -13.8% |
| 2012 | $4,055 -5.3% | $50,110 -15.6% |
| 2011 | $4,280 +8% | $59,359 -2.2% |
| 2010 | $3,964 -12.7% | $60,712 -18.7% |
| 2009 | $4,543 +0.7% | $74,679 +0.1% |
| 2008 | $4,510 -4.1% | $74,568 +2.9% |
| 2006 | $4,704 +40.7% | $72,467 |
| 2005 | $3,343 +2.2% | -- |
| 2004 | $3,271 +2.4% | -- |
| 2003 | $3,195 +3.4% | -- |
| 2002 | $3,091 -1.2% | -- |
| 2001 | $3,129 +3.4% | $45,254 +4% |
| 2000 | $3,026 | $43,508 |
Find assessor info on the county website
Monthly payment
Est. payment
Payment breakdown
Explore the cost of this home by adjusting the details. Changes won't be saved.Climate risks
Neighborhood: 60041
Nearby schools
Schools provided by the listing agent
- Elementary: Gavin Central School
- High: Grant Community High School
- District: 37
Source: MRED as distributed by MLS GRID. This data may not be complete. We recommend contacting the local school district to confirm school assignments for this home.
- $347,1003 bd2 ba1.4k sqft26288 W Blackhawk Ave, Ingleside, IL 60041Off Market
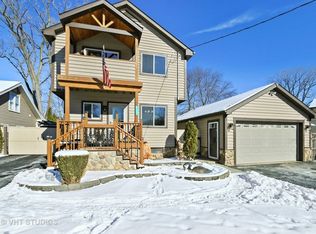
- $344,2002 bd2 ba2k sqft26274 W Blackhawk Ave, Ingleside, IL 60041Off Market

- $274,600-- bd1 ba1.1k sqft26300 W Blackhawk Ave, Ingleside, IL 60041Off Market
- $264,100-- bd1 ba730 sqft26258 W Blackhawk Ave, Ingleside, IL 60041Off Market
Similar homes
- $399,0003 bd2 ba1.1k sqft38392 N 8th St, Spring Grove, IL 60081Active
 MLS ID #12719970, Pat Smarto, ABR,CNC,E-PRO,GRI,SFR,SRES, Lakes Realty Group. MRED as distributed by MLS GRID
 - $435,0003 bd2 ba1.6k sqft25996 W Indian Trail Rd, Barrington, IL 60010New
 MLS ID #12728532, Magdalena Cicha, CSC, Realtogy Co. MRED as distributed by MLS GRID
 - $399,9003 bd1 ba1.5k sqft29 Atwater Pkwy, Fox Lake, IL 60020Active
 MLS ID #12689483, Tracy Stella, CSC, Stellar Results Realty. MRED as distributed by MLS GRID
 - $435,0003 bd3 ba2.2k sqft2408 N Spojnia Rd, McHenry, IL 60050New
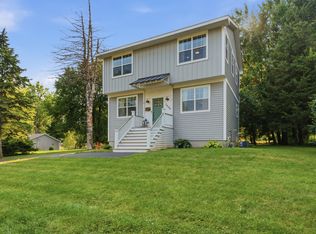 MLS ID #12754251, Elizabeth Goodchild, CSC,GRI, Realty of America. MRED as distributed by MLS GRID
