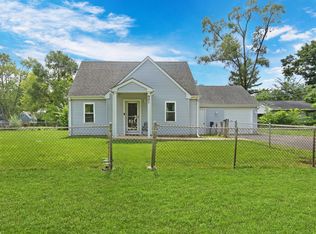
Completely renovated and move-in ready! This beautifully updated 3-bedroom home sits on a rare oversized lot with Fox Lake rights. Features include a fully updated kitchen with new stainless steel appliances, a completely upgraded bathroom, new flooring throughout, fresh interior and exterior paint, new washer and dryer, new fixtures, brand-new water heater, and brand new furnace and A/C. Nearly every surface has been updated, offering the feel of a new home while enjoying the charm of an established lake community. The oversized lot provides extra outdoor space rarely found in the neighborhood. Sold as-is
Price change
Price cut: $5K (8/5)
$279,900
25462 W Arcade Dr S, Lake Villa, IL 60046
3beds
1,804sqft
:
Get pre-qualified$2,053/mo
Single Family Residence
Built in 1951
0.31 Acres Lot
$-- Zestimate®
$155/sqft
$8/mo HOA
What's special
Rare oversized lotFully updated kitchenCompletely upgraded bathroomNew washer and dryerBrand-new water heaterNew flooring throughoutNew stainless steel appliances
- 61 days |
- 1,191 |
- 87 |
Zillow last checked:
Listing updated:
Listed by:
Carrie Nack, CSC 847-302-1018,
Keller Williams North Shore West
Source: MRED as distributed by MLS GRID,MLS#: 12668476
Facts & features
Interior
Bedrooms & bathrooms
- Bedrooms: 3
- Bathrooms: 1
- Full bathrooms: 1
Rooms
- Room types: Screened Porch
Primary bedroom
- Features: Flooring (Luxury Vinyl)
- Level: Main
- Area: 300 Square Feet
- Dimensions: 20X15
Bedroom 2
- Features: Flooring (Luxury Vinyl)
- Level: Main
- Area: 120 Square Feet
- Dimensions: 12X10
Bedroom 3
- Features: Flooring (Luxury Vinyl)
- Level: Main
- Area: 120 Square Feet
- Dimensions: 12X10
Dining room
- Features: Flooring (Luxury Vinyl)
- Level: Main
- Area: 98 Square Feet
- Dimensions: 14X7
Kitchen
- Features: Flooring (Luxury Vinyl)
- Level: Main
- Area: 110 Square Feet
- Dimensions: 11X10
Laundry
- Features: Flooring (Luxury Vinyl)
- Level: Main
- Area: 80 Square Feet
- Dimensions: 10X8
Living room
- Features: Flooring (Luxury Vinyl)
- Level: Main
- Area: 210 Square Feet
- Dimensions: 21X10
Screened porch
- Level: Main
- Area: 99 Square Feet
- Dimensions: 11X9
Heating
- Natural Gas
Cooling
- Central Air
Features
- Basement: Crawl Space
- Number of fireplaces: 1
- Fireplace features: Master Bedroom
Interior area
- Total structure area: 0
- Total interior livable area: 1,804 sqft
Property
Parking
- Total spaces: 2
- Parking features: Asphalt, Garage Door Opener, Yes, Attached, Garage
- Attached garage spaces: 2
- Has uncovered spaces: Yes
Accessibility
- Accessibility features: No Disability Access
Features
- Stories: 1
- Patio & porch: Screened
- Exterior features: Fire Pit
Lot
- Size: 0.31 Acres
Details
- Parcel number: 05014010040000
- Special conditions: None
Construction
Type & style
- Home type: SingleFamily
- Property subtype: Single Family Residence
Materials
- Aluminum Siding
Condition
- New construction: No
- Year built: 1951
- Major remodel year: 2026
Utilities & green energy
- Sewer: Public Sewer
- Water: Well
Community & HOA
HOA
- Has HOA: Yes
- Services included: Lake Rights
- HOA fee: $100 annually
Location
- Region: Lake Villa
Financial & listing details
- Price per square foot: $155/sqft
- Tax assessed value: $226,466
- Annual tax amount: $5,546
- Date on market: 6/7/2026
- Ownership: Fee Simple
Estimated market value
Not available
Estimated sales range
Not available
Not available
Price history
| Date | Event | Price |
|---|---|---|
| 8/5/2026 | Price change | $279,900-1.8%$155/sqft |
Source:  MRED as distributed by MLS GRID #12668476 Report a problem MRED as distributed by MLS GRID #12668476 Report a problem | ||
| 7/24/2026 | Listed for sale | $284,900+3.6%$158/sqft |
Source: MRED as distributed by MLS GRID #12668476 Report a problem | ||
| 6/10/2026 | Contingent | $274,900$152/sqft |
Source: MRED as distributed by MLS GRID #12668476 Report a problem | ||
| 6/7/2026 | Listed for sale | $274,900+103.6%$152/sqft |
Source: MRED as distributed by MLS GRID #12668476 Report a problem | ||
| 10/24/2025 | Sold | $135,000+3.8%$75/sqft |
Source: MRED as distributed by MLS GRID #12488414 Report a problem | ||
| 10/11/2025 | Pending sale | $129,999$72/sqft |
Source: MRED as distributed by MLS GRID #12488414 Report a problem | ||
| 10/5/2025 | Listed for sale | $129,999+44.4%$72/sqft |
Source: MRED as distributed by MLS GRID #12488414 Report a problem | ||
| 12/1/2011 | Listing removed | $90,000$50/sqft |
Source: Key Realty, Inc #07943210 Report a problem | ||
| 11/14/2011 | Listed for sale | $90,000$50/sqft |
Source: Key Realty, Inc #07943210 Report a problem | ||
Public tax history
| Year | Property taxes | Tax assessment |
|---|---|---|
| 2024 | $5,551 +3.8% | $80,968 +7.3% |
| 2023 | $5,346 +17.3% | $75,481 +13.2% |
| 2022 | $4,556 +4.8% | $66,691 +19.8% |
| 2021 | $4,345 +1.2% | $55,680 +11.2% |
| 2020 | $4,292 +2.7% | $50,066 +4.1% |
| 2019 | $4,178 +16.1% | $48,117 +10.5% |
| 2018 | $3,598 | $43,559 +2.7% |
| 2017 | $3,598 -20.1% | $42,398 +4.2% |
| 2016 | $4,501 -7.5% | $40,682 +7.1% |
| 2015 | $4,867 +6.7% | $37,996 -7.1% |
| 2014 | $4,563 +41.3% | $40,880 -0.5% |
| 2012 | $3,228 -2% | $41,077 -13.2% |
| 2011 | $3,293 +5.6% | $47,328 -3.4% |
| 2010 | $3,118 +3.9% | $49,009 -4.9% |
| 2009 | $3,002 +3.8% | $51,561 +3.1% |
| 2008 | $2,892 -5.4% | $50,030 -8.4% |
| 2006 | $3,057 +5.6% | $54,600 |
| 2005 | $2,895 +64.8% | -- |
| 2004 | $1,757 -5.8% | -- |
| 2003 | $1,866 -25.3% | -- |
| 2002 | $2,496 +95.7% | -- |
| 2001 | $1,275 -50.1% | $40,286 +0.8% |
| 2000 | $2,557 | $39,966 |
Find assessor info on the county website
Monthly payment
Est. payment
Payment breakdown
Explore the cost of this home by adjusting the details. Changes won't be saved.Climate risks
Neighborhood: 60046
Nearby schools
GreatSchools rating
- 6/10Gavin Central SchoolGrades: PK-4Distance: 1 mi
- 6/10Gavin South Jr High SchoolGrades: 5-8Distance: 2.8 mi
- 3/10Grant Community High SchoolGrades: 9-12Distance: 1.8 mi
Schools provided by the listing agent
- High: Grant Community High School
- District: 37
Source: MRED as distributed by MLS GRID. This data may not be complete. We recommend contacting the local school district to confirm school assignments for this home.
- $33,648-- bd-- ba-- sqft25446 W Arcade Dr S, Lake Villa, IL 60046Off Market
- $278,1003 bd1 ba1k sqft25344 W Arcade Dr N, Lake Villa, IL 60046Off Market
- $280,5003 bd1 ba1.1k sqft37423 N Grand Blvd, Lake Villa, IL 60046Off Market
- $276,4003 bd1 ba1.1k sqft25486 W Arcade Dr S, Lake Villa, IL 60046Off Market
- $364,8003 bd2 ba2k sqft37435 N Grand Blvd, Lake Villa, IL 60046Off Market
- $33,648-- bd-- ba-- sqft25438 W Arcade Dr S, Lake Villa, IL 60046Off Market
- $308,0003 bd2 ba1.6k sqft25453 W Arcade Dr N, Lake Villa, IL 60046Off Market
- $308,0003 bd2 ba1k sqft25461 W Arcade Dr N, Lake Villa, IL 60046Off Market
A local agent can set up tours, give advice and negotiate with sellers.
A local lender can help you make sure your offer is ready when you are.
Similar homes
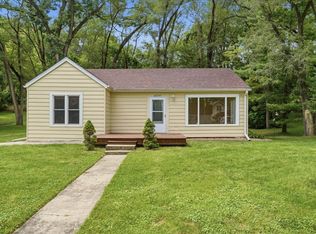
- $249,9003 bd1 ba948 sqft901 Flintwood Ct, Round Lake Heights, IL 60073New
 MLS ID #12725978, Lisa Wolf, Keller Williams North Shore West. MRED as distributed by MLS GRID
 - $325,0003 bd2 ba1.2k sqft2425 E Sand Lake Rd, Lindenhurst, IL 60046New
 MLS ID #12722934, Iris Gomez, Compass. MRED as distributed by MLS GRID
 - $340,0003 bd1 ba1.3k sqft26797 W Longwood Dr, Ingleside, IL 60041New
 MLS ID #12724562, Taylor O'Neill, Real Broker, LLC. MRED as distributed by MLS GRID
 - $250,0002 bd1 ba940 sqft115 Muriel Rd, Spring Grove, IL 60081New
 MLS ID #12685533, Jackie Pirie, Keller Williams North Shore West. MRED as distributed by MLS GRID
 - $339,7003 bd1 ba1k sqft5301 Pistakee Dr, Johnsburg, IL 60051NewMLS ID #12727254, Neil Gates, Chase Real Estate LLC. MRED as distributed by MLS GRID
- $312,0003 bd1 ba1k sqft412 S Thornwood Dr, Lindenhurst, IL 60046Price ChangeMLS ID #12713040, Nikki Nielsen, Keller Williams North Shore West. MRED as distributed by MLS GRID
- $370,0004 bd2 ba2.1k sqft419 Deerpath Dr, Lindenhurst, IL 60046NewMLS ID #12723861, Kari Wilson, Real Broker, LLC. MRED as distributed by MLS GRID
- $339,9003 bd2 ba1.2k sqft1819 Elmwood Dr, Lindenhurst, IL 60046ActiveMLS ID #12721685, Jodi Cinq-Mars, Keller Williams North Shore West. MRED as distributed by MLS GRID
- $324,5003 bd2 ba1.1k sqft315 S Alleghany Rd, Grayslake, IL 60030NewMLS ID #12726576, Dan Vladic, Re/Max Advantage. MRED as distributed by MLS GRID
- $369,0003 bd2 ba1.5k sqft385 Northgate Rd, Lindenhurst, IL 60046NewMLS ID #12723835, Casey Cybul, Results Realty USA. MRED as distributed by MLS GRID
- $295,0003 bd2 ba1.7k sqft110 Cheri Ln, Antioch, IL 60002Price ChangeMLS ID #12697249, Katelyn Garcell, Real Broker, LLC. MRED as distributed by MLS GRID
- $289,0003 bd2 ba1.1k sqft35397 N 1st Ave, Ingleside, IL 60041ActiveMLS ID #12632208, Bryan Shaughnessy, Realty World Tiffany R.E.. MRED as distributed by MLS GRID
- $297,0004 bd2 ba1.5k sqft1903 Highview Ave, McHenry, IL 60050NewMLS ID #12726391, Agnes Fafrowicz, Coldwell Banker Realty. MRED as distributed by MLS GRID
- $280,0003 bd1 ba1.2k sqft1009 Leith Ave, Waukegan, IL 60085NewMLS ID #12723225, Norma Diaz, Century 21 Universal. MRED as distributed by MLS GRID
- $359,9003 bd4 ba2.6k sqft280 Persimmon Ct, Round Lake Beach, IL 60073NewMLS ID #12726972, Lupe Ocampo, Coldwell Banker Realty. MRED as distributed by MLS GRID
- $270,0003 bd1 ba1.2k sqft18156 W Timber Ln, Grayslake, IL 60030Price ChangeMLS ID #12672417, Kathy Butler, Berkshire Hathaway HomeServices Chicago. MRED as distributed by MLS GRID
- $290,0003 bd3 ba1.7k sqft246 Rainier Way, Fox Lake, IL 60020ActiveMLS ID #12679510, Jamie Hering, CSC, Coldwell Banker Realty. MRED as distributed by MLS GRID
- $359,9003 bd3 ba1.1k sqft2319 Springhill Ln, Lindenhurst, IL 60046ActiveMLS ID #12714142, Mary Wallace, Coldwell Banker Realty. MRED as distributed by MLS GRID
- $315,0003 bd2 ba1.5k sqft5418 Hillside Dr, McHenry, IL 60050NewMLS ID #12724613, Diane Tanke, Berkshire Hathaway HomeServices Starck Real Estate. MRED as distributed by MLS GRID
- $279,9993 bd1 ba1.1k sqft1509 Hickory St, Holiday Hills, IL 60051ActiveMLS ID #12719059, Lisa Jensen, Keller Williams North Shore West. MRED as distributed by MLS GRID
