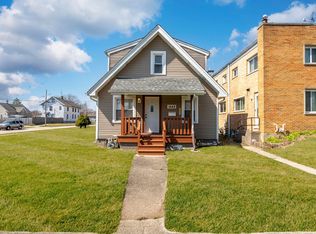
MOVE RIGHT INTO THIS CHARMING WAUKEGAN CAPE COD HOME WHICH IS IN A NEAT CONDITION IN A TREE LINED STREET WITH LOVELY CURB APPEAL WILL DRAWN OUT SIDE TRIM, CONVENIENTLY LOCATED NEAR TO SCHOOLS & SHOPS, WITH EXCELLENT TRANSPORT LINKS AND COMMUTE TO EVERYWHERE. THIS HOME HAS IT ALL, OFFERS TWO AMPLE BEDROOMS ON FIRST FLOOR AND SPACIOUS SECOND FLOOR MASTER BEDROOM PLUS DEN. LIVING ROOM COMBO DINING ROOM W/HW FLOORS. UPDATED GALLERY KITCHEN W/SIT BREAKFAST COUNTER & PLENTY OF CABINETS, NEW HOOD RANGE AND BACKSPLASH (2025), FULL BATH RECENTLY REMODELED WITH WALK IN SHOWER & MODERN FIXTURES. FINISHED SPACEFUL BASEMENT WITH RECREATION ROOM WITH CHEER DELIGHTFUL DRY BAR PERFECT FOR ENTERTAINMENT. LAUNDRY/UTILITY ROOM, LOADS OF STORAGE. WELL MAINTAINED FORCED AIR GAS HEAT & CENTRAL AIR. BEAUTIFUL LANDSCAPED, BIG & PRIVATE BACKYARD WITH NEW FENCE (2025). REPLACED FRONT & BACK DOORS, SCREEN DOORS, SUMP PUMP, GUTTERS, SOME COOPER PIPES & GLASS IN BAY WINDOW (2023). DETACHED 1 GARAGE W/EDGO NEWER SIDING (2023). HERE IS A GREAT OPPORTUNITY FOR THE RIGHT BUYER. HOME IS IN IMPECABLE KEPT BUT IS SOLD AS-IS.
Contingent
$280,000
1009 Leith Ave, Waukegan, IL 60085
3beds
1,236sqft
Single Family Residence
Built in 1940
7,250 Square Feet Lot
$280,900 Zestimate®
$227/sqft
$-- HOA
What's special
Tree lined streetNew fenceLovely curb appealLoads of storageScreen doorsPlenty of cabinets
- 67 days
- 46
- 0
Likely to sell faster than
Zillow last checked:
Listing updated:
Listed by:
Norma Diaz 773-968-1719,
Century 21 Universal
Source: MRED as distributed by MLS GRID,MLS#: 12723225
Facts & features
Interior
Bedrooms & bathrooms
- Bedrooms: 3
- Bathrooms: 1
- Full bathrooms: 1
Rooms
- Room types: Den, Utility Room-Lower Level
Primary bedroom
- Features: Flooring (Hardwood)
- Level: Main
- Area: 143 Square Feet
- Dimensions: 13X11
Bedroom 2
- Features: Flooring (Hardwood)
- Level: Second
- Area: 238 Square Feet
- Dimensions: 17X14
Bedroom 3
- Features: Flooring (Hardwood)
- Level: Main
- Area: 144 Square Feet
- Dimensions: 12X12
Den
- Features: Flooring (Hardwood)
- Level: Second
- Area: 128 Square Feet
- Dimensions: 16X8
Family room
- Features: Flooring (Carpet)
- Level: Lower
- Area: 420 Square Feet
- Dimensions: 30X14
Kitchen
- Features: Kitchen (Eating Area-Breakfast Bar), Flooring (Vinyl)
- Level: Main
- Area: 117 Square Feet
- Dimensions: 13X9
Laundry
- Features: Flooring (Other)
- Level: Lower
- Area: 84 Square Feet
- Dimensions: 12X7
Living room
- Features: Flooring (Hardwood)
- Level: Main
- Area: 180 Square Feet
- Dimensions: 18X10
Other
- Features: Flooring (Other)
- Level: Lower
- Area: 198 Square Feet
- Dimensions: 18X11
Heating
- Natural Gas
Cooling
- Central Air
Appliances
- Included: Range, Refrigerator, Washer, Dryer
Features
- Dry Bar
- Flooring: Hardwood, Carpet
- Basement: Finished,Rec/Family Area,Storage Space,Full
Interior area
- Total structure area: 0
- Total interior livable area: 1,236 sqft
Property
Parking
- Total spaces: 1
- Parking features: Asphalt, Concrete, Garage Door Opener, Yes, Garage Owned, Detached, Garage
- Garage spaces: 1
- Has uncovered spaces: Yes
Accessibility
- Accessibility features: No Disability Access
Features
- Stories: 1.5
Lot
- Size: 7,250 Square Feet
- Dimensions: 50 x 145
Details
- Parcel number: 08173050220000
- Special conditions: None
- Other equipment: Ceiling Fan(s)
Construction
Type & style
- Home type: SingleFamily
- Architectural style: Cape Cod
- Property subtype: Single Family Residence
Materials
- Brick
- Foundation: Concrete Perimeter
- Roof: Asphalt
Condition
- New construction: No
- Year built: 1940
- Major remodel year: 2024
Details
- Builder model: Cape Cod
Utilities & green energy
- Sewer: Public Sewer
- Water: Public
Community & HOA
Community
- Features: Curbs, Sidewalks, Street Lights, Street Paved
- Security: Carbon Monoxide Detector(s)
- Subdivision: Glenwood Heights
HOA
- Services included: None
Location
- Region: Waukegan
Financial & listing details
- Price per square foot: $227/sqft
- Tax assessed value: $157,375
- Annual tax amount: $3,967
- Date on market: 8/3/2026
- Ownership: Fee Simple
Estimated market value
$280,900
$267,000 - $295,000
$2,103/mo
Price history
| Date | Event | Price |
|---|---|---|
| 8/11/2026 | Contingent | $280,000$227/sqft |
Source:  MRED as distributed by MLS GRID #12723225 Report a problem MRED as distributed by MLS GRID #12723225 Report a problem | ||
| 8/3/2026 | Listed for sale | $280,000+16.7%$227/sqft |
Source: MRED as distributed by MLS GRID #12723225 Report a problem | ||
| 12/2/2024 | Sold | $240,000+4.4%$194/sqft |
Source: MRED as distributed by MLS GRID #12194746 Report a problem | ||
| 10/25/2024 | Contingent | $229,900$186/sqft |
Source: MRED as distributed by MLS GRID #12194746 Report a problem | ||
| 10/23/2024 | Listed for sale | $229,900+119.2%$186/sqft |
Source: MRED as distributed by MLS GRID #12194746 Report a problem | ||
| 5/2/2011 | Listing removed | $104,888$85/sqft |
Source: Maki United #07645442 Report a problem | ||
| 4/14/2011 | Price change | $104,888-6.5%$85/sqft |
Source: Maki United #07645442 Report a problem | ||
| 3/9/2011 | Price change | $112,170-2.4%$91/sqft |
Source: CENTURY 21 Maki United #07645442 Report a problem | ||
| 1/17/2011 | Price change | $114,888-3.4%$93/sqft |
Source: CENTURY 21 Maki United #07645442 Report a problem | ||
| 10/3/2010 | Price change | $118,888-7.7%$96/sqft |
Source: CENTURY 21 Maki United #07645442 Report a problem | ||
| 9/3/2010 | Price change | $128,750-11.2%$104/sqft |
Source: CENTURY 21 Kreuser & Seiler, Ltd. #07335152 Report a problem | ||
| 7/17/2010 | Price change | $144,950-0.7%$117/sqft |
Source: CENTURY 21 Kreuser & Seiler, Ltd. #07335152 Report a problem | ||
| 5/6/2010 | Price change | $146,000-1.2%$118/sqft |
Source: CENTURY 21 Kreuser & Seiler, Ltd. #07335152 Report a problem | ||
| 3/3/2010 | Price change | $147,750-6.3%$120/sqft |
Source: CENTURY 21 Kreuser & Seiler, Ltd. #07335152 Report a problem | ||
| 10/1/2009 | Listed for sale | $157,750+36.6%$128/sqft |
Source: CENTURY 21 Kreuser & Seiler, Ltd. #07335152 Report a problem | ||
| 9/25/1998 | Sold | $115,500$93/sqft |
Source: Public Record Report a problem | ||
Public tax history
| Year | Property taxes | Tax assessment |
|---|---|---|
| 2024 | $3,858 +5% | $56,334 +7.4% |
| 2023 | $3,674 -11.2% | $52,453 +11.7% |
| 2022 | $4,139 +14.3% | $46,961 -2.9% |
| 2021 | $3,620 0% | $48,340 +27.4% |
| 2020 | $3,620 +0.8% | $37,938 +9.1% |
| 2019 | $3,591 +14.1% | $34,764 +9.3% |
| 2018 | $3,148 | $31,797 +13% |
| 2017 | $3,148 +17.4% | $28,132 +15.1% |
| 2016 | $2,682 +1.6% | $24,446 +11.7% |
| 2015 | $2,640 -2.8% | $21,880 +1.3% |
| 2014 | $2,716 +1.3% | $21,591 -7.7% |
| 2012 | $2,680 -9.1% | $23,392 -32.4% |
| 2011 | $2,948 -26.2% | $34,585 -16.5% |
| 2010 | $3,992 -1.3% | $41,408 -14.1% |
| 2009 | $4,046 +2.1% | $48,199 -2.8% |
| 2008 | $3,964 +6.8% | $49,582 +8.4% |
| 2006 | $3,712 +5.1% | $45,746 |
| 2005 | $3,530 +4.6% | -- |
| 2004 | $3,374 +1.4% | -- |
| 2003 | $3,329 +12.8% | -- |
| 2002 | $2,951 +11.7% | -- |
| 2001 | $2,642 +15% | $33,157 +4.5% |
| 2000 | $2,299 | $31,722 |
Find assessor info on the county website
Monthly payment
Est. payment
Payment breakdown
Explore the cost of this home by adjusting the details. Changes won't be saved.Climate risks
Neighborhood: 60085
Nearby schools
Schools provided by the listing agent
- District: 60
Source: MRED as distributed by MLS GRID. This data may not be complete. We recommend contacting the local school district to confirm school assignments for this home.
Similar homes
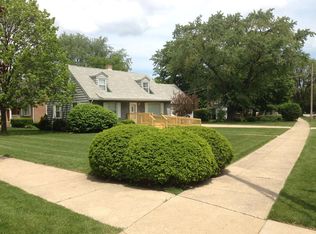
- $259,0003 bd1 ba1.2k sqft964 N Lewis Ave, Waukegan, IL 60085Active
 MLS ID #12751889, Teddie Stiltner, ABR, Century 21 Circle. MRED as distributed by MLS GRID
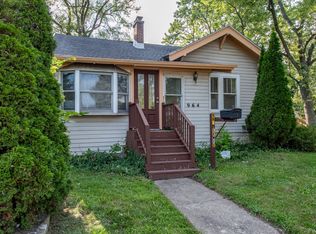
 - $279,9003 bd2 ba1.1k sqft1930 Arthur Dr, Waukegan, IL 60087New
 MLS ID #12780577, Michael Bodden, Chase Real Estate LLC. MRED as distributed by MLS GRID
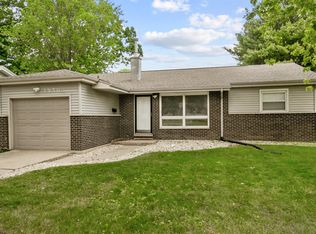
 - $265,0003 bd2 ba1.5k sqft556 Caroline Pl, Waukegan, IL 60085Active
 MLS ID #12741166, Roberto Morales-Corona, Coldwell Banker Realty. MRED as distributed by MLS GRID
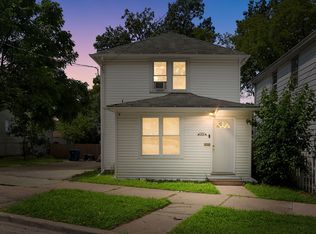
 - $279,9004 bd2 ba1.4k sqft1448 Hervey Ave, North Chicago, IL 60064New
 MLS ID #12782236, Rick Trejo, RE/MAX ELEVATED LLC. MRED as distributed by MLS GRID
