Welcome to 427 S Elmwood! Located on a prominent corner lot, this home offers a practical layout and highly functional features. The main floor is designed for convenience, featuring a primary bedroom, a full bathroom, and a main floor laundry area, making single-level living entirely possible. Upstairs, you will find the remaining two bedrooms and a second full bathroom, providing a natural and comfortable separation of living spaces. Outside, the property includes a detached two-car garage with ample space for vehicles and extra storage, along with a deck overlooking a fully fenced-in yard. For those needing additional space, the full unfinished basement offers an excellent canvas for a workshop or storage. Located near Great Lakes Naval Station, Corrine J. Rose Park, and the Greenbelt Forest Preserve, this modest and dependable home is a solid opportunity for anyone looking for a functional property close to local outdoor recreation, shopping, and restaurants.
Active
$245,000
427 S Elmwood Ave, Waukegan, IL 60085
3beds
960sqft
Single Family Residence
Built in 1930
5,201 Square Feet Lot
$-- Zestimate®
$255/sqft
$-- HOA
What's special
Fully fenced-in yardMain floor laundry areaProminent corner lotFull unfinished basement
- --
- on Zillow |
- 1,103
- views |
- 51
- saves |
Zillow last checked:
Listing updated:
Listed by:
Daniel Timm 847-367-1855,
Baird & Warner,
Lauren Fish, CSC 224-430-6133,
Baird & Warner
Source: MRED as distributed by MLS GRID,MLS#: 12615276
Facts & features
Interior
Bedrooms & bathrooms
- Bedrooms: 3
- Bathrooms: 2
- Full bathrooms: 2
Rooms
- Room types: No additional rooms
Primary bedroom
- Features: Flooring (Carpet)
- Level: Second
- Area: 112 Square Feet
- Dimensions: 8X14
Bedroom 2
- Features: Flooring (Carpet)
- Level: Second
- Area: 96 Square Feet
- Dimensions: 8X12
Bedroom 3
- Features: Flooring (Carpet)
- Level: Main
- Area: 110 Square Feet
- Dimensions: 10X11
Dining room
- Features: Flooring (Carpet)
- Level: Main
- Area: 88 Square Feet
- Dimensions: 8X11
Kitchen
- Features: Flooring (Laminate)
- Level: Main
- Area: 165 Square Feet
- Dimensions: 15X11
Living room
- Features: Flooring (Carpet)
- Level: Main
- Area: 247 Square Feet
- Dimensions: 13X19
Heating
- Steam, Baseboard
Cooling
- Window Unit(s)
Appliances
- Included: Range, Microwave, Dishwasher, Refrigerator, Washer, Dryer
- Laundry: Main Level, In Kitchen
Features
- 1st Floor Bedroom, 1st Floor Full Bath, Separate Dining Room
- Windows: Screens
- Basement: Unfinished,Full
Interior area
- Total structure area: 1,720
- Total interior livable area: 960 sqft
Video & virtual tour
Property
Parking
- Total spaces: 4
- Parking features: Concrete, Yes, Garage Owned, Detached, Driveway, Owned, Garage
- Garage spaces: 2
- Has uncovered spaces: Yes
Accessibility
- Accessibility features: No Disability Access
Features
- Stories: 1.5
- Patio & porch: Deck
- Exterior features: Fire Pit
- Has spa: Yes
- Spa features: Outdoor Hot Tub
- Fencing: Fenced
Lot
- Size: 5,201 Square Feet
- Features: Corner Lot
Details
- Parcel number: 08292140010000
- Special conditions: None
- Other equipment: Ceiling Fan(s)
Construction
Type & style
- Home type: SingleFamily
- Architectural style: Cape Cod
- Property subtype: Single Family Residence
Materials
- Cedar
- Foundation: Concrete Perimeter
- Roof: Asphalt
Condition
- New construction: No
- Year built: 1930
Utilities & green energy
- Electric: 200+ Amp Service
- Sewer: Public Sewer
- Water: Lake Michigan
Community & HOA
Community
- Features: Park, Curbs, Sidewalks, Street Lights, Street Paved
- Security: Carbon Monoxide Detector(s)
HOA
- Services included: None
Location
- Region: Waukegan
Financial & listing details
- Price per square foot: $255/sqft
- Tax assessed value: $129,787
- Annual tax amount: $3,157
- Date on market: 7/2/2026
- Ownership: Fee Simple
Estimated market value
Not available
Estimated sales range
Not available
Not available
Price history
| Date | Event | Price |
|---|---|---|
| 3/18/2005 | Sold | $142,000$148/sqft |
Source: Public Record Report a problem | ||
Public tax history
| Year | Property taxes | Tax assessment |
|---|---|---|
| 2024 | -- | $46,459 +7.4% |
| 2023 | -- | $43,258 +11.8% |
| 2022 | -- | $38,695 +10.8% |
| 2021 | -- | $34,924 +28.3% |
| 2020 | -- | $27,215 +9.1% |
| 2019 | -- | $24,938 +18.9% |
| 2018 | -- | $20,976 +13% |
| 2017 | -- | $18,558 +15.1% |
| 2016 | -- | $16,126 +11.7% |
| 2015 | $1,865 -3.9% | $14,433 -15.2% |
| 2014 | $1,941 -26.1% | $17,014 -7.7% |
| 2012 | $2,626 -9.2% | $18,432 -33.9% |
| 2011 | $2,892 -7.2% | $27,906 -17% |
| 2010 | $3,116 -0.6% | $33,616 -13.1% |
| 2009 | $3,136 +1.6% | $38,704 -2.8% |
| 2008 | $3,086 +6.7% | $39,815 +8.4% |
| 2006 | $2,891 +5.1% | $36,733 |
| 2005 | $2,750 +4.4% | -- |
| 2004 | $2,635 +0.2% | -- |
| 2003 | $2,629 +6.2% | -- |
| 2002 | $2,476 +123.2% | -- |
| 2001 | $1,109 -43% | $28,397 +3.7% |
| 2000 | $1,944 | $27,372 |
Find assessor info on the county website
Monthly payment
Est. payment
Payment breakdown
Explore the cost of this home by adjusting the details. Changes won't be saved.Climate risks
Neighborhood: 60085
Nearby schools
GreatSchools rating
- 4/10Washington Elementary SchoolGrades: K-5Distance: 0.5 mi
- 3/10Robert E Abbott Middle SchoolGrades: 6-8Distance: 0.5 mi
- 1/10Waukegan High SchoolGrades: 9-12Distance: 0.6 mi
Schools provided by the listing agent
- Elementary: Washington Elementary School
- Middle: Robert E Abbott Middle School
- High: Waukegan High School
- District: 60
Source: MRED as distributed by MLS GRID. This data may not be complete. We recommend contacting the local school district to confirm school assignments for this home.
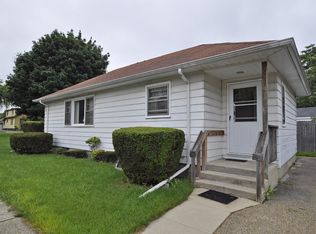
- $198,0002 bd1 ba780 sqft421 S Elmwood Ave, Waukegan, IL 60085Off Market
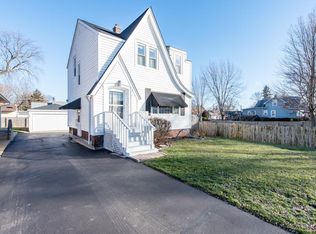
- $186,2002 bd1 ba768 sqft1723 Salem Ave, Waukegan, IL 60085Off Market
- $210,0004 bd1 ba1.1k sqft417 S Elmwood Ave, Waukegan, IL 60085Sold
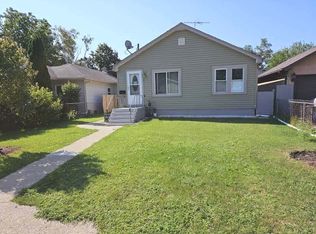
- $160,0002 bd1 ba900 sqft1721 Salem Ave, Waukegan, IL 60085Sold
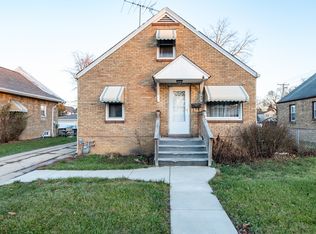
- $178,3002 bd1 ba750 sqft439 S Elmwood Ave, Waukegan, IL 60085Off Market
- $170,0003 bd1 ba1.8k sqft1724 Salem Ave, Waukegan, IL 60085Sold
- $231,1003 bd1 ba1.1k sqft415 S Elmwood Ave, Waukegan, IL 60085Off Market
- $270,7003 bd2 ba1.3k sqft1719 Salem Ave, Waukegan, IL 60085Off Market
A local agent can set up tours, give advice and negotiate with sellers.
Similar homes
- $220,0002 bd2 ba1.1k sqft49 S Lewis Ave, Waukegan, IL 60085New
 MLS ID #12738540, Jennifer Cunningham-Lewis, Cornerstone Realty Group, LLC. MRED as distributed by MLS GRID
 - $225,0003 bd1 ba1k sqft825 N Ash St, Waukegan, IL 60085Active
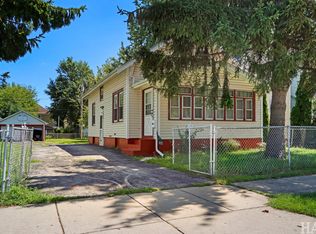 MLS ID #12659034, Jim Starwalt, ABR,CRS,CSC,GRI, Better Homes and Garden Real Estate Star Homes. MRED as distributed by MLS GRID
 - $250,0004 bd2 ba1.3k sqft2134 Grove Ave, North Chicago, IL 60064New
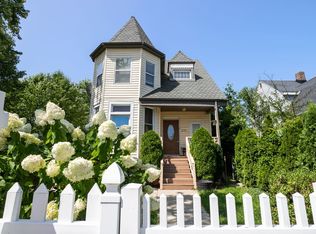 MLS ID #12736655, William Mombela, Redfin Corporation. MRED as distributed by MLS GRID
 - $260,0003 bd3 ba1.3k sqft(Undisclosed Address), Waukegan, IL 60087Active
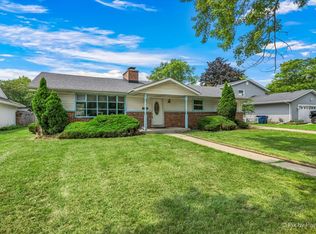 MLS ID #12719130, Pat Kalamatas, 103 Realty. MRED as distributed by MLS GRID
 - $260,0004 bd1 ba1.4k sqft2304 Dickey Ave, North Chicago, IL 60064NewMLS ID #12737529, Jorge Trujillo, RE/MAX American Dream. MRED as distributed by MLS GRID
- $260,0003 bd2 ba1.2k sqft3707 Clearview Ave, Gurnee, IL 60031ActiveMLS ID #12733195, Joseph Prindle, HomeSmart Connect LLC. MRED as distributed by MLS GRID
- $289,0003 bd2 ba925 sqft18559 W Karen Ln, Gurnee, IL 60031NewMLS ID #12736358, Kaleigh Walsh, @properties Christie's International Real Estate. MRED as distributed by MLS GRID
- $235,0003 bd2 ba1.2k sqft1007 43rd STREET, Kenosha, WI 53140ActiveMLS ID #1977176, Lewis Pruitt. WIREX MLS
- $234,9005 bd2 ba999 sqft2123 Wallace Ave, North Chicago, IL 60064ActiveMLS ID #12713167, Patrick Komperda, Real Broker, LLC. MRED as distributed by MLS GRID
- $293,7004 bd3 ba1k sqft1915 Joppa Ave, Zion, IL 60099ActiveMLS ID #12730871, Ruben Marin, Century 21 Circle. MRED as distributed by MLS GRID
- $224,9002 bd1 ba865 sqft3112 16th St, North Chicago, IL 60064ActiveMLS ID #12539811, Jessica Armstrong, Berkshire Hathaway HomeServices Chicago. MRED as distributed by MLS GRID
- $209,0003 bd2 ba1.1k sqft1423 Victoria Ave, North Chicago, IL 60064For Sale By Owner
- $238,0003 bd2 ba1.3k sqft1904 Ezra Ave, Zion, IL 60099ActiveMLS ID #12695300, Dontae Kelly, Keller Williams North Shore West. MRED as distributed by MLS GRID
- $239,0003 bd2 ba1.3k sqft2804 Elim Ave, Zion, IL 60099ActiveMLS ID #12456009, Mark Neish, Coldwell Banker Realty. MRED as distributed by MLS GRID
- $240,9003 bd2 ba1.4k sqftAllenwood, Kenosha, WI 53142ActiveMLS ID #1977399, Jennifer Heiring. WIREX MLS
- $229,9992 bd2 ba1.3k sqft722 Shepard Ct, Gurnee, IL 60031ActiveMLS ID #12696842, Greg Anderson, Baird & Warner. MRED as distributed by MLS GRID
- $275,0003 bd1 ba1.1k sqft(Undisclosed Address), Zion, IL 60099ActiveMLS ID #12727987, Catrice Holmes, Coldwell Banker Realty. MRED as distributed by MLS GRID
- $198,0003 bd2 ba1.3k sqft2722 63rd STREET, Kenosha, WI 53143ActiveMLS ID #1977405, Becky Kirchner. WIREX MLS
- $249,9003 bd1 ba948 sqft901 Flintwood Ct, Round Lake Heights, IL 60073ActiveMLS ID #12725978, Lisa Wolf, Keller Williams North Shore West. MRED as distributed by MLS GRID
- $275,0003 bd2 ba1k sqft1429 Ridgeway Ave, Round Lake Beach, IL 60073ActiveMLS ID #12732290, Jack Lomax, Berkshire Hathaway HomeServices Starck Real Estate. MRED as distributed by MLS GRID
