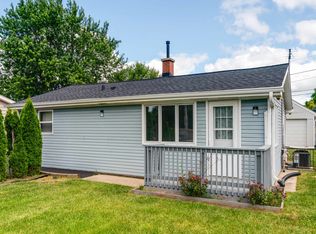
Welcome to this spacious and opportunity-filled 4-bedroom, 2-bath home situated on a generous 44x122 corner lot in North Chicago! Offering approximately 1,354 square feet of living space, this property combines comfort, functionality, and incredible potential for the next owner. Whether you're a first-time buyer looking to build equity, a growing household in need of extra space, or an investor seeking your next opportunity, this home is one you won't want to miss. Step inside and discover a versatile floor plan with ample room to accommodate your lifestyle. The home has been well cared for over the years and requires only minimal cosmetic updates to truly shine. The full, partially finished basement provides valuable additional living, recreation, storage, or workspace possibilities, offering flexibility to customize the space to fit your needs. Outdoor living is where this property truly stands out. Enjoy summer gatherings, weekend barbecues, and peaceful evenings on the spacious deck and patio overlooking the expansive backyard. The large lot offers plenty of room for gardening, outdoor activities, pets, or future enhancements. The yard has been exceptionally maintained and provides a beautiful setting for relaxing and entertaining. Parking will never be an issue with the oversized rear parking pad capable of accommodating 4 to 6 vehicles-a rare and highly desirable feature. Whether you have multiple drivers, guests, recreational vehicles, or simply appreciate extra parking space, this property delivers unmatched convenience. With solid bones, generous living space, abundant outdoor amenities, and room to add your personal touches, this home presents an outstanding value and an excellent opportunity to create the home you've always envisioned. Conveniently located near schools, parks, shopping, dining, and major transportation routes. Schedule your showing today and discover the potential this exceptional property has to offer! Home sold as-is, FHA ready!
Active
$250,000
2134 Grove Ave, North Chicago, IL 60064
4beds
1,354sqft
Single Family Residence
Built in 1880
5,368 Square Feet Lot
$-- Zestimate®
$185/sqft
$-- HOA
What's special
- 5 days |
- 662 |
- 53 |
Zillow last checked:
Listing updated:
Listed by:
William Mombela (224)699-5002,
Redfin Corporation
Source: MRED as distributed by MLS GRID,MLS#: 12736655
Facts & features
Interior
Bedrooms & bathrooms
- Bedrooms: 4
- Bathrooms: 2
- Full bathrooms: 2
Rooms
- Room types: Storage, Office
Primary bedroom
- Features: Flooring (Ceramic Tile)
- Level: Second
- Area: 285 Square Feet
- Dimensions: 19X15
Bedroom 2
- Features: Flooring (Ceramic Tile)
- Level: Main
- Area: 108 Square Feet
- Dimensions: 9X12
Bedroom 3
- Features: Flooring (Carpet)
- Level: Second
- Area: 121 Square Feet
- Dimensions: 11X11
Bedroom 4
- Features: Flooring (Carpet)
- Level: Second
- Area: 120 Square Feet
- Dimensions: 10X12
Dining room
- Features: Flooring (Ceramic Tile)
- Level: Main
- Area: 187 Square Feet
- Dimensions: 11X17
Kitchen
- Features: Kitchen (Updated Kitchen), Flooring (Ceramic Tile)
- Level: Main
- Area: 144 Square Feet
- Dimensions: 12X12
Laundry
- Features: Flooring (Ceramic Tile)
- Level: Basement
- Area: 253 Square Feet
- Dimensions: 11X23
Living room
- Features: Flooring (Ceramic Tile)
- Level: Main
- Area: 154 Square Feet
- Dimensions: 11X14
Office
- Features: Flooring (Other)
- Level: Basement
- Area: 99 Square Feet
- Dimensions: 11X9
Storage
- Features: Flooring (Other)
- Level: Basement
- Area: 288 Square Feet
- Dimensions: 9X32
Heating
- Natural Gas
Cooling
- Central Air
Appliances
- Included: Range, Microwave, Refrigerator
- Laundry: Electric Dryer Hookup, Sink
Features
- Dry Bar, 1st Floor Bedroom
- Basement: Unfinished,Bath/Stubbed,Egress Window,Full
- Attic: Pull Down Stair
Interior area
- Total structure area: 0
- Total interior livable area: 1,354 sqft
Property
Parking
- Total spaces: 6
- Parking features: Unassigned, Off Alley, Off Street, Parking Lot, Yes, Owned
Accessibility
- Accessibility features: No Disability Access
Features
- Stories: 2
- Patio & porch: Deck, Patio, Porch
Lot
- Size: 5,368 Square Feet
- Dimensions: 44X122
Details
- Parcel number: 12052250550000
- Special conditions: None
Construction
Type & style
- Home type: SingleFamily
- Property subtype: Single Family Residence
Materials
- Vinyl Siding
Condition
- New construction: No
- Year built: 1880
- Major remodel year: 2011
Utilities & green energy
- Electric: Circuit Breakers
- Sewer: Public Sewer
- Water: Public
Community & HOA
Community
- Features: Park, Lake, Gated, Sidewalks, Street Lights, Street Paved
HOA
- Services included: None
Location
- Region: North Chicago
Financial & listing details
- Price per square foot: $185/sqft
- Tax assessed value: $64,285
- Annual tax amount: $4,694
- Date on market: 8/21/2026
- Ownership: Fee Simple
Estimated market value
Not available
Estimated sales range
Not available
Not available
Price history
| Date | Event | Price |
|---|---|---|
| 8/21/2026 | Listed for sale | $250,000-5.7%$185/sqft |
Source:  MRED as distributed by MLS GRID #12736655 Report a problem MRED as distributed by MLS GRID #12736655 Report a problem | ||
| 8/21/2026 | Listing removed | $265,000$196/sqft |
Source: MRED as distributed by MLS GRID #12706271 Report a problem | ||
| 7/15/2026 | Price change | $265,000-1.9%$196/sqft |
Source: MRED as distributed by MLS GRID #12706271 Report a problem | ||
| 6/18/2026 | Listed for sale | $270,000+28.6%$199/sqft |
Source: MRED as distributed by MLS GRID #12682031 Report a problem | ||
| 2/18/2025 | Listing removed | $209,997$155/sqft |
Source: MRED as distributed by MLS GRID #12288256 Report a problem | ||
| 2/11/2025 | Listed for sale | $209,997+250%$155/sqft |
Source: MRED as distributed by MLS GRID #12288256 Report a problem | ||
| 11/25/2008 | Sold | $60,000$44/sqft |
Source: MRED as distributed by MLS GRID #06998781 Report a problem | ||
Public tax history
| Year | Property taxes | Tax assessment |
|---|---|---|
| 2020 | $2,062 -0.7% | $21,426 +1.9% |
| 2019 | $2,077 +431.6% | $21,032 +148.8% |
| 2018 | $391 | $8,455 +1.7% |
| 2017 | $391 +49.8% | $8,314 +5.1% |
| 2016 | $261 -84.9% | $7,913 +6.2% |
| 2015 | $1,722 +7.7% | $7,451 -55.2% |
| 2014 | $1,598 -12.1% | $16,626 -0.9% |
| 2012 | $1,818 +0.3% | $16,770 -21.7% |
| 2011 | $1,813 -16.9% | $21,428 -22.7% |
| 2010 | $2,183 +1.6% | $27,728 -8.4% |
| 2009 | $2,148 -34.1% | $30,281 -29.2% |
| 2008 | $3,262 +2.9% | $42,763 +2.8% |
| 2006 | $3,168 +5.1% | $41,615 |
| 2005 | $3,015 +2.6% | -- |
| 2004 | $2,938 +6.7% | -- |
| 2003 | $2,754 +42.8% | -- |
| 2002 | $1,929 +5.6% | -- |
| 2001 | $1,827 +8.5% | $24,964 +5.6% |
| 2000 | $1,685 | $23,640 |
Find assessor info on the county website
Monthly payment
Est. payment
Payment breakdown
Explore the cost of this home by adjusting the details. Changes won't be saved.Climate risks
Neighborhood: Argonne Park
Nearby schools
GreatSchools rating
- 1/10Evelyn Alexander SchoolGrades: K-3Distance: 1.4 mi
- 4/10Neal Math and Science AcademyGrades: 6-8Distance: 0.4 mi
- 1/10North Chicago Community High SchoolGrades: 9-12Distance: 0.6 mi
Schools provided by the listing agent
- Elementary: Alexander Elementary School
- Middle: Neal Math Science Academy
- High: North Chicago Community High Sch
- District: 187
Source: MRED as distributed by MLS GRID. This data may not be complete. We recommend contacting the local school district to confirm school assignments for this home.
- $1,035-- bd-- ba-- sqft2134 Grove Ave, North Chicago, IL 60064Off Market
- $3,231-- bd-- ba-- sqft2134 Grove Ave, North Chicago, IL 60064Off Market
- $1,083-- bd-- ba-- sqftMartin Luther King Jr Dr, North chicago, IL 60064Off Market
- $6,340-- bd-- ba-- sqft2138 Grove Ave, North Chicago, IL 60064Off Market
- $---- bd-- ba-- sqft2138 Grove Ave, North Chicago, IL 60064Off Market
- $197,800-- bd1 ba1k sqft1604 Martin Luther King Jr Dr, North Chicago, IL 60064Off Market
- $221,700-- bd2 ba1.3k sqft1606 Martin Luther King Jr Dr, North Chicago, IL 60064Off Market
- $261,000-- bd2 ba1.3k sqft2134 Grove Ave, North Chicago, IL 60064Off Market
A local agent can set up tours, give advice and negotiate with sellers.
Similar homes
- $234,9005 bd2 ba999 sqft2123 Wallace Ave, North Chicago, IL 60064Active
 MLS ID #12713167, Patrick Komperda, Real Broker, LLC. MRED as distributed by MLS GRID
 - $289,9997 bd2 ba1.3k sqft1645 Jackson St, North Chicago, IL 60064Price Change
 MLS ID #12709353, Gilbert Abington, Core Realty & Investments Inc.. MRED as distributed by MLS GRID
 - $169,9002 bd1 ba728 sqft1530 Elizabeth Ave, North Chicago, IL 60064New
 MLS ID #12741433, Regina Stewart, House of Real Estate. MRED as distributed by MLS GRID
 - $224,9002 bd1 ba865 sqft3112 16th St, North Chicago, IL 60064Active
 MLS ID #12539811, Jessica Armstrong, Berkshire Hathaway HomeServices Chicago. MRED as distributed by MLS GRID
 - $250,0003 bd2 ba2k sqft702 North Ave, Waukegan, IL 60085ActiveMLS ID #12721892, Yessenia Martinez, Compass. MRED as distributed by MLS GRID
- $249,9003 bd3 ba1.3k sqft(Undisclosed Address), Waukegan, IL 60087Price ChangeMLS ID #12719130, Pat Kalamatas, 103 Realty. MRED as distributed by MLS GRID
- $245,0003 bd2 ba960 sqft427 S Elmwood Ave, Waukegan, IL 60085ActiveMLS ID #12615276, Daniel Timm, Baird & Warner. MRED as distributed by MLS GRID
- $225,0003 bd1 ba1k sqft825 N Ash St, Waukegan, IL 60085ActiveMLS ID #12659034, Jim Starwalt, ABR,CRS,CSC,GRI, Better Homes and Garden Real Estate Star Homes. MRED as distributed by MLS GRID
- $260,0002 bd1 ba1.5k sqft2123 N McAree Rd, Waukegan, IL 60087ActiveMLS ID #12729612, Alex Orduna, Freedom Realty. MRED as distributed by MLS GRID
- $250,0002 bd2 ba1k sqft1059 Southbury Ln, Wheeling, IL 60090NewMLS ID #12743023, Elizabeth Hanahan, HomeSmart Connect LLC. MRED as distributed by MLS GRID
- $269,9003 bd2 ba1.3k sqft9673 W Logan Ct, Zion, IL 60099Re-activatedMLS ID #12716895, Jodi Cinq-Mars, Keller Williams North Shore West. MRED as distributed by MLS GRID
- $330,0004 bd3 ba1.9k sqft3146 E Newcastle Ct, Waukegan, IL 60087NewMLS ID #12735464, Kayla Easley, eXp Realty - Chicago North Ave. MRED as distributed by MLS GRID
- $255,0003 bd2 ba1.6k sqft6734 21st AVENUE, Kenosha, WI 53143ActiveMLS ID #1977079, Thaer Bitar. WIREX MLS
- $289,0003 bd2 ba925 sqft18559 W Karen Ln, Gurnee, IL 60031ActiveMLS ID #12736358, Kaleigh Walsh, @properties Christie's International Real Estate. MRED as distributed by MLS GRID
- $275,0003 bd1 ba1.1k sqft(Undisclosed Address), Zion, IL 60099ActiveMLS ID #12727987, Catrice Holmes, Coldwell Banker Realty. MRED as distributed by MLS GRID
- $280,0004 bd2 ba1.8k sqft2910 Ezekiel Ave, Zion, IL 60099ActiveMLS ID #12637603, Jim Starwalt, ABR,CRS,CSC,GRI, Better Homes and Garden Real Estate Star Homes. MRED as distributed by MLS GRID
- $238,0003 bd2 ba1.3k sqft1904 Ezra Ave, Zion, IL 60099ActiveMLS ID #12695300, Dontae Kelly, Keller Williams North Shore West. MRED as distributed by MLS GRID
- $329,9004 bd2 ba1.3k sqft8117 107th AVENUE, Pleasant Prairie, WI 53158ActiveMLS ID #1977671, Jennifer Heiring. WIREX MLS
- $375,0003 bd3 ba1.3k sqft1334 S Pleasant Hill Gate, Waukegan, IL 60085ActiveMLS ID #12736357, Lisa Wolf, Keller Williams North Shore West. MRED as distributed by MLS GRID
- $330,0004 bd3 ba1.3k sqft4009 Ridge Rd, Zion, IL 60099ActiveMLS ID #12735208, Alyssa Pimentel, Compass. MRED as distributed by MLS GRID
