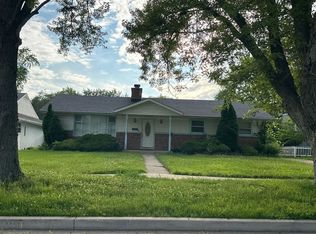
**BIG PRICE REDUCTION** This bungalow has 3 bedrooms and 2 bathrooms in a split bedroom floor plan. The 3 bedrooms and the family room have ceiling fans. The front porch has been enclosed and is also heated. The property features a good sized backyard and an oversided 2 car detached garage. The home sits in a quiet neighborhood close to downtown Zion. All new carpeting has been laid in the 3 bedrooms and family room. New roofs have been installed on both the house and the garage at a cost of approximately $16,000.
Active
$225,000
2804 Elim Ave, Zion, IL 60099
3beds
1,368sqft
Single Family Residence
Built in 1916
8,712 Square Feet Lot
$-- Zestimate®
$164/sqft
$-- HOA
What's special
Split bedroom floor planGood sized backyard
- 27 days
- 600
- 47
Zillow last checked:
Listing updated:
Listed by:
Mark Neish 847-362-7300,
Coldwell Banker Realty
Source: MRED as distributed by MLS GRID,MLS#: 12753684
Facts & features
Interior
Bedrooms & bathrooms
- Bedrooms: 3
- Bathrooms: 2
- Full bathrooms: 2
Rooms
- Room types: Enclosed Porch
Primary bedroom
- Features: Flooring (Carpet), Bathroom (Full)
- Level: Main
- Area: 168 Square Feet
- Dimensions: 12X14
Bedroom 2
- Features: Flooring (Carpet)
- Level: Main
- Area: 90 Square Feet
- Dimensions: 9X10
Bedroom 3
- Features: Flooring (Carpet)
- Level: Main
- Area: 99 Square Feet
- Dimensions: 11X9
Dining room
- Features: Flooring (Vinyl)
- Level: Main
- Area: 108 Square Feet
- Dimensions: 9X12
Enclosed porch
- Level: Main
- Area: 91 Square Feet
- Dimensions: 7X13
Family room
- Features: Flooring (Vinyl)
- Level: Main
- Area: 192 Square Feet
- Dimensions: 12X16
Kitchen
- Features: Flooring (Vinyl)
- Level: Main
- Area: 132 Square Feet
- Dimensions: 11X12
Laundry
- Level: Basement
- Area: 24 Square Feet
- Dimensions: 6X4
Living room
- Features: Flooring (Hardwood)
- Level: Main
- Area: 264 Square Feet
- Dimensions: 12X22
Heating
- Steam, Baseboard, Radiant
Cooling
- Window Unit(s)
Appliances
- Included: Range, Microwave, Dishwasher, Refrigerator
- Laundry: Electric Dryer Hookup, In Unit
Features
- Basement: Unfinished,Full
Interior area
- Total structure area: 2,040
- Total interior livable area: 1,368 sqft
Property
Parking
- Total spaces: 2
- Parking features: Garage Door Opener, Yes, Garage Owned, Detached, Garage
- Garage spaces: 2
- Has uncovered spaces: Yes
Accessibility
- Accessibility features: No Disability Access
Features
- Stories: 1
- Patio & porch: Patio
- Fencing: Fenced
Lot
- Size: 8,712 Square Feet
- Dimensions: 50 x 175
- Features: Level
Details
- Additional structures: Garage(s)
- Parcel number: 04223150040000
- Special conditions: None
Construction
Type & style
- Home type: SingleFamily
- Architectural style: Bungalow
- Property subtype: Single Family Residence
Materials
- Stucco
- Foundation: Block
- Roof: Asphalt
Condition
- New construction: No
- Year built: 1916
Utilities & green energy
- Sewer: Public Sewer
- Water: Community
Community & HOA
Community
- Features: Curbs, Sidewalks
HOA
- Services included: None
Location
- Region: Zion
Financial & listing details
- Price per square foot: $164/sqft
- Tax assessed value: $155,640
- Annual tax amount: $6,394
- Date on market: 9/8/2026
- Ownership: Fee Simple
Estimated market value
Not available
Estimated sales range
Not available
Not available
Price history
| Date | Event | Price |
|---|---|---|
| 9/23/2026 | Listed for sale | $225,000$164/sqft |
Source:  MRED as distributed by MLS GRID #12753684 Report a problem MRED as distributed by MLS GRID #12753684 Report a problem | ||
| 9/15/2026 | Contingent | $225,000$164/sqft |
Source: MRED as distributed by MLS GRID #12753684 Report a problem | ||
| 9/8/2026 | Listed for sale | $225,000$164/sqft |
Source: MRED as distributed by MLS GRID #12753684 Report a problem | ||
| 9/6/2026 | Listing removed | $225,000$164/sqft |
Source: MRED as distributed by MLS GRID #12456009 Report a problem | ||
| 8/23/2026 | Price change | $225,000-5.9%$164/sqft |
Source: MRED as distributed by MLS GRID #12456009 Report a problem | ||
| 2/28/2026 | Price change | $239,000-2%$175/sqft |
Source: MRED as distributed by MLS GRID #12456009 Report a problem | ||
| 9/5/2025 | Listed for sale | $244,000+87.7%$178/sqft |
Source: MRED as distributed by MLS GRID #12456009 Report a problem | ||
| 4/5/2007 | Sold | $130,000$95/sqft |
Source: MRED as distributed by MLS GRID #06434953 Report a problem | ||
Public tax history
| Year | Property taxes | Tax assessment |
|---|---|---|
| 2024 | $6,583 +2.9% | $59,889 +15.4% |
| 2023 | $6,394 +9.1% | $51,875 +12.2% |
| 2022 | $5,860 -1% | $46,251 +12.8% |
| 2021 | $5,917 +2% | $40,997 +16.2% |
| 2020 | $5,802 +3.4% | $35,278 +7.3% |
| 2019 | $5,612 +20.8% | $32,863 +25.3% |
| 2018 | $4,645 | $26,229 +7.8% |
| 2017 | $4,645 +0.8% | $24,331 +2.8% |
| 2016 | $4,609 +6.4% | $23,673 +10.2% |
| 2015 | $4,330 +2.1% | $21,480 +5.2% |
| 2014 | $4,242 -4.9% | $20,419 -6.1% |
| 2012 | $4,462 +2.1% | $21,745 -29.6% |
| 2011 | $4,371 +3.9% | $30,869 -27.7% |
| 2010 | $4,207 -16.1% | $42,676 -7% |
| 2009 | $5,015 +3.1% | $45,898 +2.3% |
| 2008 | $4,866 +268.9% | $44,845 -0.3% |
| 2006 | $1,319 -3.1% | $44,961 |
| 2005 | $1,361 -0.7% | -- |
| 2004 | $1,371 +64.9% | -- |
| 2003 | $832 -49.3% | -- |
| 2002 | $1,640 +105.6% | -- |
| 2001 | $798 -42.8% | $35,548 +53.5% |
| 2000 | $1,393 | $23,159 |
Find assessor info on the county website
Monthly payment
Est. payment
Payment breakdown
Explore the cost of this home by adjusting the details. Changes won't be saved.Climate risks
Neighborhood: 60099
Nearby schools
Schools provided by the listing agent
- High: Zion-Benton Twnshp Hi School
- District: 6
Source: MRED as distributed by MLS GRID. This data may not be complete. We recommend contacting the local school district to confirm school assignments for this home.
Similar homes
- $194,9002 bd1 ba872 sqft3015 Ezekiel Ave, Zion, IL 60099Active
 MLS ID #12705242, Krystel Guzman, RE/MAX American Dream. MRED as distributed by MLS GRID
 - $--3 bd3 ba1.3k sqft2440 N Butrick St, Waukegan, IL 60087Auction
 Auction.com 2
 - $325,0004 bd3 ba1.3k sqft4009 Ridge Rd, Zion, IL 60099New
 MLS ID #12773723, Alyssa Pimentel, Compass. MRED as distributed by MLS GRID
 - $224,9003 bd2 ba1.2k sqft6411 Sheridan ROAD, Kenosha, WI 53143Active
 MLS ID #1983205, Felicia Pavlica Team*. WIREX MLS
