This Victorian era home offers original character and architectural details that are hard to find in newer homes. Wrap around front porch, wide baseboards and door casings with decorative corner blocks, tall windows, wood flrs and pocket doors between the liv and din rms highlight the home's historic character. Tons of natural light. The main level features a living rm, dining rm and eat in kitchen with appliances included, plus a spacious walk in pantry. 1st flr bdrm and full bath. The primary bdrm offers a walk in closet plus a 2nd closet. Freshly painted, brand new furnace and central air. Garage and fenced yard. Conveniently located near the Metra train for an easy commute. Across from high school.
Active
$229,900
1105 57th STREET, Kenosha, WI 53140
4beds
1,705sqft
Single Family Residence
Built in 1886
6,534 Square Feet Lot
$230,300 Zestimate®
$135/sqft
$-- HOA
What's special
Freshly paintedFenced yardTall windowsWrap around front porchTons of natural light
- 9 days
- 795
- 85
Likely to sell faster than
Zillow last checked:
Listing updated:
Listed by:
Jennifer Heiring office@maxelite.com,
RE/MAX ELITE
Source: WIREX MLS,MLS#: 1983215 Originating MLS: Metro MLS
Originating MLS: Metro MLSFacts & features
Interior
Bedrooms & bathrooms
- Bedrooms: 4
- Bathrooms: 2
- Full bathrooms: 2
- Main level bedrooms: 1
Primary bedroom
- Level: Upper
- Area: 169
- Dimensions: 13 x 13
Bedroom 2
- Level: Upper
- Area: 130
- Dimensions: 13 x 10
Bedroom 3
- Level: Upper
- Area: 130
- Dimensions: 13 x 10
Bedroom 4
- Level: Main
- Area: 110
- Dimensions: 11 x 10
Bathroom
- Features: Tub Only, Shower Over Tub
Dining room
- Level: Main
- Area: 169
- Dimensions: 13 x 13
Kitchen
- Level: Main
- Area: 208
- Dimensions: 16 x 13
Living room
- Level: Main
- Area: 182
- Dimensions: 14 x 13
Heating
- Natural Gas, Forced Air
Cooling
- Central Air
Appliances
- Included: Dishwasher, Oven, Range, Refrigerator
Features
- High Speed Internet, Pantry, Walk-In Closet(s)
- Flooring: Wood
- Basement: Full
Interior area
- Total structure area: 1,705
- Total interior livable area: 1,705 sqft
- Finished area above ground: 1,705
- Finished area below ground: 0
Property
Parking
- Total spaces: 1
- Parking features: Garage Door Opener, Detached, 1 Car
- Garage spaces: 1
Features
- Levels: Two
- Stories: 2
- Patio & porch: Deck
- Fencing: Fenced Yard
Lot
- Size: 6,534 Square Feet
- Dimensions: 57 x 102
- Features: Sidewalks
Details
- Parcel number: 1222331455001
- Zoning: Res
Construction
Type & style
- Home type: SingleFamily
- Architectural style: Victorian/Federal
- Property subtype: Single Family Residence
Materials
- Vinyl Siding
Condition
- 21+ Years
- New construction: No
- Year built: 1886
Utilities & green energy
- Sewer: Public Sewer
- Water: Public
Community & HOA
Location
- Region: Kenosha
- Municipality: Kenosha
Financial & listing details
- Price per square foot: $135/sqft
- Tax assessed value: $174,900
- Annual tax amount: $3,094
- Date on market: 10/3/2026
- Inclusions: Stove, Refrig, Dishwasher
- Exclusions: Sellers Personal Property
Estimated market value
$230,300
$219,000 - $242,000
$2,360/mo
Price history
| Date | Event | Price |
|---|---|---|
| 10/13/2026 | Listed for sale | $229,900$135/sqft |
Source:  WIREX MLS #1983215 Report a problem WIREX MLS #1983215 Report a problem | ||
| 10/8/2026 | Contingent | $229,900$135/sqft |
Source: WIREX MLS #1983215 Report a problem | ||
| 10/3/2026 | Listed for sale | $229,900+72.9%$135/sqft |
Source: WIREX MLS #1983215 Report a problem | ||
| 1/29/2013 | Listing removed | $900$1/sqft |
Source: GONNERING REALTY INC. Report a problem | ||
| 1/11/2013 | Listed for rent | $900$1/sqft |
Source: GONNERING REALTY INC. Report a problem | ||
| 5/11/2005 | Sold | $133,000$78/sqft |
Source: Public Record Report a problem | ||
Public tax history
| Year | Property taxes | Tax assessment |
|---|---|---|
| 2025 | $3,094 +5.7% | $174,900 +118.4% |
| 2024 | $2,928 +47.1% | $80,100 |
| 2023 | $1,991 | $80,100 |
| 2022 | -- | $80,100 |
| 2021 | -- | $80,100 |
| 2020 | -- | $80,100 |
| 2019 | -- | $80,100 +9.4% |
| 2018 | -- | $73,200 |
| 2017 | -- | $73,200 |
| 2016 | $2,512 +8.9% | $73,200 -1.6% |
| 2015 | $2,306 -61.4% | $74,400 |
| 2014 | $5,980 +105.1% | $74,400 -1.8% |
| 2013 | $2,916 | $75,800 |
| 2012 | $2,916 +16.1% | $75,800 -22.4% |
| 2011 | $2,512 +1.9% | $97,700 |
| 2010 | $2,464 -14.2% | $97,700 -27.5% |
| 2009 | $2,872 +4.4% | $134,700 |
| 2008 | $2,751 +2.5% | $134,700 +3.1% |
| 2007 | $2,684 +11.3% | $130,700 |
| 2006 | $2,412 -2% | $130,700 +23% |
| 2005 | $2,461 +10% | $106,300 |
| 2004 | $2,236 -2% | $106,300 +20.4% |
| 2003 | $2,281 +0.8% | $88,300 +1% |
| 2002 | $2,262 +19.7% | $87,400 +15.6% |
| 2001 | $1,889 +7.8% | $75,600 |
| 2000 | $1,752 | $75,600 |
Find assessor info on the county website
Monthly payment
Est. payment
Payment breakdown
Explore the cost of this home by adjusting the details. Changes won't be saved.Climate risks
Neighborhood: Central Business District
Nearby schools
Schools provided by the listing agent
- Elementary: Brass Community
- Middle: Washington
- High: Tremper
- District: Kenosha
Source: WIREX MLS. This data may not be complete. We recommend contacting the local school district to confirm school assignments for this home.
Similar homes
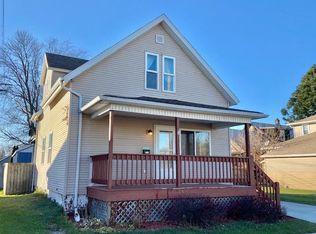
- $199,0004 bd2 ba1.4k sqft1604 54th STREET, Kenosha, WI 53140Active
 MLS ID #1979744, Danielle Nielsen-Regnier. WIREX MLS
 - $229,9003 bd3 ba2k sqft5910 19th AVENUE, Kenosha, WI 53140Active
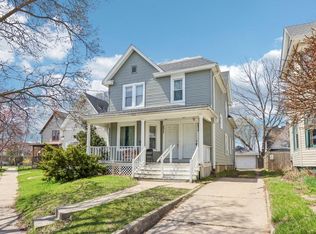 MLS ID #1983953, Steve Robe Elite Team*. WIREX MLS
 - $214,9005 bd3 ba2.5k sqft5415 16th AVENUE, Kenosha, WI 53140Active
 MLS ID #1978791, Nick Sustache. WIREX MLS
 - $227,0002 bd2 ba1.6k sqft6206 33rd AVENUE, Kenosha, WI 53142Active
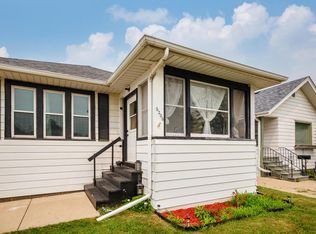 MLS ID #1981252, Shannyn Franklin. WIREX MLS
