Classic charm meets thoughtful updates in this beautifully maintained Kenosha home! Gorgeous original woodwork and refinished hardwood floors bring warmth and character throughout. Recent improvements include a brand-new roof, 200-amp electrical panel with EV charger, PEX plumbing throughout, newer rear windows, updated electrical, new bedroom light fixtures, and a 2023 dishwasher. The living room features a WiFi-ready smart ceiling fan, while the office offers a raised ceiling and updated electrical. AT&T fiber ready and packed with improvements, this home blends the craftsmanship of yesterday with the updates today's buyers are looking for.
Active
$319,000
7725 27th AVENUE, Kenosha, WI 53143
3beds
1,567sqft
Single Family Residence
Built in 1935
5,662 Square Feet Lot
$318,300 Zestimate®
$204/sqft
$-- HOA
What's special
- 9 days
- 831
- 65
Likely to sell faster than
Zillow last checked:
Listing updated:
Listed by:
Lance Wooten Team* 262-424-9888,
Riverwest Realty Milwaukee
Source: WIREX MLS,MLS#: 1982374 Originating MLS: Metro MLS
Originating MLS: Metro MLSFacts & features
Interior
Bedrooms & bathrooms
- Bedrooms: 3
- Bathrooms: 2
- Full bathrooms: 1
- 1/2 bathrooms: 1
Primary bedroom
- Level: Upper
- Area: 156
- Dimensions: 13 x 12
Bedroom 2
- Level: Upper
- Area: 121
- Dimensions: 11 x 11
Bedroom 3
- Level: Upper
- Area: 110
- Dimensions: 11 x 10
Bathroom
- Features: Stubbed For Bathroom on Lower, Tub Only, Shower Stall
Dining room
- Level: Main
- Area: 132
- Dimensions: 12 x 11
Kitchen
- Level: Main
- Area: 132
- Dimensions: 12 x 11
Living room
- Level: Main
- Area: 266
- Dimensions: 19 x 14
Office
- Level: Main
- Area: 90
- Dimensions: 10 x 9
Heating
- Natural Gas, Radiant/Hot Water
Appliances
- Included: Dishwasher, Dryer, Oven, Range, Refrigerator, Washer
Features
- High Speed Internet, Cathedral/vaulted ceiling
- Flooring: Wood
- Basement: Concrete
Interior area
- Total structure area: 1,567
- Total interior livable area: 1,567 sqft
Property
Parking
- Total spaces: 1
- Parking features: Attached, 1 Car
- Attached garage spaces: 1
Features
- Levels: One and One Half
- Stories: 1
- Patio & porch: Patio
Lot
- Size: 5,662 Square Feet
- Features: Sidewalks
Details
- Additional structures: Garden Shed
- Parcel number: 0412212136012
- Zoning: RG-1
Construction
Type & style
- Home type: SingleFamily
- Architectural style: Cape Cod
- Property subtype: Single Family Residence
Materials
- Brick, Brick/Stone
Condition
- 21+ Years
- New construction: No
- Year built: 1935
Utilities & green energy
- Sewer: Public Sewer
- Water: Public
- Utilities for property: Cable Available
Community & HOA
Location
- Region: Kenosha
- Municipality: Kenosha
Financial & listing details
- Price per square foot: $204/sqft
- Tax assessed value: $229,400
- Annual tax amount: $4,073
- Date on market: 10/1/2026
- Inclusions: Oven/Range, Refrigerator, Dishwasher, Washer And Dryer
- Exclusions: Sellers Personal Property
Estimated market value
$318,300
$302,000 - $334,000
$2,294/mo
Price history
| Date | Event | Price |
|---|---|---|
| 10/1/2026 | Listed for sale | $319,000+72.4%$204/sqft |
Source:  WIREX MLS #1982374 Report a problem WIREX MLS #1982374 Report a problem | ||
| 5/27/2022 | Sold | $185,000$118/sqft |
Source: WIREX MLS #1787971 Report a problem | ||
| 4/23/2022 | Contingent | $185,000$118/sqft |
Source: WIREX MLS #1787971 Report a problem | ||
| 4/18/2022 | Listed for sale | $185,000+12.1%$118/sqft |
Source: WIREX MLS #1787971 Report a problem | ||
| 12/17/2019 | Listing removed | $165,000$105/sqft |
Source: Shorewest Realtors, Inc. #1643237 Report a problem | ||
| 10/21/2019 | Price change | $165,000-2.9%$105/sqft |
Source: Shorewest Realtors, Inc. #1643237 Report a problem | ||
| 8/16/2019 | Price change | $169,900-1.8%$108/sqft |
Source: Shorewest Realtors, Inc. #1643237 Report a problem | ||
| 6/24/2019 | Listed for sale | $173,000+23.7%$110/sqft |
Source: Shorewest Realtors, Inc. #1643237 Report a problem | ||
| 11/1/2018 | Listing removed | $139,900$89/sqft |
Source: RealtyPro Professional Real Estate Group #1592600 Report a problem | ||
| 6/28/2018 | Listed for sale | $139,900-6.7%$89/sqft |
Source: RealtyPro Professional Real Estate Group #1592600 Report a problem | ||
| 10/4/2016 | Listing removed | $149,900$96/sqft |
Source: CENTURY 21 Colleen Realty #1469250 Report a problem | ||
| 4/13/2016 | Listed for sale | $149,900$96/sqft |
Source: CENTURY 21 Colleen Realty #1469250 Report a problem | ||
Public tax history
| Year | Property taxes | Tax assessment |
|---|---|---|
| 2025 | $4,074 +5.7% | $229,400 +48.7% |
| 2024 | $3,855 +0.5% | $154,300 |
| 2023 | $3,836 | $154,300 |
| 2022 | -- | $154,300 |
| 2021 | -- | $154,300 |
| 2020 | -- | $154,300 |
| 2019 | -- | $154,300 +11.4% |
| 2018 | -- | $138,500 |
| 2017 | -- | $138,500 |
| 2016 | $4,185 +6.9% | $138,500 -2.3% |
| 2015 | $3,917 +0.4% | $141,800 |
| 2014 | $3,901 +0.2% | $141,800 +1.3% |
| 2013 | $3,894 | $140,000 |
| 2012 | $3,894 -6.9% | $140,000 -17.3% |
| 2011 | $4,185 -1% | $169,200 |
| 2010 | $4,228 +5.2% | $169,200 -11.3% |
| 2009 | $4,021 +2.6% | $190,800 |
| 2008 | $3,919 +2.8% | $190,800 +0.3% |
| 2007 | $3,812 -1.1% | $190,300 |
| 2006 | $3,853 -1.8% | $190,300 +9.9% |
| 2005 | $3,923 +1.3% | $173,200 |
| 2004 | $3,872 +0.6% | $173,200 +11% |
| 2003 | $3,849 +3.7% | $156,000 |
| 2002 | $3,712 +6.9% | $156,000 +12.2% |
| 2001 | $3,473 +9.5% | $139,000 |
| 2000 | $3,171 | $139,000 |
Find assessor info on the county website
Monthly payment
Est. payment
Payment breakdown
Explore the cost of this home by adjusting the details. Changes won't be saved.Climate risks
Neighborhood: Sunnyside
Nearby schools
Schools provided by the listing agent
- Elementary: Grewenow
- Middle: Lance
- High: Tremper
- District: Kenosha
Source: WIREX MLS. This data may not be complete. We recommend contacting the local school district to confirm school assignments for this home.

Similar homes
- $309,0004 bd3 ba1.8k sqft7517 27th AVENUE, Kenosha, WI 53143Active
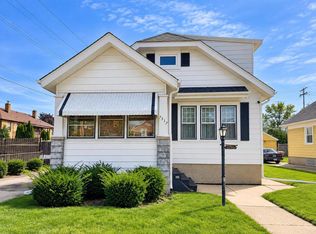 MLS ID #1980619, Peggy Kormylo. WIREX MLS
 - $319,9003 bd1 ba1.4k sqft8536 18th AVENUE, Kenosha, WI 53143Active
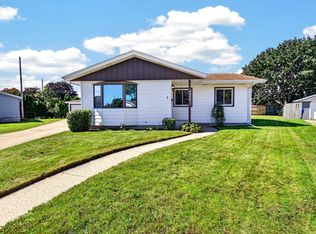 MLS ID #1982537, Nick Sustache. WIREX MLS
 - $249,9003 bd2 ba1k sqft7827 23rd AVENUE, Kenosha, WI 53143Active
 MLS ID #1984316, Melissa Treichel. WIREX MLS
 - $284,9003 bd2 ba1.7k sqft7229 Sheridan ROAD, Kenosha, WI 53143Active
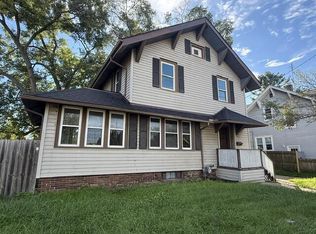 MLS ID #1982377, Aaron Kohlmeier. WIREX MLS
