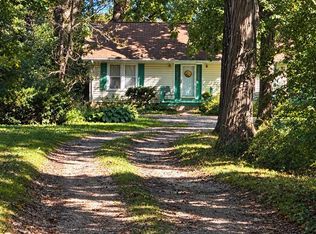
Welcome to 6536 Pershing Blvd! Owned by the same family for 49 years and only the second owners since the home was built, this well-cared-for property is ready for its next chapter. An electric fireplace upstairs adds a cozy touch, while select widened doorways offer added ease of movement. With solid bones, timeless charm, and plenty of potential, this home is ready for a little love and a fresh vision. Bring your ideas, make it your own!
Active
$309,900
6536 Pershing BOULEVARD, Kenosha, WI 53142
2beds
1,336sqft
Single Family Residence
Built in 1952
0.3 Acres Lot
$310,800 Zestimate®
$232/sqft
$-- HOA
What's special
Electric fireplace upstairsSelect widened doorways
- 17 days
- 773
- 55
Zillow last checked:
Listing updated:
Listed by:
Brooklyn Rowbal 916-517-3397,
Berkshire Hathaway Home Services Epic Real Estate
Source: WIREX MLS,MLS#: 1981285 Originating MLS: Metro MLS
Originating MLS: Metro MLSFacts & features
Interior
Bedrooms & bathrooms
- Bedrooms: 2
- Bathrooms: 2
- Full bathrooms: 1
- 1/2 bathrooms: 1
- Main level bedrooms: 2
Primary bedroom
- Level: Main
- Area: 168
- Dimensions: 14 x 12
Bedroom 2
- Level: Main
- Area: 168
- Dimensions: 14 x 12
Bathroom
- Features: Shower on Lower
Dining room
- Level: Main
- Area: 48
- Dimensions: 8 x 6
Kitchen
- Level: Main
- Area: 96
- Dimensions: 12 x 8
Living room
- Level: Main
- Area: 260
- Dimensions: 20 x 13
Heating
- Natural Gas
Cooling
- Central Air
Appliances
- Included: Dryer, Oven, Range, Refrigerator, Washer
Features
- Flooring: Wood
- Basement: Full,Concrete
Interior area
- Total structure area: 1,336
- Total interior livable area: 1,336 sqft
- Finished area above ground: 1,336
Property
Parking
- Total spaces: 2
- Parking features: Attached, 2 Car
- Attached garage spaces: 2
Features
- Levels: One
- Stories: 1
Lot
- Size: 0.3 Acres
Details
- Parcel number: 0212202157001
- Zoning: RES
Construction
Type & style
- Home type: SingleFamily
- Architectural style: Ranch
- Property subtype: Single Family Residence
Materials
- Brick, Brick/Stone
Condition
- 21+ Years
- New construction: No
- Year built: 1952
Utilities & green energy
- Sewer: Public Sewer
- Water: Public
Community & HOA
Location
- Region: Kenosha
- Municipality: Kenosha
Financial & listing details
- Price per square foot: $232/sqft
- Tax assessed value: $260,500
- Annual tax amount: $4,483
- Date on market: 9/18/2026
- Inclusions: Existing: Range, Refrigerator, Microwave, Washer, Dryer
- Exclusions: Sellers Personal Property
Estimated market value
$310,800
$295,000 - $326,000
$1,947/mo
Price history
| Date | Event | Price |
|---|---|---|
| 9/18/2026 | Listed for sale | $309,900$232/sqft |
Source:  WIREX MLS #1981285 Report a problem WIREX MLS #1981285 Report a problem | ||
Public tax history
| Year | Property taxes | Tax assessment |
|---|---|---|
| 2025 | $4,482 +5.9% | $260,500 +43.9% |
| 2024 | $4,234 -5.9% | $181,000 |
| 2023 | $4,500 | $181,000 |
| 2022 | -- | $181,000 |
| 2021 | -- | $181,000 |
| 2020 | -- | $181,000 |
| 2019 | -- | $181,000 +12.8% |
| 2018 | -- | $160,400 |
| 2017 | -- | $160,400 |
| 2016 | $4,378 +6.5% | $160,400 +4.1% |
| 2015 | $4,112 -2.7% | $154,100 |
| 2014 | $4,227 +0.2% | $154,100 +2% |
| 2013 | $4,218 | $151,100 |
| 2012 | $4,218 -3.7% | $151,100 -14.5% |
| 2011 | $4,378 -1% | $176,700 |
| 2010 | $4,423 +4.8% | $176,700 -11.6% |
| 2009 | $4,220 +2.8% | $199,900 |
| 2008 | $4,105 +2.8% | $199,900 +0.4% |
| 2007 | $3,992 -0.3% | $199,100 |
| 2006 | $4,003 -1.8% | $199,100 +10.7% |
| 2005 | $4,075 +3% | $179,800 |
| 2004 | $3,958 +2.5% | $179,800 +12.8% |
| 2003 | $3,862 0% | $159,400 |
| 2002 | $3,863 +6.7% | $159,400 +8.2% |
| 2001 | $3,621 +17.7% | $147,300 |
| 2000 | $3,075 | $147,300 |
Find assessor info on the county website
Monthly payment
Est. payment
Payment breakdown
Explore the cost of this home by adjusting the details. Changes won't be saved.Climate risks
Neighborhood: Forest Park
Nearby schools
Schools provided by the listing agent
- Elementary: Forest Park
- Middle: Mahone
- High: Indian Trail Hs & Academy
- District: Kenosha
Source: WIREX MLS. This data may not be complete. We recommend contacting the local school district to confirm school assignments for this home.
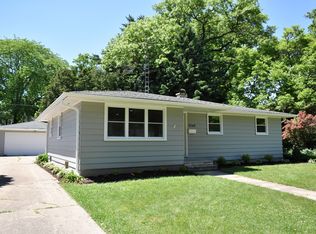
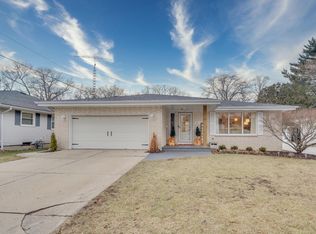
Similar homes
- $314,9004 bd1 ba1.2k sqft7426 Pershing Blvd, Kenosha, WI 53142New
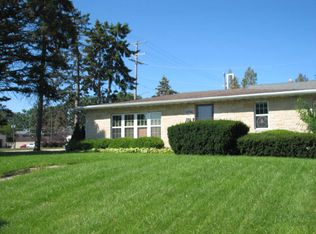 MLS ID #12775053, Shiela Heg, SFR, Shiela Heg, Broker. MRED as distributed by MLS GRID
 - $319,9003 bd2 ba1.6k sqft3818 68th STREET, Kenosha, WI 53142Active
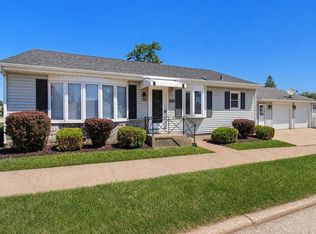 MLS ID #1971832, Eric Belongia. WIREX MLS
 - $319,9993 bd2 ba1.2k sqft4613 87th PLACE, Kenosha, WI 53142Active
 MLS ID #1982010, Nichole Mueller. WIREX MLS
 - $240,0002 bd1 ba836 sqft8239 Cooper ROAD, Kenosha, WI 53142Active
 MLS ID #1983188, Lori Janis. WIREX MLS
