Welcome to your new home! This brick home sits on a corner lot and offers three bedrooms and one and a half bathrooms. Enjoy brand-new flooring and fresh paint throughout, a brand-new stove and refrigerator, and all-new light fixtures. The furnace, AC, and roof were replaced in 2021, and the sump pump is new in 2026. The full basement is already studded and ready for your finishing ideas. A mostly fenced yard and a two-car detached garage complete the property. You don't want to miss this one!
Active
$349,900
6050 42nd AVENUE, Kenosha, WI 53142
3beds
1,301sqft
Single Family Residence
Built in 1978
7,405 Square Feet Lot
$-- Zestimate®
$269/sqft
$-- HOA
What's special
Brick homeTwo-car detached garageThree bedroomsFresh paint throughoutMostly fenced yardBrand-new stove and refrigeratorAll-new light fixtures
- 16 days
- 926
- 39
Likely to sell faster than
Zillow last checked:
Listing updated:
Listed by:
Amber Sederstrom 815-355-7684,
Compass Wisconsin-Lake Geneva
Source: WIREX MLS,MLS#: 1987606 Originating MLS: Metro MLS
Facts & features
Interior
Bedrooms & bathrooms
- Bedrooms: 3
- Bathrooms: 2
- Full bathrooms: 1
- 1/2 bathrooms: 1
- Main level bedrooms: 3
Primary bedroom
- Level: Main
- Area: 156
- Dimensions: 12 x 13
Bedroom 2
- Level: Main
- Area: 140
- Dimensions: 10 x 14
Bedroom 3
- Level: Main
- Area: 154
- Dimensions: 11 x 14
Dining room
- Level: Main
- Area: 112
- Dimensions: 14 x 8
Kitchen
- Level: Main
- Area: 112
- Dimensions: 14 x 8
Living room
- Level: Main
- Area: 256
- Dimensions: 16 x 16
Heating
- Natural Gas, Forced Air
Cooling
- Central Air
Appliances
- Included: Dishwasher, Dryer, Oven, Range, Refrigerator, Washer
Features
- Kitchen Island
- Basement: Full,Sump Pump
Interior area
- Total structure area: 1,301
- Total interior livable area: 1,301 sqft
- Finished area above ground: 1,301
Video & virtual tour
Property
Parking
- Total spaces: 2
- Parking features: Garage Door Opener, Detached, 2 Car
- Garage spaces: 2
Features
- Levels: Two
- Stories: 2
- Patio & porch: Patio
- Fencing: Fenced Yard
Lot
- Size: 7,405 Square Feet
- Features: Sidewalks
Details
- Parcel number: 0212202105009
- Zoning: RES
Construction
Type & style
- Home type: SingleFamily
- Architectural style: Ranch
- Property subtype: Single Family Residence
Materials
- Brick, Brick/Stone
Condition
- 21+ Years
- New construction: No
- Year built: 1978
Utilities & green energy
- Sewer: Public Sewer
- Water: Public
Community & HOA
Location
- Region: Kenosha
- Municipality: Kenosha
Financial & listing details
- Price per square foot: $269/sqft
- Tax assessed value: $263,200
- Annual tax amount: $4,821
- Date on market: 11/6/2026
- Inclusions: Oven, Refrigerator, Dishwasher, Washer, And Dryer
Estimated market value
Not available
Estimated sales range
Not available
Not available
Price history
| Date | Event | Price |
|---|---|---|
| 11/6/2026 | Listed for sale | $349,900$269/sqft |
Source:  WIREX MLS #1987606 Report a problem | ||
Public tax history
| Year | Property taxes | Tax assessment |
|---|---|---|
| 2025 | $4,531 +5.9% | $263,200 +43.1% |
| 2024 | $4,280 -6.4% | $183,900 |
| 2023 | $4,572 | $183,900 |
| 2022 | -- | $183,900 |
| 2021 | -- | $183,900 |
| 2020 | -- | $183,900 |
| 2019 | -- | $183,900 +13.4% |
| 2018 | -- | $162,100 |
| 2017 | -- | $162,100 |
| 2016 | $4,332 +4.1% | $162,100 +4% |
| 2015 | $4,162 -2.5% | $155,900 |
| 2014 | $4,269 +0.2% | $155,900 +2.2% |
| 2013 | $4,259 | $152,500 |
| 2012 | $4,259 -1.7% | $152,500 -12.8% |
| 2011 | $4,332 -1% | $174,900 |
| 2010 | $4,376 +3.8% | $174,900 -12.4% |
| 2009 | $4,215 +1% | $199,700 |
| 2008 | $4,172 +2.8% | $199,700 -1.3% |
| 2007 | $4,058 +5.4% | $202,300 |
| 2006 | $3,848 -1.8% | $202,300 +16.9% |
| 2005 | $3,918 +4.7% | $173,000 |
| 2004 | $3,743 +2.5% | $173,000 +14.6% |
| 2003 | $3,653 -2.8% | $150,900 |
| 2002 | $3,759 +6.7% | $150,900 +5.2% |
| 2001 | $3,523 +15.7% | $143,400 |
| 2000 | $3,045 | $143,400 |
Find assessor info on the county website
Monthly payment
Est. payment
Payment breakdown
Explore the cost of this home by adjusting the details. Changes won't be saved.Climate risks
Neighborhood: Forest Park
Nearby schools
Schools provided by the listing agent
- District: Kenosha
Source: WIREX MLS. This data may not be complete. We recommend contacting the local school district to confirm school assignments for this home.
Similar homes
- $309,9003 bd2 ba1.8k sqft5402 39th AVENUE, Kenosha, WI 53144Active
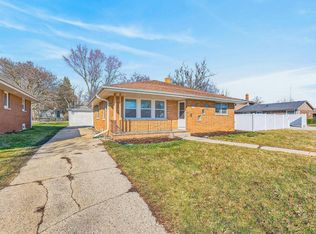 MLS ID #1989061, Andres Vasquez. WIREX MLS
- $324,9003 bd3 ba1.9k sqft9917 63rd STREET, Kenosha, WI 53142Active
 MLS ID #1988947, Michael Zacker. WIREX MLS
- $349,9003 bd2 ba1.2k sqft4506 75th STREET, Kenosha, WI 53142Active
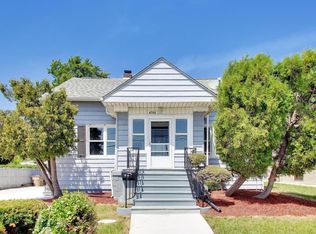 MLS ID #1974541, Jake Hansen. WIREX MLS
- $349,9003 bd3 ba1.1k sqft5417 41st STREET, Kenosha, WI 53144Active
 MLS ID #1985317, Medina Real Estate Team*. WIREX MLS
