
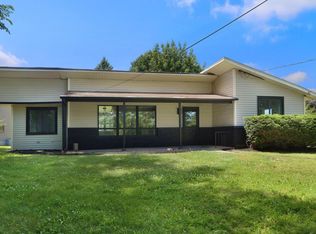
Completely renovated from top to bottom, this move-in ready Cape Cod is the one you've been waiting for! This beautifully updated home features 3 bedrooms, 1.5 baths, and quality craftsmanship throughout. Gorgeous solid oak hardwood floors, fresh paint, newer roof, windows, and an updated kitchen with under-cabinet lighting and newer appliances showcase the attention to detail in every room. The full basement offers laundry and plenty of storage, while the detached 2-car garage, brand-new concrete driveway, fenced backyard, and abundant off-street parking add everyday convenience. Relax on the inviting screened front porch and enjoy a home that's truly ready for its next owner.
Active
$349,900
4506 75th STREET, Kenosha, WI 53142
3beds
1,242sqft
Single Family Residence
Built in 1925
6,534 Square Feet Lot
$350,500 Zestimate®
$282/sqft
$-- HOA
What's special
Quality craftsmanship throughoutAbundant off-street parkingFresh paintFenced backyardNewer roofNewer appliancesInviting screened front porch
- 58 days
- 460
- 46
Zillow last checked:
Listing updated:
Listed by:
Jake Hansen 262-705-4907,
@properties
Source: WIREX MLS,MLS#: 1974541 Originating MLS: Metro MLS
Originating MLS: Metro MLSFacts & features
Interior
Bedrooms & bathrooms
- Bedrooms: 3
- Bathrooms: 2
- Full bathrooms: 1
- 1/2 bathrooms: 1
- Main level bedrooms: 1
Primary bedroom
- Level: Main
Bedroom 2
- Level: Upper
Bedroom 3
- Level: Upper
Bathroom
- Features: Stubbed For Bathroom on Lower, Tub Only, Master Bedroom Bath: Tub/Shower Combo, Master Bedroom Bath
Dining room
- Level: Main
Kitchen
- Level: Main
Living room
- Level: Main
Heating
- Natural Gas, Forced Air
Cooling
- Central Air
Appliances
- Included: Dishwasher, Dryer, Oven, Range, Refrigerator, Washer
Features
- High Speed Internet
- Flooring: Wood
- Basement: Full,Concrete,Sump Pump
Interior area
- Total structure area: 1,242
- Total interior livable area: 1,242 sqft
Video & virtual tour
Property
Parking
- Total spaces: 2
- Parking features: Garage Door Opener, Detached, 2 Car, 1 Space
- Garage spaces: 2
Features
- Levels: One and One Half
- Stories: 1
- Fencing: Fenced Yard
Lot
- Size: 6,534 Square Feet
- Features: Sidewalks
Details
- Parcel number: 9141220240020
- Zoning: Res
Construction
Type & style
- Home type: SingleFamily
- Architectural style: Cape Cod
- Property subtype: Single Family Residence
Condition
- 21+ Years
- New construction: No
- Year built: 1925
Utilities & green energy
- Sewer: Public Sewer
- Water: Public
- Utilities for property: Cable Available
Community & HOA
Location
- Region: Kenosha
- Municipality: Pleasant Prairie
Financial & listing details
- Price per square foot: $282/sqft
- Tax assessed value: $177,900
- Annual tax amount: $2,025
- Date on market: 8/3/2026
- Inclusions: Oven, Dishwasher, Microwave, Refrigerator, Washer, Dryer.
- Exclusions: Sellers Personal Items.
Estimated market value
$350,500
$333,000 - $368,000
$2,175/mo
Price history
| Date | Event | Price |
|---|---|---|
| 8/3/2026 | Listed for sale | $349,900$282/sqft |
Source:  WIREX MLS #1974541 Report a problem WIREX MLS #1974541 Report a problem | ||
| 9/13/2025 | Listing removed | $2,400$2/sqft |
Source: Zillow Rentals Report a problem | ||
| 8/25/2025 | Listed for rent | $2,400+20%$2/sqft |
Source: Zillow Rentals Report a problem | ||
| 6/4/2025 | Listing removed | $2,000$2/sqft |
Source: Zillow Rentals Report a problem | ||
| 4/9/2025 | Listed for rent | $2,000+5.3%$2/sqft |
Source: Zillow Rentals Report a problem | ||
| 5/5/2024 | Listing removed | -- |
Source: Zillow Rentals Report a problem | ||
| 2/14/2024 | Listed for rent | $1,900+5.6%$2/sqft |
Source: Zillow Rentals Report a problem | ||
| 6/5/2022 | Listing removed | -- |
Source: Zillow Rental Manager Report a problem | ||
| 1/31/2022 | Listed for rent | $1,800+12.5%$1/sqft |
Source: Zillow Rental Manager Report a problem | ||
| 3/26/2021 | Listing removed | -- |
Source: Zillow Rental Manager Report a problem | ||
| 3/19/2021 | Listed for rent | $1,600$1/sqft |
Source: Zillow Rental Manager Report a problem | ||
Public tax history
| Year | Property taxes | Tax assessment |
|---|---|---|
| 2025 | $2,266 +10% | $177,900 |
| 2024 | $2,060 +3.8% | $177,900 +19.4% |
| 2023 | $1,985 -1.4% | $149,000 |
| 2022 | $2,014 -13.9% | $149,000 +19.2% |
| 2021 | $2,340 -1% | $125,000 |
| 2020 | $2,363 +8.6% | $125,000 |
| 2019 | $2,177 -1.7% | $125,000 |
| 2018 | $2,214 -9% | $125,000 +10.9% |
| 2017 | $2,432 +1.3% | $112,700 |
| 2016 | $2,401 +9.6% | $112,700 +3.6% |
| 2015 | $2,191 -3.7% | $108,800 |
| 2014 | $2,274 | $108,800 +1% |
| 2013 | $2,274 +3% | $107,700 |
| 2012 | $2,207 -5.8% | $107,700 -12.2% |
| 2011 | $2,342 +1% | $122,700 |
| 2010 | $2,318 +3.8% | $122,700 -11.5% |
| 2009 | $2,232 -0.2% | $138,600 |
| 2008 | $2,237 +1.2% | $138,600 +2.4% |
| 2007 | $2,210 +2.4% | $135,400 |
| 2006 | $2,159 +5.9% | $135,400 +16.6% |
| 2005 | $2,038 +1.3% | $116,100 |
| 2004 | $2,012 -1.3% | $116,100 +11.6% |
| 2003 | $2,038 +3.1% | $104,000 |
| 2002 | $1,978 -2% | $104,000 +7.1% |
| 2001 | $2,017 +9.7% | $97,100 |
| 2000 | $1,840 | $97,100 |
Find assessor info on the county website
Monthly payment
Est. payment
Payment breakdown
Explore the cost of this home by adjusting the details. Changes won't be saved.Climate risks
Neighborhood: Forest Park
Nearby schools
Schools provided by the listing agent
- Elementary: Whittier
- Middle: Lance
- High: Indian Trail Hs & Academy
- District: Kenosha
Source: WIREX MLS. This data may not be complete. We recommend contacting the local school district to confirm school assignments for this home.
Similar homes
- $319,9993 bd2 ba1.2k sqft4613 87th PLACE, Kenosha, WI 53142Active
 MLS ID #1982010, Nichole Mueller. WIREX MLS
 - $278,0003 bd2 ba1.6k sqft7018 31st AVENUE, Kenosha, WI 53142Active
 MLS ID #1982782, Charlene Nikolai. WIREX MLS
 - $384,9003 bd2 ba1.7k sqft7004 60th AVENUE, Kenosha, WI 53142Active
 MLS ID #1970380, Cara Jahnke. WIREX MLS
 - $389,9003 bd2 ba1.4k sqft5401 82nd STREET, Kenosha, WI 53142Active
 MLS ID #1967098, Kani Zumeri. WIREX MLS
