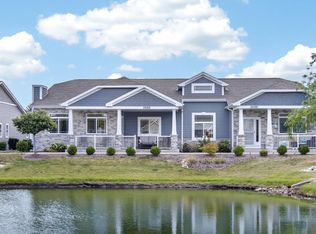
Welcome home to this beautifully maintained 3 bedroom, 2 bath ranch style condo in desirable Sun Pointe Condos. This side by side main level unit offers an open concept design featuring vaulted ceilings, a spacious living room w a cozy gas fireplace & abundant natural light throughout. The dining area includes newer sliding doors that open to a private patio, perfect for relaxing or entertaining. The kitchen is updated with granite countertops, newer stainless steel appliances and plenty of cabinet space. Updated flooring. The primary suite features a walk-in closet & private bath, while two additional bedrooms provide flexibility for guests, a home office or hobbies. 2 car attached garage. Fantastic location with a walking/biking path in back. Enjoy low maintenance living!
Active
Price cut: $10K (9/23)
$379,900
2011 27th AVENUE, Kenosha, WI 53140
3beds
1,608sqft
Condominium
Built in 2003
-- sqft lot
$378,600 Zestimate®
$236/sqft
$225/mo HOA
What's special
Open concept designVaulted ceilingsAbundant natural light throughoutCozy gas fireplacePlenty of cabinet spaceNewer stainless steel appliancesUpdated flooring
- 111 days
- 595
- 24
Zillow last checked:
Listing updated:
Listed by:
Natalie Bell 262-203-3322,
Keating Real Estate
Source: WIREX MLS,MLS#: 1967619 Originating MLS: Metro MLS
Originating MLS: Metro MLSFacts & features
Interior
Bedrooms & bathrooms
- Bedrooms: 3
- Bathrooms: 2
- Full bathrooms: 2
- Main level bedrooms: 3
Primary bedroom
- Level: Main
- Area: 180
- Dimensions: 15 x 12
Bedroom 2
- Level: Main
- Area: 168
- Dimensions: 14 x 12
Bedroom 3
- Level: Main
- Area: 120
- Dimensions: 12 x 10
Bathroom
- Features: Tub Only, Ceramic Tile, Master Bedroom Bath: Walk-In Shower, Master Bedroom Bath, Shower Over Tub, Shower Stall
Dining room
- Level: Main
- Area: 168
- Dimensions: 14 x 12
Kitchen
- Level: Main
- Area: 156
- Dimensions: 13 x 12
Living room
- Level: Main
- Area: 312
- Dimensions: 26 x 12
Heating
- Natural Gas, Forced Air
Cooling
- Central Air
Appliances
- Included: Dishwasher, Dryer, Microwave, Oven, Range, Refrigerator, Washer
- Laundry: In Unit
Features
- High Speed Internet, Cathedral/vaulted ceiling, Walk-In Closet(s)
- Flooring: Wood or Sim.Wood Floors
- Basement: None / Slab
- Common walls with other units/homes: End Unit
Interior area
- Total structure area: 1,608
- Total interior livable area: 1,608 sqft
Property
Parking
- Total spaces: 2
- Parking features: Attached, Garage Door Opener, 2 Car
- Attached garage spaces: 2
Features
- Levels: One,1 Story
- Stories: 1
- Patio & porch: Patio/Porch
Details
- Parcel number: 0722224127119
- Zoning: residential
Construction
Type & style
- Home type: Condo
- Property subtype: Condominium
- Attached to another structure: Yes
Materials
- Brick, Brick/Stone, Fiber Cement
Condition
- 21+ Years
- New construction: No
- Year built: 2003
Utilities & green energy
- Sewer: Public Sewer
- Water: Public
- Utilities for property: Cable Available
Community & HOA
Community
- Subdivision: Sun Pointe
HOA
- Has HOA: Yes
- HOA fee: $225 monthly
Location
- Region: Kenosha
- Municipality: Kenosha
Financial & listing details
- Price per square foot: $236/sqft
- Annual tax amount: $4,653
- Date on market: 6/16/2026
- Inclusions: Refrigerator, Oven/Range, Dishwasher, Microwave, Washer, Dryer
- Exclusions: Seller's Personal Possessions
Estimated market value
$378,600
$360,000 - $398,000
$2,186/mo
Price history
| Date | Event | Price |
|---|---|---|
| 9/23/2026 | Price change | $379,900-2.6%$236/sqft |
Source:  WIREX MLS #1967619 Report a problem WIREX MLS #1967619 Report a problem | ||
| 9/4/2026 | Price change | $389,900-1.3%$242/sqft |
Source: WIREX MLS #1967619 Report a problem | ||
| 8/19/2026 | Price change | $394,900-1.3%$246/sqft |
Source: WIREX MLS #1967619 Report a problem | ||
| 7/27/2026 | Price change | $400,000-4.7%$249/sqft |
Source: WIREX MLS #1967619 Report a problem | ||
| 6/16/2026 | Listed for sale | $419,900$261/sqft |
Source: WIREX MLS #1967619 Report a problem | ||
Public tax history
Tax history is unavailable.
Monthly payment
Est. payment
Payment breakdown
Explore the cost of this home by adjusting the details. Changes won't be saved.Climate risks
Neighborhood: 53140
Nearby schools
Schools provided by the listing agent
- Elementary: Harvey
- Middle: Bullen
- High: Bradford
- District: Kenosha
Source: WIREX MLS. This data may not be complete. We recommend contacting the local school district to confirm school assignments for this home.
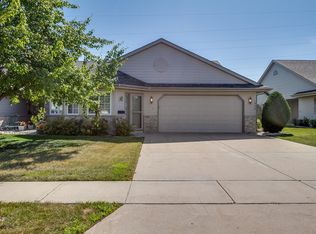
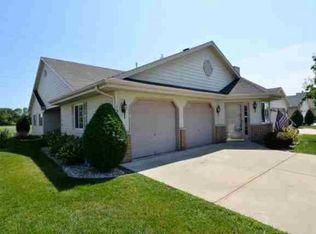

Similar homes
- $289,9003 bd2 ba1.3k sqftSun Pointe, Kenosha, WI 53140Active
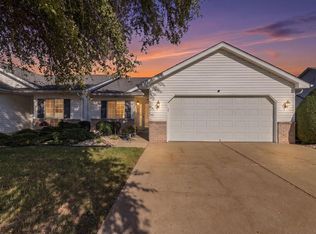 MLS ID #1980780, Justin Carmody. WIREX MLS
 - $374,9003 bd3 ba1.1k sqft5417 41st STREET, Kenosha, WI 53144Active
 MLS ID #1983038, Medina Real Estate Team*. WIREX MLS
 - $429,9003 bd2 ba1.5k sqftSun Pointe Village, Kenosha, WI 53140Active
 MLS ID #1973139, Wendy Gauss. WIREX MLS
 - $375,9002 bd2 ba1.6k sqftSomers Estates, Kenosha, WI 53140Active
 MLS ID #1980426, DEE COVELLI. WIREX MLS
