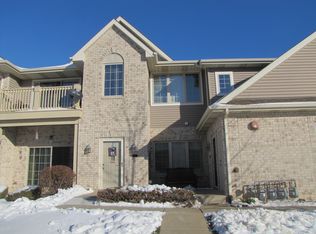
This 2nd floor condo in desirable Stonecreek Condos include: Private entry unit with 3 bedrooms, 2 bath, 2 car garage, vaulted ceilings, upgraded cabinets, Loads of counter space and cabinets, breakfast bar, Eat in dining area, spacious primary bedroom with walk in closets, dual sinks, in unit laundry! Updates include: NEW BOSCH DISHWASHER (2026), NEW PAINTED GARAGE FLOOR (2026), NEW CARPET (2025), NEW FURNACE AND CENTRAL AIR (2022), NEW REFRIGERATOR (2021), NEW OVEN (2021), NEW MICROWAVE (2021)! Enjoy your quiet back yard with balcony! Minutes to shops, schools, restaurants, Lake Michigan and Interstate 94!
For sale
$309,900
3222 55th Ct, Kenosha, WI 53144
3beds
1,772sqft
Condominium
Built in 2005
-- sqft lot
$307,300 Zestimate®
$175/sqft
$325/mo HOA
What's special
Private entry unitBreakfast barEat in dining areaIn unit laundryVaulted ceilingsUpgraded cabinetsDual sinks
- 15 days
- 257
- 9
Zillow last checked:
Listing updated:
Listed by:
The Lisa Fabiano Group*,
EXP Realty, LLC Kenosha
Source: eXp Realty,MLS#: 1978682
Facts & features
Interior
Bedrooms & bathrooms
- Bedrooms: 3
- Bathrooms: 2
- Full bathrooms: 2
Appliances
- Included: Range, Oven, Refrigerator, Disposal, Dishwasher, Microwave, Washer, Dryer
Features
- Basement: None
Interior area
- Total interior livable area: 1,772 sqft
Property
Parking
- Total spaces: 2.5
- Parking features: Garage
- Garage spaces: 2.5
Features
- Levels: One
Details
- Parcel number: 0822226201147
- Zoning: RM-2
- Zoning description: RM-2
Construction
Type & style
- Home type: Condo
- Property subtype: Condominium
Materials
- Brick
Condition
- Year built: 2005
Community & HOA
HOA
- Has HOA: Yes
- Amenities included: Near Public Transit
- Services included: Water, Sewer, Trash
- HOA fee: $325 monthly
Location
- Region: Kenosha
Financial & listing details
- Price per square foot: $175/sqft
- Annual tax amount: $4,400
- Date on market: 9/1/2026
Estimated market value
$307,300
$292,000 - $323,000
$2,258/mo
Price history
| Date | Event | Price |
|---|---|---|
| 9/1/2026 | Listed for sale | $309,900$175/sqft |
Source: eXp Realty #1978682 Report a problem | ||
| 3/8/2026 | Listing removed | $2,400$1/sqft |
Source: Zillow Rentals Report a problem | ||
| 3/2/2026 | Listed for rent | $2,400$1/sqft |
Source: Zillow Rentals Report a problem | ||
| 8/29/2025 | Listing removed | $2,400$1/sqft |
Source: Zillow Rentals Report a problem | ||
| 7/19/2025 | Listed for rent | $2,400$1/sqft |
Source: Zillow Rentals Report a problem | ||
Public tax history
Tax history is unavailable.
Monthly payment
Est. payment
Payment breakdown
Explore the cost of this home by adjusting the details. Changes won't be saved.Climate risks
Neighborhood: 53144
Nearby schools
Schools provided by the listing agent
- Elementary: Somers
- Middle: Bullen
- High: Bradford
Source: eXp Realty. This data may not be complete. We recommend contacting the local school district to confirm school assignments for this home.
Similar homes
- $309,9003 bd2 ba1.7k sqftStone Creek, Kenosha, WI 53144Active
 MLS ID #1978682, The Lisa Fabiano Group*. WIREX MLS
 - $374,9003 bd2 ba1.6k sqftHidden Grove Condominiums, Kenosha, WI 53144Active
 MLS ID #1977410, Marisa Baeurle. WIREX MLS
 - $339,9002 bd2 ba1.3k sqftAvalon Parc, Kenosha, WI 53144Active
 MLS ID #1972403, Lori Mattice Team*. WIREX MLS
 - $275,0002 bd2 ba1.8k sqftSpring Meadows, Kenosha, WI 53144Active
 MLS ID #1978831, Alissa Traughber. WIREX MLS
