Welcome home to this meticulously maintained, move in ready RANCH with many updated features. You will feel right at home in this cozy and inviting 3 bedroom, 2.5 bath with an open and spacious kitchen with beautiful granite countertops. The finished basement is great for entertaining or extra space. If you're looking for a tranquil outdoor oasis, look no further. Relax on your updated deck and take a dip in your semi in ground heated pool. Close to parks, restaurants, and stores. Large fenced yard and attached 2 car garage. During the holidays, take a stroll down Christmas Lane and enjoy the beautiful lights and decorations. Nothing left to do except move in.
Pending
Price cut: $15K (9/20)
$374,900
5721 67th STREET, Kenosha, WI 53142
3beds
1,554sqft
Single Family Residence
Built in 1980
6,534 Square Feet Lot
$375,700 Zestimate®
$241/sqft
$-- HOA
What's special
Beautiful granite countertopsOpen and spacious kitchenLarge fenced yardTranquil outdoor oasisUpdated deck
- 31 days
- 1,610
- 72
Zillow last checked:
Listing updated:
Listed by:
Heather Breiling 262-206-6341,
RealtyPro Professional Real Estate Group LLC
Source: WIREX MLS,MLS#: 1979213 Originating MLS: Metro MLS
Originating MLS: Metro MLSFacts & features
Interior
Bedrooms & bathrooms
- Bedrooms: 3
- Bathrooms: 3
- Full bathrooms: 2
- 1/2 bathrooms: 1
- Main level bedrooms: 3
Primary bedroom
- Level: Main
- Area: 120
- Dimensions: 12 x 10
Bedroom 2
- Level: Main
- Area: 90
- Dimensions: 10 x 9
Bedroom 3
- Level: Main
- Area: 99
- Dimensions: 11 x 9
Bathroom
- Features: Shower on Lower, Ceramic Tile, Master Bedroom Bath: Tub/Shower Combo, Master Bedroom Bath
Dining room
- Level: Main
- Area: 110
- Dimensions: 11 x 10
Kitchen
- Level: Main
- Area: 150
- Dimensions: 15 x 10
Living room
- Level: Main
- Area: 209
- Dimensions: 19 x 11
Heating
- Natural Gas, Forced Air
Cooling
- Central Air
Appliances
- Included: Cooktop, Dryer, Microwave, Oven, Range, Refrigerator, Washer
Features
- Basement: Full,Partially Finished
Interior area
- Total structure area: 1,554
- Total interior livable area: 1,554 sqft
- Finished area above ground: 1,079
- Finished area below ground: 475
Property
Parking
- Total spaces: 2
- Parking features: Garage Door Opener, Attached, 2 Car, 1 Space
- Attached garage spaces: 2
Features
- Levels: One
- Stories: 1
- Pool features: Above Ground
- Fencing: Fenced Yard
Lot
- Size: 6,534 Square Feet
- Features: Sidewalks
Details
- Additional structures: Garden Shed
- Parcel number: 0312203402009
- Zoning: RS2
Construction
Type & style
- Home type: SingleFamily
- Architectural style: Ranch
- Property subtype: Single Family Residence
Materials
- Aluminum Siding, Aluminum/Steel, Brick, Brick/Stone
Condition
- 21+ Years
- New construction: No
- Year built: 1980
Utilities & green energy
- Sewer: Public Sewer
- Water: Public
- Utilities for property: Cable Available
Community & HOA
Location
- Region: Kenosha
- Municipality: Kenosha
Financial & listing details
- Price per square foot: $241/sqft
- Tax assessed value: $257,300
- Annual tax amount: $4,424
- Date on market: 9/4/2026
- Inclusions: Stove, Refrigerator, Dishwasher, Washer, Dryer, Microwave
- Exclusions: Sellers Personal Property
Estimated market value
$375,700
$357,000 - $394,000
$2,353/mo
Price history
| Date | Event | Price |
|---|---|---|
| 9/30/2026 | Pending sale | $374,900$241/sqft |
Source:  WIREX MLS #1979213 Report a problem WIREX MLS #1979213 Report a problem | ||
| 9/20/2026 | Price change | $374,900-3.8%$241/sqft |
Source: WIREX MLS #1979213 Report a problem | ||
| 9/13/2026 | Price change | $389,900-2.5%$251/sqft |
Source: WIREX MLS #1979213 Report a problem | ||
| 9/4/2026 | Listed for sale | $399,900+107.2%$257/sqft |
Source: WIREX MLS #1979213 Report a problem | ||
| 9/1/2020 | Sold | $193,000+11.6%$124/sqft |
Source: Public Record Report a problem | ||
| 11/11/2016 | Sold | $173,000+1.8%$111/sqft |
Source: Public Record Report a problem | ||
| 8/9/2016 | Listed for sale | $169,900$109/sqft |
Source: RE/MAX ELITE #1491127 Report a problem | ||
Public tax history
| Year | Property taxes | Tax assessment |
|---|---|---|
| 2025 | $4,425 +5.9% | $257,300 +48% |
| 2024 | $4,180 -3.3% | $173,800 |
| 2023 | $4,321 | $173,800 |
| 2022 | -- | $173,800 |
| 2021 | -- | $173,800 |
| 2020 | -- | $173,800 |
| 2019 | -- | $173,800 +22.1% |
| 2018 | -- | $142,300 |
| 2017 | -- | $142,300 |
| 2016 | $3,649 +0.2% | $142,300 +3.6% |
| 2015 | $3,642 +1.4% | $137,300 |
| 2014 | $3,593 +0.1% | $137,300 +6% |
| 2013 | $3,589 | $129,500 |
| 2012 | $3,589 -1.7% | $129,500 -12.7% |
| 2011 | $3,649 -1.1% | $148,400 |
| 2010 | $3,688 +2.9% | $148,400 -13.1% |
| 2009 | $3,585 +4% | $170,800 |
| 2008 | $3,446 +2.9% | $170,800 +1.8% |
| 2007 | $3,350 +1.1% | $167,800 |
| 2006 | $3,313 -1.7% | $167,800 +12.3% |
| 2005 | $3,372 +1.7% | $149,400 |
| 2004 | $3,315 +2.5% | $149,400 +11.5% |
| 2003 | $3,236 +1.5% | $134,000 |
| 2002 | $3,188 +6.7% | $134,000 +9.8% |
| 2001 | $2,989 +19.9% | $122,000 |
| 2000 | $2,494 | $122,000 |
Find assessor info on the county website
Monthly payment
Est. payment
Payment breakdown
Explore the cost of this home by adjusting the details. Changes won't be saved.Climate risks
Neighborhood: Stocker
Nearby schools
Schools provided by the listing agent
- Elementary: Whittier
- Middle: Mahone
- High: Indian Trail Hs & Academy
- District: Kenosha
Source: WIREX MLS. This data may not be complete. We recommend contacting the local school district to confirm school assignments for this home.

Similar homes
- $384,9003 bd2 ba1.7k sqft7004 60th AVENUE, Kenosha, WI 53142Active
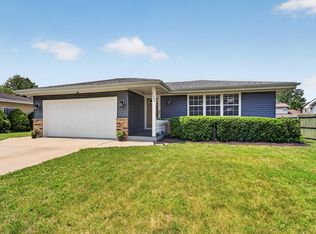 MLS ID #1970380, Cara Jahnke. WIREX MLS
 - $334,9003 bd1 ba1.6k sqft6800 55th AVENUE, Kenosha, WI 53142Active
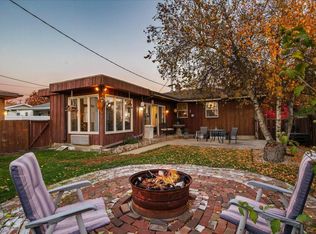 MLS ID #1942139, Adrian Brill. WIREX MLS
 - $374,9003 bd3 ba1.1k sqft5417 41st STREET, Kenosha, WI 53144Active
 MLS ID #1983038, Medina Real Estate Team*. WIREX MLS
 - $439,9004 bd2 ba1.9k sqft8216 48th AVENUE, Kenosha, WI 53142Active
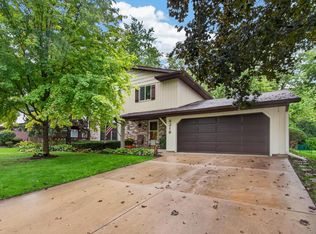 MLS ID #1983049, Wendy Gauss. WIREX MLS
