Beautifully maintained and thoughtfully updated, this 3 bedroom, 2 bath Kenosha ranch is move-in ready! The remodeled kitchen features beautiful high quality cabinetry, quartz counter tops and luxury vinyl plank flooring that extends into the dining room, living room and hallway. Relax by the cozy gas stove or unwind in the amazing sunroom overlooking the fenced backyard. Custom closet organizers add convenient storage. Recent improvements include a Carrier Infinity furnace and central A/C, newer roof, sump pump with battery backup and two remodeled bathrooms. The attached garage features a coated floor and pull-down screen, and the backyard includes a Tuff Shed garden shed. So many updates to appreciate!
Active
$449,900
8113 64th AVENUE, Kenosha, WI 53142
3beds
1,693sqft
Single Family Residence
Built in 1989
9,583 Square Feet Lot
$449,300 Zestimate®
$266/sqft
$-- HOA
What's special
Beautiful high quality cabinetryFenced backyardCustom closet organizersNewer roofCozy gas stoveQuartz counter topsLuxury vinyl plank flooring
- 2 days
- 524
- 58
Zillow last checked:
Listing updated:
Listed by:
Laura Woltersdorf 262-902-9224,
Keller Williams Thrive-Kenosha
Source: WIREX MLS,MLS#: 1988974 Originating MLS: Metro MLS
Facts & features
Interior
Bedrooms & bathrooms
- Bedrooms: 3
- Bathrooms: 2
- Full bathrooms: 2
- Main level bedrooms: 3
Primary bedroom
- Level: Main
- Area: 169
- Dimensions: 13 x 13
Bedroom 2
- Level: Main
- Area: 110
- Dimensions: 10 x 11
Bedroom 3
- Level: Main
- Area: 132
- Dimensions: 12 x 11
Bathroom
- Features: Tub Only, Master Bedroom Bath: Walk-In Shower, Master Bedroom Bath
Dining room
- Level: Main
- Area: 110
- Dimensions: 10 x 11
Kitchen
- Level: Main
- Area: 130
- Dimensions: 10 x 13
Living room
- Level: Main
- Area: 350
- Dimensions: 14 x 25
Heating
- Natural Gas, Forced Air
Cooling
- Central Air
Appliances
- Included: Dishwasher, Disposal, Dryer, Microwave, Oven, Range, Refrigerator, Washer
Features
- Basement: Full,Sump Pump
Interior area
- Total structure area: 1,693
- Total interior livable area: 1,693 sqft
Property
Parking
- Total spaces: 2
- Parking features: Garage Door Opener, Attached, 2 Car
- Attached garage spaces: 2
Features
- Levels: One
- Stories: 1
- Fencing: Fenced Yard
Lot
- Size: 9,583 Square Feet
Details
- Additional structures: Garden Shed
- Parcel number: 0312210305025
- Zoning: Residential
Construction
Type & style
- Home type: SingleFamily
- Architectural style: Ranch
- Property subtype: Single Family Residence
Materials
- Brick, Brick/Stone
Condition
- 21+ Years
- New construction: No
- Year built: 1989
Utilities & green energy
- Sewer: Public Sewer
- Water: Public
Community & HOA
Location
- Region: Kenosha
- Municipality: Kenosha
Financial & listing details
- Price per square foot: $266/sqft
- Tax assessed value: $332,500
- Annual tax amount: $5,776
- Date on market: 11/20/2026
- Inclusions: Oven/Range, Refrigerator, Dishwasher, Microwave, Washer, Dryer
Estimated market value
$449,300
$427,000 - $472,000
$2,389/mo
Price history
| Date | Event | Price |
|---|---|---|
| 11/20/2026 | Listed for sale | $449,900$266/sqft |
Source:  WIREX MLS #1988974 Report a problem | ||
Public tax history
| Year | Property taxes | Tax assessment |
|---|---|---|
| 2025 | $5,777 +5.8% | $332,500 +52.7% |
| 2024 | $5,459 +0.8% | $217,800 |
| 2023 | $5,415 | $217,800 |
| 2022 | -- | $217,800 |
| 2021 | -- | $217,800 |
| 2020 | -- | $217,800 |
| 2019 | -- | $217,800 +15.8% |
| 2018 | -- | $188,100 |
| 2017 | -- | $188,100 |
| 2016 | $5,082 +5.4% | $188,100 +4.8% |
| 2015 | $4,819 +0.5% | $179,400 |
| 2014 | $4,797 +0.3% | $179,400 +5.2% |
| 2013 | $4,783 | $170,500 |
| 2012 | $4,783 -5.9% | $170,500 -16.4% |
| 2011 | $5,082 -1% | $204,000 |
| 2010 | $5,132 +1.1% | $204,000 -14.7% |
| 2009 | $5,077 +8.3% | $239,200 |
| 2008 | $4,688 +2.8% | $239,200 +5.5% |
| 2007 | $4,561 +7.3% | $226,800 |
| 2006 | $4,252 -1.8% | $226,800 +18.9% |
| 2005 | $4,330 +6.8% | $190,800 |
| 2004 | $4,054 +2.5% | $190,800 +16.9% |
| 2003 | $3,956 -1.6% | $163,200 |
| 2002 | $4,018 +6.7% | $163,200 +6.6% |
| 2001 | $3,766 +10.5% | $153,100 |
| 2000 | $3,407 | $153,100 |
Find assessor info on the county website
Monthly payment
Est. payment
Payment breakdown
Explore the cost of this home by adjusting the details. Changes won't be saved.Climate risks
Neighborhood: 53142
Nearby schools
Schools provided by the listing agent
- Elementary: Whittier
- Middle: Lance
- High: Tremper
- District: Kenosha
Source: WIREX MLS. This data may not be complete. We recommend contacting the local school district to confirm school assignments for this home.
Similar homes
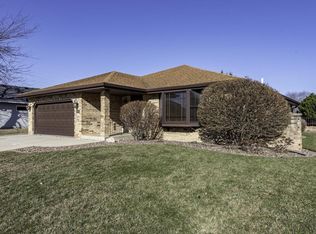
- $489,5004 bd2 ba2.1k sqft6003 111th Ave, Kenosha, WI 53142New
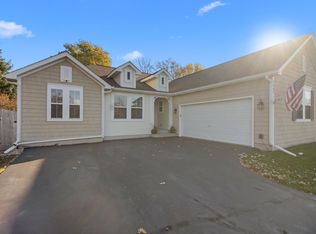 MLS ID #12813588, Shiela Heg, SFR, Shiela Heg, Broker. MRED as distributed by MLS GRID
- $--3 bd2 ba999 sqft5217 68th St, Kenosha, WI 53142Auction
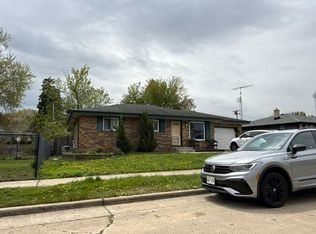 Auction.com 2
- $324,9003 bd3 ba1.9k sqft9917 63rd STREET, Kenosha, WI 53142Active
 MLS ID #1988947, Michael Zacker. WIREX MLS
- $394,9003 bd2 ba1.8k sqft4114 89th STREET, Kenosha, WI 53142Active
 MLS ID #1988409, Nichole Mueller. WIREX MLS
