Beautifully updated ranch in a desirable southside Kenosha neighborhood! 3 Bedroom 1.5 Bathrooms. A spacious kitchen features granite countertops, stainless steel appliances, a center island, and luxury vinyl flooring. Inviting family room with a natural fireplace and patio doors leading to a screened-in porch, perfect for enjoying the outdoors. Updated bathrooms feature ceramic tile, while the finished lower level offers a recreation room, additional den or guest space & plenty of storage. Additional highlights include a newer roof, soffit and facia, furnace, central air, glass block basement windows, radon mitigation system, kitchen appliances and washer/dryer combo. The attached 2-car garage features a 50AMP electrical connection for EV charging. Move in ready home with quality updates!
Active
$394,900
4114 89th STREET, Kenosha, WI 53142
3beds
1,888sqft
Single Family Residence
Built in 1975
7,840 Square Feet Lot
$393,800 Zestimate®
$209/sqft
$-- HOA
What's special
Center islandGlass block basement windowsInviting family roomSpacious kitchenNewer roofNatural fireplacePlenty of storage
- 8 days
- 933
- 67
Likely to sell faster than
Zillow last checked:
Listing updated:
Listed by:
Nichole Mueller 224-223-4219,
Coldwell Banker Realty
Source: WIREX MLS,MLS#: 1988409 Originating MLS: Metro MLS
Facts & features
Interior
Bedrooms & bathrooms
- Bedrooms: 3
- Bathrooms: 2
- Full bathrooms: 1
- 1/2 bathrooms: 1
- Main level bedrooms: 3
Primary bedroom
- Level: Main
- Area: 143
- Dimensions: 13 x 11
Bedroom 2
- Level: Main
- Area: 132
- Dimensions: 12 x 11
Bedroom 3
- Level: Main
- Area: 110
- Dimensions: 11 x 10
Bathroom
- Features: Tub Only, Master Bedroom Bath
Dining room
- Level: Main
- Area: 90
- Dimensions: 10 x 9
Family room
- Level: Main
- Area: 180
- Dimensions: 15 x 12
Kitchen
- Level: Main
- Area: 204
- Dimensions: 17 x 12
Living room
- Level: Main
- Area: 204
- Dimensions: 17 x 12
Heating
- Natural Gas, Forced Air
Cooling
- Central Air
Appliances
- Included: Dishwasher, Dryer, Microwave, Other, Oven, Range, Refrigerator, Washer
Features
- High Speed Internet, Kitchen Island
- Basement: Full,Partially Finished,Sump Pump
Interior area
- Total structure area: 1,888
- Total interior livable area: 1,888 sqft
- Finished area above ground: 1,488
- Finished area below ground: 400
Property
Parking
- Total spaces: 2
- Parking features: Garage Door Opener, Attached, 2 Car, 1 Space
- Attached garage spaces: 2
Features
- Levels: One
- Stories: 1
Lot
- Size: 7,840 Square Feet
- Features: Sidewalks
Details
- Parcel number: 0412214178010
- Zoning: SFR
Construction
Type & style
- Home type: SingleFamily
- Architectural style: Ranch
- Property subtype: Single Family Residence
Materials
- Aluminum Siding, Aluminum/Steel, Brick, Brick/Stone
Condition
- 21+ Years
- New construction: No
- Year built: 1975
Utilities & green energy
- Sewer: Public Sewer
- Water: Public
- Utilities for property: Cable Available
Community & HOA
Location
- Region: Kenosha
- Municipality: Kenosha
Financial & listing details
- Price per square foot: $209/sqft
- Tax assessed value: $341,000
- Annual tax amount: $5,929
- Date on market: 11/13/2026
- Inclusions: Oven/Range, Refrigerator, Microwave, Dishwasher, Basement Refrigerator, And Washer/Dryer Combo, Shelving In Basement.
Estimated market value
$393,800
$374,000 - $413,000
$2,526/mo
Price history
| Date | Event | Price |
|---|---|---|
| 11/13/2026 | Listed for sale | $394,900+12.4%$209/sqft |
Source:  WIREX MLS #1988409 Report a problem | ||
| 6/21/2022 | Sold | $351,200+0.4%$186/sqft |
Source: WIREX MLS #1794172 Report a problem | ||
| 5/30/2022 | Pending sale | $349,900$185/sqft |
Source:  RE/MAX International #1794172 Report a problem | ||
| 5/29/2022 | Contingent | $349,900$185/sqft |
Source: WIREX MLS #1794172 Report a problem | ||
| 5/26/2022 | Listed for sale | $349,900+84.2%$185/sqft |
Source: WIREX MLS #1794172 Report a problem | ||
| 1/17/2022 | Sold | $190,000-17.4%$101/sqft |
Source: WIREX MLS #1771970 Report a problem | ||
| 12/16/2021 | Price change | $229,900-4.2%$122/sqft |
Source: WIREX MLS #1771970 Report a problem | ||
| 12/1/2021 | Price change | $239,900-4%$127/sqft |
Source: WIREX MLS #1771970 Report a problem | ||
| 11/15/2021 | Listed for sale | $249,900$132/sqft |
Source: WIREX MLS #1771970 Report a problem | ||
Public tax history
| Year | Property taxes | Tax assessment |
|---|---|---|
| 2025 | $5,929 +5.8% | $341,000 +50.5% |
| 2024 | $5,603 +20.4% | $226,600 +21% |
| 2023 | $4,654 | $187,200 |
| 2022 | -- | $187,200 |
| 2021 | -- | $187,200 |
| 2020 | -- | $187,200 |
| 2019 | -- | $187,200 +14.8% |
| 2018 | -- | $163,000 |
| 2017 | -- | $163,000 |
| 2016 | $4,469 +9.1% | $163,000 +6.2% |
| 2015 | $4,095 -7.1% | $153,500 |
| 2014 | $4,409 +0.3% | $153,500 -2.4% |
| 2013 | $4,398 | $157,300 |
| 2012 | $4,398 -1.6% | $157,300 -12.7% |
| 2011 | $4,469 -1% | $180,200 |
| 2010 | $4,514 +2.5% | $180,200 -13.5% |
| 2009 | $4,405 +3.4% | $208,400 |
| 2008 | $4,260 +2.8% | $208,400 +0.9% |
| 2007 | $4,144 +3.3% | $206,500 |
| 2006 | $4,012 -1.8% | $206,500 +14.6% |
| 2005 | $4,085 +1.6% | $180,200 |
| 2004 | $4,022 +2.5% | $180,200 +11.3% |
| 2003 | $3,924 +3.6% | $161,900 |
| 2002 | $3,789 +6.7% | $161,900 +12% |
| 2001 | $3,551 +11% | $144,500 |
| 2000 | $3,200 | $144,500 |
Find assessor info on the county website
Monthly payment
Est. payment
Payment breakdown
Explore the cost of this home by adjusting the details. Changes won't be saved.Climate risks
Neighborhood: Isetts
Nearby schools
Schools provided by the listing agent
- Elementary: Jeffery
- Middle: Lance
- High: Tremper
- District: Kenosha
Source: WIREX MLS. This data may not be complete. We recommend contacting the local school district to confirm school assignments for this home.


Similar homes
- $339,9003 bd2 ba1.9k sqft3516 87th STREET, Kenosha, WI 53142Active
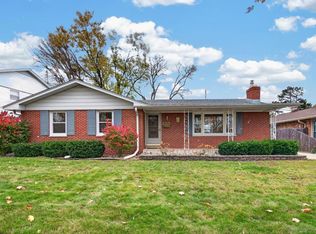 MLS ID #1988233, Allison Aron. WIREX MLS
- $449,9003 bd2 ba1.6k sqft8113 64th AVENUE, Kenosha, WI 53142Active
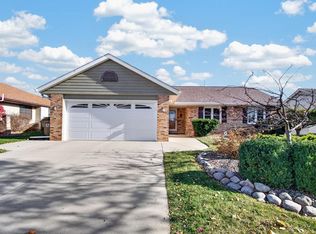 MLS ID #1988974, Laura Woltersdorf. WIREX MLS
- $--3 bd2 ba999 sqft5217 68th St, Kenosha, WI 53142Auction
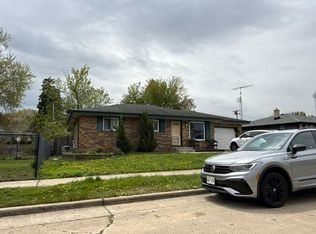 Auction.com 2
- $384,9003 bd2 ba1.7k sqft7004 60th AVENUE, Kenosha, WI 53142Active
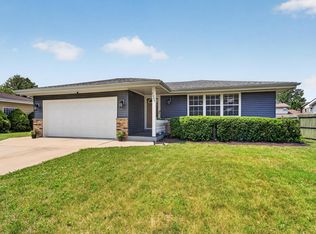 MLS ID #1970380, Cara Jahnke. WIREX MLS
