Absolutely stunning & completely updated ''Forest Park'' RANCH located in one of Kenosha's most sought after neighborhoods. This 3 bedroom 2 bath home has been freshly painted with beautiful refinished hardwood floors, updated kitchen with granite, ceramic tile and stainless appliances. Lower level gives you added space with rec-room, wood burning stove and full bathroom. Located on a corner lot with fenced backyard, deck and 2.5 car garage. Also included is a large additional lot for extra room or future garage! This home is a must see to appreciate!
Active
Price cut: $5K (11/4)
$329,900
6621 51st AVENUE, Kenosha, WI 53142
3beds
1,454sqft
Single Family Residence
Built in 1959
0.25 Acres Lot
$329,800 Zestimate®
$227/sqft
$-- HOA
What's special
Freshly paintedFenced backyardWood burning stoveBeautiful refinished hardwood floorsCorner lot
- 27 days
- 2,393
- 134
Likely to sell faster than
Zillow last checked:
Listing updated:
Listed by:
Scott Grundy 262-308-1484,
RealtyPro Professional Real Estate Group LLC
Source: WIREX MLS,MLS#: 1985473 Originating MLS: Metro MLS
Facts & features
Interior
Bedrooms & bathrooms
- Bedrooms: 3
- Bathrooms: 2
- Full bathrooms: 2
- Main level bedrooms: 3
Primary bedroom
- Level: Main
- Area: 120
- Dimensions: 12 x 10
Bedroom 2
- Level: Main
- Area: 110
- Dimensions: 11 x 10
Bedroom 3
- Level: Main
- Area: 100
- Dimensions: 10 x 10
Bathroom
- Features: Shower on Lower, Shower Over Tub, Shower Stall
Kitchen
- Level: Main
- Area: 110
- Dimensions: 11 x 10
Living room
- Level: Main
- Area: 308
- Dimensions: 22 x 14
Heating
- Natural Gas, Forced Air
Cooling
- Central Air
Appliances
- Included: Cooktop, Microwave, Oven, Refrigerator
Features
- Flooring: Wood
- Basement: Finished,Full
Interior area
- Total structure area: 1,454
- Total interior livable area: 1,454 sqft
- Finished area above ground: 894
- Finished area below ground: 560
Property
Parking
- Total spaces: 2.5
- Parking features: Garage Door Opener, Detached, 2 Car, 1 Space
- Garage spaces: 2.5
Features
- Levels: One
- Stories: 1
- Patio & porch: Deck, Patio
- Fencing: Fenced Yard
Lot
- Size: 0.25 Acres
- Features: Sidewalks
Details
- Parcel number: 0212202280014
- Zoning: R3 SFR
Construction
Type & style
- Home type: SingleFamily
- Architectural style: Ranch
- Property subtype: Single Family Residence
Materials
- Vinyl Siding
Condition
- 21+ Years
- New construction: No
- Year built: 1959
Utilities & green energy
- Sewer: Public Sewer
- Water: Public
- Utilities for property: Cable Available
Community & HOA
Community
- Subdivision: Forest Park
Location
- Region: Kenosha
- Municipality: Kenosha
Financial & listing details
- Price per square foot: $227/sqft
- Tax assessed value: $218,900
- Annual tax amount: $3,834
- Date on market: 10/20/2026
- Inclusions: Stove, Refrigerator, Microwave
- Exclusions: Sellers Personal Property
Estimated market value
$329,800
$313,000 - $346,000
$2,370/mo
Price history
| Date | Event | Price |
|---|---|---|
| 11/4/2026 | Price change | $329,900-1.5%$227/sqft |
Source:  WIREX MLS #1985473 Report a problem | ||
| 10/20/2026 | Listed for sale | $334,900+80.1%$230/sqft |
Source: WIREX MLS #1985473 Report a problem | ||
| 3/9/2021 | Sold | $186,000$128/sqft |
Source: Public Record Report a problem | ||
| 12/5/2020 | Price change | $186,000-2.4%$128/sqft |
Source: Gold Key Realty Group #1714141 Report a problem | ||
| 11/13/2020 | Price change | $190,600-2.3%$131/sqft |
Source: Gold Key Realty Group #1714141 Report a problem | ||
| 10/10/2020 | Listed for sale | $195,000$134/sqft |
Source: Gold Key Realty Group #1714141 Report a problem | ||
Public tax history
| Year | Property taxes | Tax assessment |
|---|---|---|
| 2025 | $3,735 +5.9% | $218,900 +42.2% |
| 2024 | $3,526 -7.8% | $153,900 |
| 2023 | $3,826 | $153,900 +14.6% |
| 2022 | -- | $134,300 |
| 2021 | -- | $134,300 |
| 2020 | -- | $134,300 |
| 2019 | -- | $134,300 +11.4% |
| 2018 | -- | $120,600 |
| 2017 | -- | $120,600 |
| 2016 | $3,944 +11.4% | $120,600 +4.3% |
| 2015 | $3,540 -5.5% | $115,600 |
| 2014 | $3,748 -0.8% | $115,600 +0.6% |
| 2013 | $3,776 | $114,900 |
| 2012 | $3,776 -4.3% | $114,900 -14% |
| 2011 | $3,944 -0.2% | $133,600 |
| 2010 | $3,953 +3.9% | $133,600 -11.3% |
| 2009 | $3,806 +3.6% | $150,600 |
| 2008 | $3,674 +2.2% | $150,600 +1.8% |
| 2007 | $3,596 -1.1% | $148,000 |
| 2006 | $3,637 +11.4% | $148,000 +15.5% |
| 2005 | $3,265 +13.3% | $128,100 |
| 2004 | $2,881 +5.9% | $128,100 +13.3% |
| 2003 | $2,720 +3.4% | $113,100 |
| 2002 | $2,630 +6.6% | $113,100 +11.9% |
| 2001 | $2,467 +16.6% | $101,100 |
| 2000 | $2,116 | $101,100 |
Find assessor info on the county website
Monthly payment
Est. payment
Payment breakdown
Explore the cost of this home by adjusting the details. Changes won't be saved.Climate risks
Neighborhood: Forest Park
Nearby schools
Schools provided by the listing agent
- Elementary: Forest Park
- Middle: Mahone
- High: Indian Trail Hs & Academy
- District: Kenosha
Source: WIREX MLS. This data may not be complete. We recommend contacting the local school district to confirm school assignments for this home.

Similar homes
- $314,9004 bd1 ba1.2k sqft7426 Pershing Blvd, Kenosha, WI 53142Active
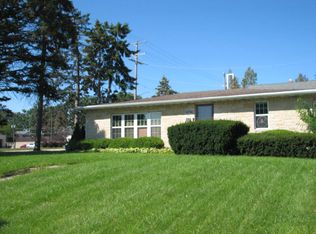 MLS ID #12775053, Shiela Heg, SFR, Shiela Heg, Broker. MRED as distributed by MLS GRID
- $244,9003 bd1 ba1.7k sqft5318 65th STREET, Kenosha, WI 53142Active
 MLS ID #1979245, Steven Last. WIREX MLS
- $319,9003 bd2 ba1.4k sqft4709 33rd AVENUE, Kenosha, WI 53144Active
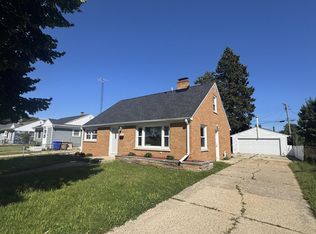 MLS ID #1979600, Michael Rondon. WIREX MLS
- $270,0003 bd2 ba1.1k sqft1868 19th AVENUE, Kenosha, WI 53140Active
 MLS ID #1988562, Christina Boyle. WIREX MLS
